This beautiful 3 bedroom, 2 full bath home is the perfect retreat in highly desirable Country Walk Subdivision on a cul-de-sac. This home is situated on 0.44 acres that backs up to a wooded greenspace. A few of the amenities this home offers are: cathedral and step ceilings with crown molding, living room with fireplace, oversized garage, privacy fence, front porch, and a screened porch at rear overlooking beautiful oak trees and greenspace. Great neighborhood with community exercise room, swimming pool and playground. Neighborhood is in close proximity to North Glynn Recreation Complex!
Sold for $360,000
$360,000
216 Autumn Ridge Ct, Brunswick, GA 31525
3beds
1,938sqft
Single Family Residence
Built in 2005
0.44 Acres Lot
$360,300 Zestimate®
$186/sqft
$2,129 Estimated rent
Home value
$360,300
$339,000 - $386,000
$2,129/mo
Zestimate® history
Owner options
List your home for rent
$2,129/mo
Rent Zestimate®
Find your next renter with Zillow Rental Manager. Plus, with online applications, you can quickly screen prospective tenants – for free.
$2,129/mo
Rent Zestimate®
Refinance and save
$2,904/mo
Est. payment
Refinancing to a lower rate could help reduce your monthly payments and save thousands over the life of the loan.
$2,904/mo
Est. payment
Explore your selling options
Work with a Zillow partner agent
Leverage their expertise and Zillow's premium Showcase listings to get your home seen by more buyers.
Get startedList with your own agent
Get your home in front of millions of buyers by listing it on Zillow.
Learn how to do itSell it yourself
Take full control of how buyers see your home on Zillow by listing For Sale by Owner (FSBO).
List your homeWhat's special
Front porchOversized garagePrivacy fence
Zillow last checked:
Listing updated:
Listed by:
Marcus Edgy 912-258-3659,
eXp Realty, LLC
Bought with:
Judith Nichols, 390664
eXp Realty, LLC
Source: Scout MLS,MLS#: 2001064
Facts & features
Interior
Bedrooms & bathrooms
- Bedrooms: 3
- Bathrooms: 2
- Full bathrooms: 2
Heating
- Central, Electric, Heat Pump
Cooling
- Central Air, Electric
Appliances
- Included: Dishwasher, Microwave, Range
- Laundry: Electric Dryer Hookup, Laundry Room, Washer Hookup
Features
- Beamed Ceilings, Ceiling Fan(s), High Ceilings, Separate Shower, Tub Only, Split Plan
- Flooring: Carpet, Hardwood, Other
- Has basement: No
- Number of fireplaces: 1
- Fireplace features: Gas, Gas Log, Living Room
Interior area
- Total interior livable area: 1,938 sqft
Property
Parking
- Total spaces: 2
- Parking features: Attached, Driveway, Garage Door Opener, Other, Paved
- Attached garage spaces: 2
- Has uncovered spaces: Yes
Features
- Patio & porch: Front Porch, Patio, Porch, Screened
- Fencing: Fenced,Wood
- Has view: Yes
- View description: Neighborhood, Natural Landscape
Lot
- Size: 0.44 Acres
- Features: Cul-De-Sac, Sprinklers In Front, Sprinklers In Rear, Full Size Lot
Details
- Parcel number: 0317847
- Special conditions: Standard
Construction
Type & style
- Home type: SingleFamily
- Architectural style: Traditional
- Property subtype: Single Family Residence
Materials
- Stucco
- Foundation: Slab
- Roof: Shingle
Condition
- As Is
- Year built: 2005
Utilities & green energy
- Sewer: Public Sewer
- Water: Public
- Utilities for property: Cable Available, Electricity Available, Phone Available, Propane, Sewer Available, Underground Utilities, Water Available
Community & HOA
Community
- Security: Smoke Detector(s)
- Subdivision: Country Walk
HOA
- Has HOA: Yes
- Amenities included: Fitness Center, Management, Playground, Pool
- Services included: Insurance, Maintenance Grounds, Other
- HOA fee: $650 annually
- HOA name: Country Walk POA
- HOA phone: 912-265-3021
Location
- Region: Brunswick
Financial & listing details
- Price per square foot: $186/sqft
- Tax assessed value: $317,600
- Annual tax amount: $3,183
- Date on market: 7/6/2026
- Listing terms: 1031 Exchange,Cash,Conventional,VA Loan
- Electric utility on property: Yes
- Road surface type: Asphalt
Price history
| Date | Event | Price |
|---|---|---|
| 9/28/2026 | Sold | $360,000-1.4%$186/sqft |
Source: Scout MLS #2001064 Report a problem | ||
| 8/24/2026 | Pending sale | $365,000$188/sqft |
Source: Scout MLS #2001064 Report a problem | ||
| 7/6/2026 | Listed for sale | $365,000$188/sqft |
Source: Scout MLS #2001064 Report a problem | ||
| 12/3/2025 | Listing removed | $365,000$188/sqft |
Source: Scout MLS #1655445 Report a problem | ||
| 7/21/2025 | Listed for sale | $365,000+88.7%$188/sqft |
Source: Scout MLS #1655445 Report a problem | ||
| 11/23/2005 | Sold | $193,438$100/sqft |
Source: Public Record Report a problem | ||
Public tax history
| Year | Property taxes | Tax assessment |
|---|---|---|
| 2025 | $3,211 +0.3% | $127,040 -0.6% |
| 2024 | $3,202 -2% | $127,800 |
| 2023 | $3,266 +11.4% | $127,800 +14.2% |
| 2022 | $2,931 +11.5% | $111,880 +24.9% |
| 2021 | $2,628 | $89,560 |
| 2020 | -- | $89,560 +8.8% |
| 2019 | $2,463 +8.4% | $82,280 |
| 2018 | $2,273 | $82,280 |
| 2017 | $2,273 | $82,280 +4.6% |
| 2016 | $2,273 +13% | $78,640 |
| 2015 | $2,012 -0.4% | $78,640 |
| 2014 | $2,020 | $78,640 |
| 2013 | -- | -- |
| 2012 | -- | -- |
| 2011 | -- | -- |
| 2010 | -- | -- |
Find assessor info on the county website
Neighborhood: 31525
Nearby homes
- $354,3004 bd2 ba2.3k sqft212 Autumn Ridge Ct, Brunswick, GA 31525Off Market

- $336,7003 bd2 ba1.7k sqft215 Autumn Ridge Ct, Brunswick, GA 31525Off Market
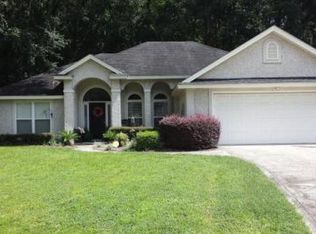
- $376,5003 bd2 ba1.9k sqft210 Autumn Ridge Ct, Brunswick, GA 31525Off Market
- $350,9004 bd2 ba1.9k sqft213 Autumn Ridge Ct, Brunswick, GA 31525Off Market
- $349,6003 bd2 ba2k sqft203 Autumn Ridge Ct, Brunswick, GA 31525Off Market
- $373,2004 bd2 ba2.1k sqft206 Autumn Ridge Ct, Brunswick, GA 31525Off Market
- $365,0004 bd3 ba2k sqft195 Autumn Ridge Ct, Brunswick, GA 31525Sold
- $350,3006 bd4 ba1.6k sqft200 Autumn Ridge Ct, Brunswick, GA 31525Off Market
Nearby schools
GreatSchools rating
- 9/10Greer Elementary SchoolGrades: PK-5Distance: 1.7 mi
- 7/10Needwood Middle SchoolGrades: 6-8Distance: 1.5 mi
- 7/10Brunswick High SchoolGrades: 9-12Distance: 5 mi
Schools provided by the listing agent
- Elementary: C B Greer
- Middle: Needwood Middle School
- High: Brunswick High School
Source: Scout MLS. This data may not be complete. We recommend contacting the local school district to confirm school assignments for this home.
Sell for more on Zillow
Get a Zillow Showcase℠ listing at no additional cost and you could sell for .
$360,300
2% more
+$7,206
With Zillow Showcase(estimated)
$367,506
Sell for more on Zillow
Get a Zillow Showcase℠ listing at no additional cost and you could sell for .
$360,300
2% more
+$7,206
With Zillow Showcase(estimated)
$367,506
- Georgia
- Glynn County
- Brunswick
- 31525
- 216 Autumn Ridge Ct
