Welcome to 115 Madeira Drive, a home that offers the space, comfort, and thoughtful layout buyers are looking for in the Clearwater community. With nearly 2,000 square feet, 3 bedrooms, 2 bathrooms, and a dedicated office behind French doors, this home is designed to fit the way you live. Inside, you'll find hardwood floors, tall ceilings, and a welcoming living room centered around a gas fireplace. The kitchen features granite countertops, stainless steel appliances, a center island, and opens seamlessly to the main living area, making it ideal for both everyday living and entertaining. Hard wired Ethernet connections in every room provide fast, reliable connectivity for working from home, streaming, or gaming. The master suite offers a recently remodeled relaxing retreat with a jetted tub, tiled walk in shower, double vanities, and a spacious walk in his and her closets. Step outside to a fenced backyard with a Rainbird irrigation system in both the front and back yard and a low maintenance Trex deck, creating the perfect space to unwind or host friends and guests. Clearwater residents enjoy access to a community pool and lake, adding to the neighborhood's appeal and relaxed coastal lifestyle. Thoughtfully maintained and move in ready, 115 Madeira Drive is a home that combines everyday comfort with features you'll appreciate for years to come.
Active
$394,900
115 Madeira Dr, Brunswick, GA 31523
3beds
1,980sqft
Single Family Residence
Built in 2007
6,969 Square Feet Lot
$385,900 Zestimate®
$199/sqft
$54/mo HOA
What's special
Tall ceilingsFenced backyardHardwood floorsCenter islandStainless steel appliancesTiled walk in showerGranite countertops
- 59 days
- 302
- 40
Zillow last checked:
Listing updated:
Listed by:
Lori Lynn 912-202-2200,
Coldwell Banker Access Realty
Source: GAMLS,MLS#: 10800045
Facts & features
Interior
Bedrooms & bathrooms
- Bedrooms: 3
- Bathrooms: 2
- Full bathrooms: 2
- Main level bathrooms: 2
- Main level bedrooms: 3
Rooms
- Room types: Laundry
Kitchen
- Features: Breakfast Area, Kitchen Island, Pantry, Solid Surface Counters
Heating
- Central, Electric
Cooling
- Ceiling Fan(s), Central Air, Electric
Appliances
- Included: Dishwasher, Electric Water Heater, Microwave, Oven/Range (Combo), Refrigerator
- Laundry: Other
Features
- Bookcases, Double Vanity, Separate Shower, Tray Ceiling(s), Vaulted Ceiling(s)
- Flooring: Carpet, Hardwood, Tile, Vinyl
- Windows: Window Treatments
- Basement: None
- Attic: Pull Down Stairs
- Number of fireplaces: 1
- Fireplace features: Gas Log, Living Room
- Common walls with other units/homes: No Common Walls
Interior area
- Total structure area: 1,980
- Total interior livable area: 1,980 sqft
- Finished area above ground: 1,980
- Finished area below ground: 0
Video & virtual tour
Property
Parking
- Parking features: Attached, Garage, Garage Door Opener
- Has attached garage: Yes
Features
- Levels: One
- Stories: 1
- Patio & porch: Patio, Porch
- Exterior features: Sprinkler System
- Has spa: Yes
- Spa features: Bath
- Fencing: Back Yard,Chain Link,Fenced,Privacy
Lot
- Size: 6,969 Square Feet
- Features: Level
Details
- Parcel number: 0319622
Construction
Type & style
- Home type: SingleFamily
- Architectural style: Ranch
- Property subtype: Single Family Residence
Materials
- Stucco
- Foundation: Slab
- Roof: Composition
Condition
- Resale
- New construction: No
- Year built: 2007
Utilities & green energy
- Sewer: Public Sewer
- Water: Public
- Utilities for property: Electricity Available, Natural Gas Available, Sewer Connected, Water Available
Community & HOA
Community
- Features: Gated, Pool
- Subdivision: Clear Water
HOA
- Has HOA: Yes
- Services included: Swimming
- HOA fee: $650 annually
Location
- Region: Brunswick
Financial & listing details
- Price per square foot: $199/sqft
- Tax assessed value: $347,500
- Annual tax amount: $3,346
- Date on market: 7/6/2026
- Cumulative days on market: 59 days
- Listing agreement: Exclusive Right To Sell
- Listing terms: Cash,Conventional,FHA,VA Loan
- Electric utility on property: Yes
Estimated market value
$385,900
$367,000 - $405,000
$2,602/mo
Price history
| Date | Event | Price |
|---|---|---|
| 7/6/2026 | Listed for sale | $394,900+2.6%$199/sqft |
Source: Scout MLS #2001067 Report a problem | ||
| 5/29/2026 | Listing removed | $385,000$194/sqft |
Source:  Engel & Volkers #1660608 Report a problem Engel & Volkers #1660608 Report a problem | ||
| 3/18/2026 | Listed for sale | $385,000+48.3%$194/sqft |
Source: Scout MLS #1660608 Report a problem | ||
| 12/9/2020 | Sold | $259,600-2%$131/sqft |
Source: Scout MLS #1622939 Report a problem | ||
| 11/4/2020 | Listed for sale | $264,900+10.4%$134/sqft |
Source: DeLoach Sotheby's International Realty #1622939 Report a problem | ||
| 6/28/2019 | Sold | $239,900$121/sqft |
Source: Scout MLS #1609640 Report a problem | ||
| 5/7/2019 | Pending sale | $239,900$121/sqft |
Source: Premier Real Estate Group #1609640 Report a problem | ||
| 5/3/2019 | Listed for sale | $239,900+61.3%$121/sqft |
Source: Premier Real Estate Group #1609640 Report a problem | ||
| 11/29/2011 | Sold | $148,700+2.6%$75/sqft |
Source: Public Record Report a problem | ||
| 10/21/2011 | Pending sale | $144,900$73/sqft |
Source: Fannie Mae Report a problem | ||
| 10/16/2011 | Price change | $144,900-9.4%$73/sqft |
Source: Fannie Mae Report a problem | ||
| 9/10/2011 | Price change | $159,900+10%$81/sqft |
Source: Fannie Mae Report a problem | ||
| 9/2/2011 | Listed for sale | -- |
Source: foreclosure.com Report a problem | ||
| 8/18/2011 | Sold | $145,400-43.7%$73/sqft |
Source: Public Record Report a problem | ||
| 5/4/2007 | Sold | $258,291$130/sqft |
Source: Public Record Report a problem | ||
Public tax history
| Year | Property taxes | Tax assessment |
|---|---|---|
| 2025 | $861 +0.9% | $139,000 -0.2% |
| 2024 | $854 +14.2% | $139,320 |
| 2023 | $748 -14.5% | $139,320 +23.4% |
| 2022 | $874 -68.2% | $112,880 +17.6% |
| 2021 | $2,748 | $95,960 |
| 2020 | -- | $95,960 +17.4% |
| 2019 | $2,127 +37.6% | $81,720 |
| 2018 | $1,546 | $81,720 |
| 2017 | $1,546 | $81,720 +10.5% |
| 2016 | $1,546 +7.2% | $73,960 +5.5% |
| 2015 | $1,442 -0.4% | $70,080 +12.5% |
| 2014 | $1,448 | $62,320 |
| 2013 | -- | -- |
| 2012 | -- | -- |
| 2011 | -- | -- |
| 2010 | -- | -- |
Find assessor info on the county website
Monthly payment
Est. payment
Payment breakdown
Explore the cost of this home by adjusting the details. Changes won't be saved.Climate risks
Neighborhood: 31523
Nearby schools
Schools provided by the listing agent
- Elementary: Satilla Marsh
- Middle: Risley
- High: Glynn
Source: GAMLS. This data may not be complete. We recommend contacting the local school district to confirm school assignments for this home.
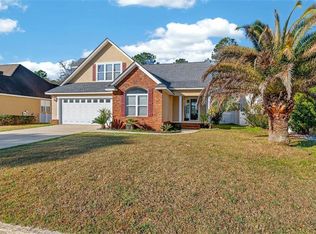
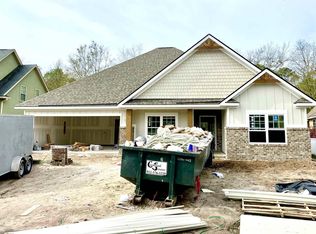
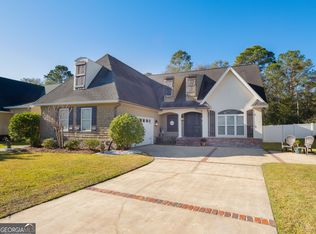
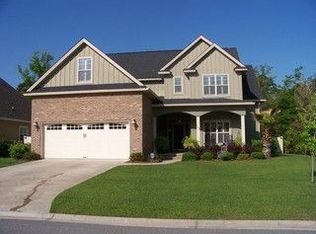
Similar homes
- $378,0003 bd2 ba1.6k sqft885 Buck Swamp Rd, Brunswick, GA 31523Active Under Contract

 MLS ID #10807270, Edward Tompkins, Southern Classic Realtors. GAMLS
 - $419,9004 bd3 ba2.1k sqft167 Silver Bluff Cir, Brunswick, GA 31523Active
 MLS ID #10790144, Johnnie Russell, Duckworth Properties. GAMLS
 - $320,0003 bd2 ba1.6k sqft151 Satilla Sands Dr, Brunswick, GA 31523For Sale
 MLS ID #2000891, Rachel Fitzpatrick, Keller Williams Realty Golden Isles. Scout MLS
 - $398,5003 bd2 ba2k sqft125 River Ridge Rd, Brunswick, GA 31523For Sale
 MLS ID #2000924, Deanne Cohrs, Atlantic Partners Realty LLC. Scout MLS
 - $362,0003 bd2 ba2k sqft269 Long Way S, Brunswick, GA 31523ActiveMLS ID #10741562, Cary Basenback, Miller Elite. GAMLS
- $499,9004 bd3 ba2.7k sqft253 Winding Trl, Brunswick, GA 31523ActiveMLS ID #10821455, William L Duckworth IV, Duckworth Properties. GAMLS
- $475,0003 bd3 ba2.7k sqft190 Lakes Dr, Brunswick, GA 31523ActiveMLS ID #10767919, Erin Vaughn, BHHS Hodnett Cooper Real Estate. GAMLS
- $499,9004 bd3 ba2.5k sqft118 Regal Rd, Brunswick, GA 31523ActiveMLS ID #10831086, Cindy N Irwin, HomeSmart. GAMLS
- $314,9003 bd2 ba1.4k sqft173 Fish Hall Rd, Brunswick, GA 31523ActiveMLS ID #10792794, Kathy Shattuck, Duckworth Properties. GAMLS
- $454,9003 bd2 ba1.7k sqft102 Northwind Dr, Brunswick, GA 31523ActiveMLS ID #10816999, William L Duckworth IV, Duckworth Properties. GAMLS
- $429,0003 bd2 ba2.7k sqft6 Quail Run, Brunswick, GA 31525ActiveMLS ID #10836893, Stephanie F Webb, BHHS Hodnett Cooper Real Estate. GAMLS
- $449,9904 bd4 ba2.6k sqft154 Buffalo Dr, Brunswick, GA 31523ActiveMLS ID #10737203, Nikole Vermilyea, ERA Kings Bay Realty. GAMLS
- $459,9003 bd2 ba2.6k sqft5298 E Glynn Avenue, Brunswick, GA 31523For Sale
 MLS ID #SA362696, Miranda M. Tate, Realty One Group Inclusion. Hive MLS
 - $414,9004 bd2 ba1.8k sqft77 Silver Bluff Dr, Brunswick, GA 31523ActiveMLS ID #10722708, Leann Duckworth, Duckworth Properties. GAMLS
- $449,9003 bd2 ba1.8k sqft2657 Horseshoe Cove Rd, Waverly, GA 31565ActiveMLS ID #10769335, Karen P Polite, Rawls Realty Inc.. GAMLS
- $295,0003 bd2 ba1.7k sqft1201 Fairway Rd, Brunswick, GA 31525ActiveMLS ID #10836103, Carli Aycock, Real Broker, LLC. GAMLS
