Enjoy life in the gated Clear Water community just off Hwy 17 South, where vintage gas street lighting, a scenic 21-acre lake, and neighborhood pool create a charming setting for this spacious home. The foyer opens into a welcoming great room, creating an ideal space for gathering and entertaining. The kitchen overlooks the great room and features an island, ample cabinet and counter space, and a large eat-in dining area for casual meals. A formal dining room just off the great room provides additional space for hosting family and friends.The split bedroom floor plan includes a generous primary suite with his-and-her closets and a bright bath featuring double vanities, tub, and separate shower. One guest bedroom is located on the main level and a large oversized, upstairs bedroom with full bath offers a perfect guest suite, bonus room, or private retreat.Enjoy relaxing on the back porch overlooking the fenced backyard with a fire pit—perfect for cool evenings. The home also includes a two-car garage and a BRAND NEW ROOF w/a 5 year craftsmanship warranty and a 50 year shingle warranty + a termite bond!Clear Water residents enjoy a gated entrance, community swimming pool, and the beautiful 21-acre lake, along with essential utilities including Georgia Power, public sewer, public water and a community irrigation well through Sapp with a modest monthly fee of $34 for 8000 gallons. No flood insurance required here.The home could use a little TLC and is priced accordingly, offering a wonderful opportunity for a buyer to refresh the space and make it their own.
Sold for $327,000
$327,000
117 Madeira Dr, Brunswick, GA 31523
3beds
2,454sqft
Single Family Residence
Built in 2007
6,969 Square Feet Lot
$327,100 Zestimate®
$133/sqft
$2,945 Estimated rent
Home value
$327,100
$307,000 - $350,000
$2,945/mo
Zestimate® history
Owner options
List your home for rent
$2,945/mo
Rent Zestimate®
Find your next renter with Zillow Rental Manager. Plus, with online applications, you can quickly screen prospective tenants – for free.
$2,945/mo
Rent Zestimate®
Refinance and save
$2,574/mo
Est. payment
Refinancing to a lower rate could help reduce your monthly payments and save thousands over the life of the loan.
$2,574/mo
Est. payment
Explore your selling options
Work with a Zillow partner agent
Leverage their expertise and Zillow's premium Showcase listings to get your home seen by more buyers.
Get startedList with your own agent
Get your home in front of millions of buyers by listing it on Zillow.
Learn how to do itSell it yourself
Take full control of how buyers see your home on Zillow by listing For Sale by Owner (FSBO).
List your homeWhat's special
Gated entranceTwo-car garageGenerous primary suiteSplit bedroom floor planWelcoming great roomVintage gas street lightingLarge eat-in dining area
Zillow last checked:
Listing updated:
Listed by:
Dana M Gardner 912-996-4506,
GardnerKeim Coastal Realty
Bought with:
Dana M Gardner, 269536
GardnerKeim Coastal Realty
Source: Scout MLS,MLS#: 1660301
Facts & features
Interior
Bedrooms & bathrooms
- Bedrooms: 3
- Bathrooms: 3
- Full bathrooms: 3
Heating
- Electric, Heat Pump
Cooling
- Electric, Heat Pump
Appliances
- Included: Disposal, Dishwasher, Microwave, Range, Refrigerator
- Laundry: Electric Dryer Hookup, Gas Dryer Hookup, Laundry Room, Washer Hookup
Features
- Ceiling Fan(s), Crown Molding, Coffered Ceiling(s), Double Vanity, High Ceilings, Recessed Lighting, Tray Ceiling(s), Vaulted Ceiling(s), Walk-In Closet(s), Painted Woodwork, Separate Shower, Primary on First Floor, Split Plan, Kitchen Island
- Flooring: Marble, Tile
- Windows: Double Pane Windows, Window Treatments
- Has basement: No
- Number of fireplaces: 1
- Fireplace features: Gas Log, Great Room
Interior area
- Total structure area: 2,454
- Total interior livable area: 2,454 sqft
Property
Parking
- Total spaces: 2
- Parking features: Garage Door Opener
- Garage spaces: 2
Features
- Patio & porch: Covered, Deck, Front Porch
- Has private pool: Yes
- Fencing: Partial
- Has view: Yes
- View description: Neighborhood, Natural Landscape
Lot
- Size: 6,969 Square Feet
- Features: Landscaped, Level, Sprinklers In Front, Sprinklers In Rear
Details
- Parcel number: 0319621
- Zoning description: Res Single
- Special conditions: Standard
Construction
Type & style
- Home type: SingleFamily
- Property subtype: Single Family Residence
Materials
- Brick, Frame, Stucco
- Foundation: Raised, Slab
- Roof: Asphalt
Condition
- As Is
- Year built: 2007
Details
- Warranty included: Yes
Utilities & green energy
- Sewer: Public Sewer
- Water: Shared Well
- Utilities for property: Cable Available, Electricity Available, Natural Gas Available, Sewer Available, Underground Utilities, Water Available
Green energy
- Energy efficient items: Insulation, Windows
Community & HOA
Community
- Features: Curbs, Gated, Street Lights, Lake
- Security: Security System
- Subdivision: Clear Water
HOA
- Has HOA: Yes
- Amenities included: Gated, Pool, Recreation Facilities
- Services included: Other
- HOA fee: $650 annually
Location
- Region: Brunswick
Financial & listing details
- Price per square foot: $133/sqft
- Tax assessed value: $359,800
- Annual tax amount: $3,589
- Date on market: 3/6/2026
- Electric utility on property: Yes
- Road surface type: Asphalt, Paved
Price history
| Date | Event | Price |
|---|---|---|
| 6/17/2026 | Sold | $327,000-6.5%$133/sqft |
Source: Scout MLS #1660301 Report a problem | ||
| 4/24/2026 | Pending sale | $349,900$143/sqft |
Source: Scout MLS #1660301 Report a problem | ||
| 3/29/2026 | Price change | $349,900-4.1%$143/sqft |
Source: Scout MLS #1660301 Report a problem | ||
| 3/6/2026 | Listed for sale | $365,000+52.1%$149/sqft |
Source: Scout MLS #1660301 Report a problem | ||
| 8/8/2018 | Sold | $240,000-2%$98/sqft |
Source: Scout MLS #1589141 Report a problem | ||
| 7/19/2018 | Pending sale | $244,900$100/sqft |
Source: N R Foster Properties, Inc. #1589141 Report a problem | ||
| 6/22/2018 | Price change | $244,900-2%$100/sqft |
Source: N R Foster Properties, Inc. #1589141 Report a problem | ||
| 6/12/2018 | Price change | $249,900-3.8%$102/sqft |
Source: N R Foster Properties, Inc. #1589141 Report a problem | ||
| 5/23/2018 | Listed for sale | $259,900+25.6%$106/sqft |
Source: N R Foster Properties, Inc. #1589141 Report a problem | ||
| 6/26/2015 | Sold | $207,000-1.4%$84/sqft |
Source: Scout MLS #1573294 Report a problem | ||
| 4/18/2015 | Listed for sale | $209,900+11.6%$86/sqft |
Source: Duckworth Properties BWK #1573294 Report a problem | ||
| 7/9/2014 | Sold | $188,000+1.6%$77/sqft |
Source: Public Record Report a problem | ||
| 6/22/2011 | Sold | $185,000-7.5%$75/sqft |
Source: Public Record Report a problem | ||
| 3/26/2011 | Listed for sale | $199,900-30%$81/sqft |
Source: NCI #1548713 Report a problem | ||
| 5/24/2007 | Sold | $285,500+603.8%$116/sqft |
Source: Public Record Report a problem | ||
| 10/6/2006 | Sold | $40,564$17/sqft |
Source: Public Record Report a problem | ||
Public tax history
| Year | Property taxes | Tax assessment |
|---|---|---|
| 2025 | $3,621 +1.9% | $143,920 +1.1% |
| 2024 | $3,552 +69% | $142,360 |
| 2023 | $2,102 -17% | $142,360 +23.5% |
| 2022 | $2,533 -2.9% | $115,240 +14.1% |
| 2021 | $2,609 | $101,040 |
| 2020 | -- | $101,040 +4.9% |
| 2019 | $2,531 -4.1% | $96,320 |
| 2018 | $2,640 | $96,320 |
| 2017 | $2,640 | $96,320 +16.3% |
| 2016 | $2,640 +25% | $82,800 +10.1% |
| 2015 | $2,112 +21.1% | $75,200 +4.2% |
| 2014 | $1,744 | $72,160 |
| 2013 | -- | -- |
| 2012 | -- | -- |
| 2011 | -- | -- |
| 2010 | -- | -- |
Find assessor info on the county website
Neighborhood: 31523
Nearby homes
- $490,0005 bd4 ba3k sqft121 Madeira Dr, Brunswick, GA 31523Sold
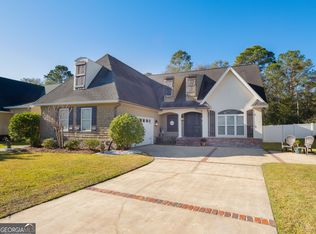
- $394,9003 bd2 ba1.9k sqft115 Madeira Dr, Brunswick, GA 31523For Sale

- $387,6004 bd3 ba2.3k sqft111 Madeira Dr, Brunswick, GA 31523Off Market
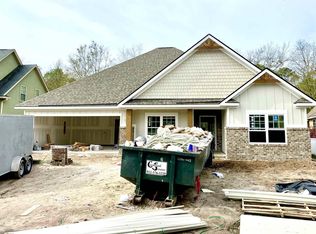
- $361,7003 bd2 ba2k sqft123 Madeira Dr, Brunswick, GA 31523Off Market

- $419,4004 bd3 ba2.7k sqft12 Coral Cv, Brunswick, GA 31523Off Market
- $420,6004 bd3 ba2.6k sqft13 Coral Cv, Brunswick, GA 31523Off Market
- $441,2005 bd3 ba2.6k sqft109 Madeira Dr, Brunswick, GA 31523Off Market
- $403,1003 bd2 ba2k sqft125 Madeira Dr, Brunswick, GA 31523Off Market
Nearby schools
GreatSchools rating
- 8/10Satilla Marsh Elementary SchoolGrades: PK-5Distance: 1.7 mi
- 7/10Risley Middle SchoolGrades: 6-8Distance: 1.2 mi
- 10/10Glynn AcademyGrades: 9-12Distance: 7.4 mi
Schools provided by the listing agent
- Elementary: Satilla Marsh
- Middle: Risley Middle School
- High: Glynn Academy
Source: Scout MLS. This data may not be complete. We recommend contacting the local school district to confirm school assignments for this home.


Get pre-qualified for a loan
At Zillow Home Loans, we can pre-qualify you in as little as 5 minutes with no impact to your credit score.An equal housing lender. NMLS #10287.
Sell for more on Zillow
Get a Zillow Showcase℠ listing at no additional cost and you could sell for .
$327,100
2% more
+$6,542
With Zillow Showcase(estimated)
$333,642
- Georgia
- Glynn County
- Brunswick
- 31523
- 117 Madeira Dr
Nearby cities
Nearby neighborhoods
Nearby zip codes
Other Brunswick Topics
