Skip main navigation
Closed
  • $490,000

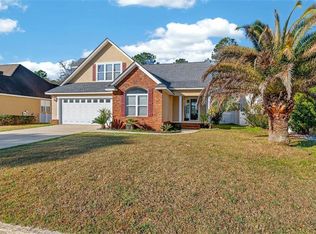
    121 Madeira Dr, Brunswick, GA 31523

    5beds
    3,003sqft
    Single Family Residence
    Built in 2006
    6,969 Square Feet Lot
    $498,600 Zestimate®
    $163/sqft
    $3,411 Estimated rent

    Home value

    $498,600

    $434,000 - $573,000

    $3,411/mo

    Zestimate® history
    Loading
    Loading...

    Owner options

    List your home for rent

    $3,411/mo

    Rent Zestimate®

    Find your next renter with Zillow Rental Manager. Plus, with online applications, you can quickly screen prospective tenants – for free.

    Learn more

    $3,411/mo

    Rent Zestimate®

    Refinance and save

    $3,550/mo

    Est. payment

    Refinancing to a lower rate could help reduce your monthly payments and save thousands over the life of the loan.

    See today's rates

    $3,550/mo

    Est. payment

    Explore your selling options

    Work with a Zillow partner agent

    Leverage their expertise and Zillow's premium Showcase listings to get your home seen by more buyers.

    Get started

    List with your own agent

    Get your home in front of millions of buyers by listing it on Zillow.

    Learn how to do it

    Sell it yourself

    Take full control of how buyers see your home on Zillow by listing For Sale by Owner (FSBO).

    List your home

    What's special

    Discover this 5-bedroom, 3.5-bathroom home, featuring approximately 3,000 square feet of living space in the Clearwater subdivision of Brunswick, Georgia. This property offers a blend of functional living and modern updates. * Spacious Living Space: Five bedrooms provide room for family and guests, with designated living areas. Kitchen features floor-to-ceiling cabinetry, an island, and ample breakfast space. The separate formal dining room features large-arched windows for dinner parties. * Work-From-Home Friendly: The layout includes a dedicated office space and a sound-proofed media room, accommodating remote work while keeping all bedrooms available. * The home features a central vacuum system and a tankless water heater for enhanced living. * A two-car garage offers ample space for vehicles and storage needs. * New floor coverings installed throughout the upstairs. * media wiring throughout each room and pre-wiring for an alarm system for connectivity and security. * The spacious living area features built-in cabinetry and a fireplace that is ready for gas logs providing warmth and ambiance. * The backyard features a covered screened-in porch, brick patio and separate fire pit for relaxation and family gatherings. * 7 minutes from Historic Jekyll Island * 15 minutes from St Simons Island * 10 mins to the iconic Sydney Lanier suspension Bridge In addition, Clearwater features HOA that provides a community swimming pool, child's water park, and a 25-acre lake, providing residents with recreational opportunities and community amenities. The swimming area and lake offer a scenic environment for outdoor activities such as fishing, kayaking, and leisurely walks along the shoreline. These features contribute to a sense of community and enhance the overall living experience for residents. This home offers a balanced combination of functionality and modern living. For more information or to schedule a showing, please contact Lee @ 678.463.0868

    Zillow last checked:

    Listing updated:

    Listed by:

    Lee Cook 678-463-0868,

    Virtual Properties Realty.com

    Bought with:

    Michael Zinskie, 328771

    BHHS Hodnett Cooper Real Estate

    Source: GAMLS,MLS#: 10422363MLS Logo

    Facts & features

    Interior

    Bedrooms & bathrooms
    • Bedrooms: 5
    • Bathrooms: 4
    • Full bathrooms: 3
    • 1/2 bathrooms: 1
    • Main level bathrooms: 1
    • Main level bedrooms: 1
    Rooms
    • Room types: Foyer, Great Room, Laundry, Media Room, Office
    Heating
    • Central, Heat Pump
    Cooling
    • Ceiling Fan(s), Central Air, Electric, Heat Pump
    Appliances
    • Included: Dishwasher, Disposal, Microwave, Oven/Range (Combo), Refrigerator, Stainless Steel Appliance(s), Tankless Water Heater
    • Laundry: Mud Room
    Features
    • Central Vacuum, Double Vanity, High Ceilings, Master On Main Level, Separate Shower, Split Bedroom Plan, Tile Bath, Entrance Foyer, Walk-In Closet(s)
    • Flooring: Carpet, Laminate, Tile
    • Basement: None
    • Attic: Pull Down Stairs
    • Has fireplace: No
    Interior area
    • Total structure area: 3,003
    • Total interior livable area: 3,003 sqft
    • Finished area above ground: 3,003
    • Finished area below ground: 0

    Property

    Parking
    • Parking features: Attached, Garage, Garage Door Opener
    • Has attached garage: Yes
    Features
    • Levels: Two
    • Stories: 2
    • Exterior features: Sprinkler System
    • Has spa: Yes
    • Spa features: Bath
    • Fencing: Chain Link,Fenced,Privacy
    Lot
    • Size: 6,969 Square Feet
    • Features: Level
    Details
    • Parcel number: 0319620

    Construction

    Type & style
    • Home type: SingleFamily
    • Architectural style: Cape Cod
    • Property subtype: Single Family Residence
    Materials
    • Brick, Concrete, Stucco, Wood Siding
    • Roof: Tar/Gravel
    Condition
    • Resale
    • New construction: No
    • Year built: 2006

    Utilities & green energy

    • Sewer: Public Sewer
    • Water: Public
    • Utilities for property: Cable Available, High Speed Internet, Underground Utilities
    Green energy
    • Energy efficient items: Water Heater

    Community & HOA

    Community
    • Features: Gated, Lake, Playground, Pool
    • Security: Gated Community, Smoke Detector(s)
    • Subdivision: Clearwater
    HOA
    • Has HOA: Yes
    • Services included: Facilities Fee, Swimming
    • HOA fee: $650 annually
    Location
    • Region: Brunswick

    Financial & listing details

    • Price per square foot: $163/sqft
    • Tax assessed value: $433,800
    • Annual tax amount: $4,329
    • Date on market: 12/4/2024
    • Cumulative days on market: 85 days
    • Listing agreement: Exclusive Right To Sell

    Price history

    DateEventPrice
    3/24/2025Sold$490,000+0.2%$163/sqft
    Source: GAMLS #10422363 Report a problem
    2/28/2025Pending sale$489,000$163/sqft
    Source: GAMLS #10422363 Report a problem
    2/17/2025Price change$489,000-1.8%$163/sqft
    Source: GAMLS #10422363 Report a problem
    1/31/2025Price change$498,000-0.2%$166/sqft
    Source: GAMLS #10422363 Report a problem
    12/5/2024Listed for sale$499,000+7.3%$166/sqft
    Source: GAMLS #10422363 Report a problem
    7/23/2022Listing removed--
    Source: Scout MLS #1634848 Report a problem
    6/24/2022Listed for sale$465,000+63.2%$155/sqft
    Source: Scout MLS #1634848 Report a problem
    7/10/2018Sold$285,000$95/sqft
    Source: Scout MLS #1588910 Report a problem
    5/8/2018Listed for sale$285,000+8.4%$95/sqft
    Source: Duckworth Properties BWK #1588910 Report a problem
    12/18/2015Sold$263,000-2.6%$88/sqft
    Source: Public Record Report a problem
    10/6/2015Price change$269,900-1.8%$90/sqft
    Source: Duckworth Properties BWK #1574514 Report a problem
    8/9/2015Price change$274,900-1.8%$92/sqft
    Source: Duckworth Properties BWK #1574514 Report a problem
    7/9/2015Listed for sale$279,900+55.5%$93/sqft
    Source: Duckworth Properties BWK #1574514 Report a problem
    12/13/2012Sold$180,000$60/sqft
    Source: Public Record Report a problem
    9/13/2012Listed for sale$180,000+373.7%$60/sqft
    Source: ERA Kings Bay Realty #03282929 Report a problem
    6/23/2006Sold$38,000$13/sqft
    Source: Public Record Report a problem

    Public tax history

    YearProperty taxesTax assessment
    2025$4,340 +2.3%$173,520 +1.4%
    2024$4,244 -2%$171,080
    2023$4,329 +20.7%$171,080 +23.9%
    2022$3,587 +7.7%$138,040 +13.8%
    2021$3,330 $121,320
    2020-- $121,320 +5%
    2019$3,011 -4.2%$115,560
    2018$3,142 $115,560
    2017$3,142 +16.8%$115,560 +10.9%
    2016$2,690 +2.4%$104,240 +1.6%
    2015$2,627 +50%$102,560 +13%
    2014$1,751 $90,760
    2013-- --
    2012-- --
    2011-- --
    2010-- --
    Find assessor info on the county website

    Neighborhood: 31523

    Nearby schools

    GreatSchools rating
    Schools provided by the listing agent
    • Elementary: Satilla Marsh
    • Middle: Risley
    • High: Glynn Academy

    Source: GAMLS. This data may not be complete. We recommend contacting the local school district to confirm school assignments for this home.

    Get pre-qualified for a loan
    At Zillow Home Loans, we can pre-qualify you in as little as 5 minutes with no impact to your credit score.

    An equal housing lender. NMLS #10287.

    Sell for more on Zillow
    Get a Zillow Showcase℠ listing at no additional cost and you could sell for .
    $498,600
    2% more
    +$9,972
    With Zillow Showcase(estimated)
    $508,572