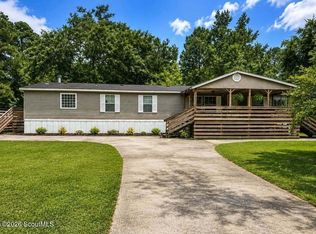
Nestled at the end of a quiet cul-de-sac, this beautiful 1.36-acre property offers the perfect blend of privacy, space, and country living. The fully fenced lot features your own private pond, creating a peaceful setting to relax and enjoy the outdoors. Built in 2018, this well-maintained 3-bedroom, 2-bath mobile home is located in a no HOA community and is not in a flood zone, giving you added freedom and peace of mind. Inside, you'll find a spacious, open-concept floor plan with comfortable carpet flooring throughout the main living areas. The kitchen is designed for both everyday living and entertaining, featuring a center island, breakfast bar, breakfast area, and a full appliance package. Just off the kitchen is a convenient laundry room. The inviting living room is highlighted by a cozy wood-burning fireplace, making it the perfect gathering space. The primary suite offers a private retreat with an ensuite bathroom that includes a single vanity, separate shower, soaking tub, and a walk-in closet. Two additional bedrooms share a full bathroom, providing plenty of space for family or guests. Additional highlights include a well and septic system that are only three years old, offering added value and peace of mind. If you're looking for a move-in-ready home with acreage, privacy, and room to enjoy the outdoors, this property is one you won't want to miss.
Active
$249,900
114 Ritch Dr, Brunswick, GA 31525
3beds
1,680sqft
Single Family Residence, Manufactured Home
Built in 2018
1.36 Acres Lot
$243,600 Zestimate®
$149/sqft
$-- HOA
What's special
Cozy wood-burning fireplaceFully fenced lotCenter islandPrivate pondSpacious open-concept floor planBreakfast barBreakfast area
- 77 days
- 127
- 8
Zillow last checked:
Listing updated:
Listed by:
Leann Duckworth 912-266-7675,
Duckworth Properties
Source: GAMLS,MLS#: 10807595
Facts & features
Interior
Bedrooms & bathrooms
- Bedrooms: 3
- Bathrooms: 2
- Full bathrooms: 2
- Main level bathrooms: 2
- Main level bedrooms: 3
Rooms
- Room types: Family Room, Laundry
Heating
- Central
Cooling
- Central Air
Appliances
- Included: Dishwasher, Microwave, Oven/Range (Combo), Refrigerator
- Laundry: Other
Features
- Master On Main Level, Soaking Tub, Walk-In Closet(s)
- Flooring: Carpet
- Basement: None
- Number of fireplaces: 1
Interior area
- Total structure area: 1,680
- Total interior livable area: 1,680 sqft
- Finished area above ground: 1,680
- Finished area below ground: 0
Property
Parking
- Parking features: None
Features
- Levels: One
- Stories: 1
Lot
- Size: 1.36 Acres
- Features: Cul-De-Sac, Private
Details
- Parcel number: 0303274
Construction
Type & style
- Home type: MobileManufactured
- Architectural style: Modular Home
- Property subtype: Single Family Residence, Manufactured Home
Materials
- Vinyl Siding
- Roof: Composition
Condition
- Resale
- New construction: No
- Year built: 2018
Utilities & green energy
- Sewer: Septic Tank
- Water: Well
- Utilities for property: Water Available
Community & HOA
Community
- Features: None
- Subdivision: Groveside Park
HOA
- Has HOA: No
- Services included: None
Location
- Region: Brunswick
Financial & listing details
- Price per square foot: $149/sqft
- Tax assessed value: $109,400
- Annual tax amount: $1,396
- Date on market: 7/9/2026
- Cumulative days on market: 77 days
- Listing agreement: Exclusive Right To Sell
Estimated market value
$243,600
$231,000 - $256,000
Not available
Price history
| Date | Event | Price |
|---|---|---|
| 7/17/2026 | Listed for sale | $249,900+2399%$149/sqft |
Source: Scout MLS #2001302 Report a problem | ||
| 4/14/2017 | Sold | $10,000-33.3%$6/sqft |
Source: Scout MLS #1580843 Report a problem | ||
| 11/10/2016 | Price change | $15,000-16.7%$9/sqft |
Source: Duckworth Properties BWK #1580843 Report a problem | ||
| 10/24/2016 | Listed for sale | $18,000$11/sqft |
Source: Duckworth Properties BWK #1580843 Report a problem | ||
Public tax history
| Year | Property taxes | Tax assessment |
|---|---|---|
| 2025 | $856 +24.2% | $43,760 +214.4% |
| 2024 | $690 -72.2% | $13,920 |
| 2023 | $2,478 +609.7% | $13,920 |
| 2022 | $349 -3% | $13,920 |
| 2021 | $360 | $13,920 |
| 2020 | -- | $13,920 +4.5% |
| 2019 | $363 +4.5% | $13,320 |
| 2018 | $348 | $13,320 -20.5% |
| 2017 | $348 -19.3% | $16,760 |
| 2016 | $431 +3.4% | $16,760 |
| 2015 | $417 -0.4% | $16,760 |
| 2014 | $418 | $16,760 |
| 2013 | -- | -- |
| 2012 | -- | -- |
| 2011 | -- | -- |
| 2010 | -- | -- |
Find assessor info on the county website
Monthly payment
Climate risks
Neighborhood: 31525
Nearby schools
Schools provided by the listing agent
- Elementary: Golden Isles
- Middle: Jane Macon
- High: Brunswick
Source: GAMLS. This data may not be complete. We recommend contacting the local school district to confirm school assignments for this home.
Similar homes
- $259,9003 bd2 ba1.8k sqft380 Pennick Rd, Brunswick, GA 31525For Sale
 MLS ID #2001722, Maria Kaps, Engel & Volkers Golden Isles. Scout MLS
 - $285,0003 bd2 ba1.5k sqft126 Turkey Point, Brunswick, GA 31525For Sale
 MLS ID #2002378, Dinky Lewis, Keller Williams Realty Golden Isles. Scout MLS
 - $299,5003 bd2 ba1.7k sqft325 Crossbridge Dr, Brunswick, GA 31525For Sale
 MLS ID #2001040, Stella Pearce, eXp Realty, LLC. Scout MLS
 - $199,9003 bd2 ba1.1k sqft131 Harvey Rd, Brunswick, GA 31525Active

 MLS ID #10761292, Stephanie F Webb, BHHS Hodnett Cooper Real Estate. GAMLS
 - $264,9003 bd2 ba1.7k sqft112 Lillie Way, Brunswick, GA 31525ActiveMLS ID #10672933, Cameron Miller, eXp Realty. GAMLS
- $235,0003 bd2 ba1.4k sqft9 N Riverhill Trl, Brunswick, GA 31525ActiveMLS ID #10792178, Alli Sweat, South + East Properties. GAMLS
- $347,0003 bd3 ba1.9k sqft204 Winnie Trl, Brunswick, GA 31525Active Under ContractMLS ID #10778333, Wendy Vazquez-Galan, ERA Kings Bay Realty. GAMLS
