Welcome to this charming traditional brick ranch located in the desirable High Hill Lakes neighborhood. Situated on a spacious .35-acre lot, this home offers an affordable and value-packed opportunity. Inside, you'll find three generously sized bedrooms and two full baths, including a primary suite with a private en-suite bath. A new metal roof and HVAC system were installed in 2020, providing peace of mind for years to come. The home also features a spacious two-car garage with a new garage door opener, with the laundry conveniently located at the rear of the garage. High Hill Lakes is a walkable, bike-friendly community featuring several scenic lakes. Restaurants, schools, grocery stores, and pharmacies are just 5-8 minutes away. Enjoy easy access to the Golden Isles lifestyle with St. Simons and Jekyll Island beaches, golf courses, marinas, and historic downtown Brunswick all within a 25-30 minute drive. As an added bonus, the property is located in FEMA Zone X, so no flood insurance is required.
Active
Price cut: $5K (8/3)
$264,900
112 Lillie Way, Brunswick, GA 31525
3beds
1,740sqft
Single Family Residence
Built in 1961
0.36 Acres Lot
$258,300 Zestimate®
$152/sqft
$-- HOA
What's special
Several scenic lakesTraditional brick ranchNew garage door openerNew metal roofSpacious two-car garageThree generously sized bedrooms
- 266 days
- 464
- 35
Zillow last checked:
Listing updated:
Listed by:
Cameron Miller 912-258-0015,
eXp Realty
Source: GAMLS,MLS#: 10672933
Facts & features
Interior
Bedrooms & bathrooms
- Bedrooms: 3
- Bathrooms: 2
- Full bathrooms: 2
- Main level bathrooms: 2
- Main level bedrooms: 3
Rooms
- Room types: Family Room, Great Room
Heating
- Central
Cooling
- Ceiling Fan(s), Central Air
Appliances
- Included: Microwave, Oven/Range (Combo), Refrigerator
- Laundry: In Garage
Features
- Master On Main Level
- Flooring: Other
- Basement: None
- Number of fireplaces: 1
Interior area
- Total structure area: 1,740
- Total interior livable area: 1,740 sqft
- Finished area above ground: 1,740
- Finished area below ground: 0
Property
Parking
- Total spaces: 6
- Parking features: Garage, Garage Door Opener
- Has garage: Yes
Features
- Levels: One
- Stories: 1
- Patio & porch: Porch
Lot
- Size: 0.36 Acres
- Features: None
Details
- Parcel number: 0305826
Construction
Type & style
- Home type: SingleFamily
- Architectural style: Ranch
- Property subtype: Single Family Residence
Materials
- Brick
- Foundation: Block
- Roof: Metal
Condition
- Fixer
- New construction: No
- Year built: 1961
Utilities & green energy
- Sewer: Septic Tank
- Water: Public
- Utilities for property: Sewer Connected
Community & HOA
Community
- Features: None
- Subdivision: High Hill Lakes
HOA
- Has HOA: No
- Services included: None
Location
- Region: Brunswick
Financial & listing details
- Price per square foot: $152/sqft
- Tax assessed value: $181,800
- Annual tax amount: $1,750
- Date on market: 1/15/2026
- Cumulative days on market: 266 days
- Listing agreement: Exclusive Right To Sell
Estimated market value
$258,300
$245,000 - $271,000
$2,243/mo
Price history
| Date | Event | Price |
|---|---|---|
| 8/3/2026 | Price change | $264,900-1.9%$152/sqft |
Source:  GAMLS #10672933 Report a problem GAMLS #10672933 Report a problem | ||
| 4/9/2026 | Price change | $269,900-1.8%$155/sqft |
Source: Scout MLS #1658631 Report a problem | ||
| 2/23/2026 | Price change | $274,900-1.8%$158/sqft |
Source: GAMLS #10672933 Report a problem | ||
| 1/15/2026 | Listed for sale | $279,900+84.9%$161/sqft |
Source: GAMLS #10672933 Report a problem | ||
| 9/6/2006 | Sold | $151,400$87/sqft |
Source: Public Record Report a problem | ||
Public tax history
| Year | Property taxes | Tax assessment |
|---|---|---|
| 2025 | $1,381 +0.9% | $72,720 +2% |
| 2024 | $1,369 +35.2% | $71,280 |
| 2023 | $1,013 -14.3% | $71,280 +51.1% |
| 2022 | $1,182 -1.3% | $47,160 +1.5% |
| 2021 | $1,198 | $46,480 |
| 2020 | -- | $46,480 |
| 2019 | $1,207 | $46,480 |
| 2018 | $1,207 | $46,480 |
| 2017 | $1,207 | $46,480 |
| 2016 | $1,207 +6.8% | $46,480 |
| 2015 | $1,130 -0.4% | $46,480 |
| 2014 | $1,134 | $46,480 |
| 2013 | -- | -- |
| 2012 | -- | -- |
| 2011 | -- | -- |
| 2010 | -- | -- |
Find assessor info on the county website
Monthly payment
Est. payment
Payment breakdown
Explore the cost of this home by adjusting the details. Changes won't be saved.Climate risks
Neighborhood: 31525
Nearby schools
Schools provided by the listing agent
- Elementary: Glyndale
- Middle: Jane Macon
- High: Brunswick
Source: GAMLS. This data may not be complete. We recommend contacting the local school district to confirm school assignments for this home.

Similar homes
- $269,9003 bd2 ba1.5k sqft11 High Hill Dr, Brunswick, GA 31525For Sale
 MLS ID #2002146, Christina Mckenzie, Re/Max Cobblestone. Scout MLS
 - $285,0003 bd2 ba1.7k sqft1201 Fairway Rd, Brunswick, GA 31525Active
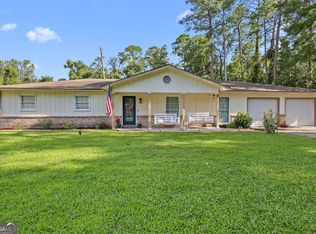
 MLS ID #10836103, Carli Aycock, Real Broker, LLC. GAMLS
 - $246,0003 bd2 ba1.9k sqft205 Twin Lakes Dr, Brunswick, GA 31525For Sale
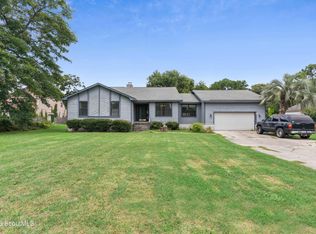 MLS ID #2000746, Angel Hobby, Banker Real Estate. Scout MLS
 - $289,5003 bd2 ba1.7k sqft6120 New Jesup Hwy, Brunswick, GA 31523Active
 MLS ID #10752858, Frank Mazzuca, Keller Williams Georgia Communities. GAMLS
 - $230,0003 bd1 ba1.4k sqft509 Rosedale St, Brunswick, GA 31523ActiveMLS ID #10822180, Amanda Watson, Golf Club Realty. GAMLS
- $249,9003 bd2 ba1.6k sqft114 Ritch Dr, Brunswick, GA 31525ActiveMLS ID #10807595, Leann Duckworth, Duckworth Properties. GAMLS
