Recent price adjustment on this lovely traditional brick ranch home in High Hill Lakes offers an affordable, value-packed choice for the right buyer! Spacious .34 acre lot with huge fenced rear yard, full irrigation system and established landscaping. Main living areas have been updated with a more open, airy floor plan and hardwood flooring. Living room and dining area are generous sized, have updated light fixtures, & a french door to rear porch. Kitchen has stainless appliances (all stay), ample white cabinetry, tile backsplash, pantry cabinet and abundant corian countertop space. There are 3 nice-sized BRs and 2 full baths. Primary bedroom has an en-suite remodeled bath with unique barnwood trimmed mirror over vanity and a huge tiled walk-in shower. There's an inviting 4-season screened porch (218 sq. ft.) on the back of the home for relaxing and entertaining. Heating/cooling provided by a Carrier central electric heat pump (installed 7 years ago). The single car garage has a new garage door opener and can also be a great workshop if you prefer, since the home also has a double carport. The laundry/storage room is located off the garage. Neighborhood is conveniently located, great for walking or biking and has several lovely lakes to enjoy. Restaurants, schools, grocery shopping & drugstore are only 5-8 minutes away. It's just a 25-30 minute drive to the beaches on St. Simons or Jekyll Islands, golf courses, marinas & historic downtown Brunswick to enjoy all the Golden Isles coastal lifestyle amenities! Added bonus, property is in FEMA Zone X, so no flood insurance required. Please note: this home will work well for cash or conventional loan buyers, but not for FHA or VA loan buyers. (i.e., there is public water available at street (not public sewer), roof shingles may not have 3 yrs. life left & electric panel box is Federal Pacific) Also, there is currently an unidentified problem with septic system that seller is investigating based on last buyer's termination decision. (Septic system still in working order & Seller has updated Seller's property disclosure). Sellers reduced List Price and made the decision to sell "As Is" as of 2/26/24. Prospective buyers may inspect anything/everything, but Sellers will not be making repairs to the property at this new affordable list price.
Sold for $225,000
$225,000
121 Lillie Way, Brunswick, GA 31525
3beds
1,637sqft
Single Family Residence
Built in 1970
0.34 Acres Lot
$251,200 Zestimate®
$137/sqft
$1,826 Estimated rent
Home value
$251,200
$236,000 - $266,000
$1,826/mo
Zestimate® history
Owner options
List your home for rent
$1,826/mo
Rent Zestimate®
Find your next renter with Zillow Rental Manager. Plus, with online applications, you can quickly screen prospective tenants – for free.
$1,826/mo
Rent Zestimate®
Refinance and save
$1,408/mo
Est. payment
Refinancing to a lower rate could help reduce your monthly payments and save thousands over the life of the loan.
$1,408/mo
Est. payment
Explore your selling options
Work with a Zillow partner agent
Leverage their expertise and Zillow's premium Showcase listings to get your home seen by more buyers.
Get startedList with your own agent
Get your home in front of millions of buyers by listing it on Zillow.
Learn how to do itSell it yourself
Take full control of how buyers see your home on Zillow by listing For Sale by Owner (FSBO).
List your homeWhat's special
Golf coursesFrench doorAbundant corian countertop spaceDouble carportFull irrigation systemHuge fenced rear yardEstablished landscaping
Zillow last checked:
Listing updated:
Listed by:
Vicki Coolidge 912-269-7010,
BHHS Hodnett Cooper Real Estate BWK
Bought with:
Ginny O'Quinn, GA308722
eXp Realty, LLC
Source: Scout MLS,MLS#: 1642833
Facts & features
Interior
Bedrooms & bathrooms
- Bedrooms: 3
- Bathrooms: 2
- Full bathrooms: 2
Heating
- Central, Electric, Heat Pump
Cooling
- Central Air, Electric, Heat Pump
Appliances
- Included: Dishwasher, Microwave, Range, Refrigerator, Water Softener
- Laundry: Electric Dryer Hookup, In Garage, Gas Dryer Hookup, Laundry Room, Washer Hookup
Features
- Ceiling Fan(s), Pantry, Painted Woodwork, Shower Only, Single Vanity, Primary on First Floor, Breakfast Bar
- Flooring: Carpet, Hardwood, Tile
- Has basement: No
- Common walls with other units/homes: No Common Walls
Interior area
- Total structure area: 1,637
- Total interior livable area: 1,637 sqft
Property
Parking
- Total spaces: 3
- Parking features: Attached, Driveway, Garage Faces Rear, Garage Faces Side, Garage Door Opener, Kitchen Level, Off Street, Other, Paved, Storage
- Garage spaces: 1
- Carport spaces: 2
- Covered spaces: 3
- Has uncovered spaces: Yes
Features
- Patio & porch: Porch, Screened
- Has private pool: Yes
- Fencing: Chain Link,Partial
- Has view: Yes
- View description: Neighborhood
Lot
- Size: 0.34 Acres
- Dimensions: 100x150x100x150
- Features: Cleared, Landscaped, Level, Sprinklers In Front, Sprinklers In Rear, Full Size Lot, Yard Well
Details
- Parcel number: 0305809
- Special conditions: Standard
Construction
Type & style
- Home type: SingleFamily
- Architectural style: Ranch
- Property subtype: Single Family Residence
Materials
- Brick Veneer
- Foundation: Slab
- Roof: Composition
Condition
- As Is
- Year built: 1970
Utilities & green energy
- Electric: Circuit Breakers
- Sewer: Septic Tank
- Water: Private, Well
- Utilities for property: Cable Available, Electricity Available, Phone Available, Water Available, Above Ground Utilities
Community & HOA
Community
- Features: Interstate Access Nearby, Lake
- Security: Smoke Detector(s)
- Subdivision: High Hill Lakes
HOA
- Has HOA: No
Location
- Region: Brunswick
Financial & listing details
- Price per square foot: $137/sqft
- Tax assessed value: $216,000
- Annual tax amount: $1,022
- Date on market: 10/18/2023
- Listing terms: Cash,Conventional
- Electric utility on property: Yes
- Road surface type: Asphalt, Paved
Price history
| Date | Event | Price |
|---|---|---|
| 4/1/2024 | Sold | $225,000-5.3%$137/sqft |
Source: Scout MLS #1642833 Report a problem | ||
| 3/7/2024 | Pending sale | $237,500$145/sqft |
Source: Scout MLS #1642833 Report a problem | ||
| 2/28/2024 | Listed for sale | $237,500-4.8%$145/sqft |
Source: Scout MLS #1642833 Report a problem | ||
| 2/1/2024 | Listing removed | $249,500$152/sqft |
Source: BHHS broker feed #1642833 Report a problem | ||
| 1/19/2024 | Listed for sale | $249,500$152/sqft |
Source: Scout MLS #1642833 Report a problem | ||
| 1/17/2024 | Pending sale | $249,500$152/sqft |
Source: Scout MLS #1642833 Report a problem | ||
| 11/14/2023 | Listed for sale | $249,500$152/sqft |
Source: Scout MLS #1642833 Report a problem | ||
| 11/4/2023 | Pending sale | $249,500$152/sqft |
Source: Scout MLS #1642833 Report a problem | ||
| 10/26/2023 | Listed for sale | $249,500$152/sqft |
Source: Scout MLS #1642833 Report a problem | ||
| 10/25/2023 | Pending sale | $249,500$152/sqft |
Source: Scout MLS #1642833 Report a problem | ||
| 10/19/2023 | Listed for sale | $249,500+133.2%$152/sqft |
Source: Scout MLS #1642833 Report a problem | ||
| 1/22/2016 | Sold | $107,000-14.4%$65/sqft |
Source: Scout MLS #1574962 Report a problem | ||
| 12/15/2015 | Pending sale | $125,000$76/sqft |
Source: Seacoast Realty #1574962 Report a problem | ||
| 10/27/2015 | Price change | $125,000-3.8%$76/sqft |
Source: Seacoast Realty #1574962 Report a problem | ||
| 8/27/2015 | Price change | $130,000-6.5%$79/sqft |
Source: Seacoast Realty #1574962 Report a problem | ||
| 8/15/2015 | Listed for sale | $139,000$85/sqft |
Source: Seacoast Realty #1574962 Report a problem | ||
Public tax history
| Year | Property taxes | Tax assessment |
|---|---|---|
| 2025 | $1,534 +55.7% | $86,400 +37.1% |
| 2024 | $986 +58.6% | $63,040 |
| 2023 | $622 -39.2% | $63,040 +52.1% |
| 2022 | $1,023 -2.7% | $41,440 +1.6% |
| 2021 | $1,051 | $40,800 |
| 2020 | -- | $40,800 |
| 2019 | $1,058 0% | $40,800 |
| 2018 | $1,058 | $40,800 |
| 2017 | $1,058 | $40,800 |
| 2016 | $1,058 +476.5% | $40,800 |
| 2015 | $184 | $40,800 |
| 2014 | $184 | $40,800 |
| 2013 | -- | -- |
| 2012 | -- | -- |
| 2011 | -- | -- |
| 2010 | -- | -- |
Find assessor info on the county website
Neighborhood: 31525
Nearby homes
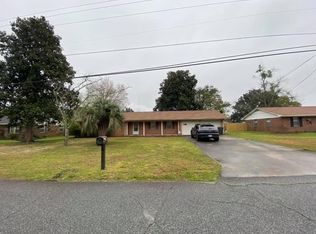
- $235,7003 bd2 ba1.5k sqft119 Lillie Way, Brunswick, GA 31525Off Market
- $196,8003 bd1 ba1.5k sqft123 Lillie Way, Brunswick, GA 31525Off Market
- $270,9003 bd2 ba1.8k sqft120 N Lake Dr, Brunswick, GA 31525Off Market
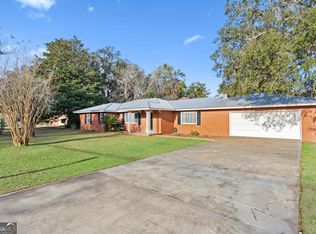
- $264,9003 bd2 ba1.7k sqft112 Lillie Way, Brunswick, GA 31525For Sale
- $219,9003 bd2 ba1.4k sqft118 N Lake Dr, Brunswick, GA 31525Off Market
- $399,9004 bd3 ba2.1k sqft122 N Lake Dr, Brunswick, GA 31525For Sale
- $214,8003 bd2 ba1.9k sqft8 High Hill Dr, Brunswick, GA 31525Off Market
- $239,4003 bd2 ba1.4k sqft117 Lillie Way, Brunswick, GA 31525Off Market
Nearby schools
GreatSchools rating
- 6/10Glyndale Elementary SchoolGrades: PK-5Distance: 0.6 mi
- 6/10Jane Macon Middle SchoolGrades: 6-8Distance: 2.5 mi
- 7/10Brunswick High SchoolGrades: 9-12Distance: 4.1 mi
Schools provided by the listing agent
- Elementary: Glyndale
- Middle: Jane Macon
- High: Brunswick High School
Source: Scout MLS. This data may not be complete. We recommend contacting the local school district to confirm school assignments for this home.
Sell for more on Zillow
Get a Zillow Showcase℠ listing at no additional cost and you could sell for .
$251,200
2% more
+$5,024
With Zillow Showcase(estimated)
$256,224
Sell for more on Zillow
Get a Zillow Showcase℠ listing at no additional cost and you could sell for .
$251,200
2% more
+$5,024
With Zillow Showcase(estimated)
$256,224
- Georgia
- Glynn County
- Brunswick
- 31525
- 121 Lillie Way
