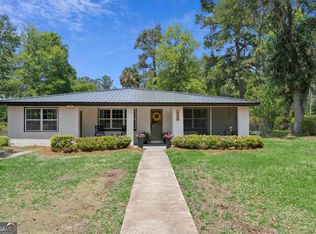
Welcome home to this inviting 3 bedroom, 2 bathroom residence nestled in a desirable community in West Glynn County. Conveniently located just minutes from Satilla Marsh Elementary, Risley Middle School, Interstate 95, and only about 20 minutes from the beaches of Jekyll Island, this home offers both comfort and convenience. The thoughtfully designed kitchen features a large center island with bar seating, a cozy breakfast nook, beautiful wood cabinetry, stainless steel appliances, and plenty of workspace for everyday living and entertaining. Durable luxury vinyl plank flooring flows throughout the main living areas, while the bedrooms offer the comfort of carpet. The split-bedroom floor plan provides privacy for the spacious owner's suite, complete with a nice bathroom featuring dual vanities, a fully tiled walk-in shower, and a relaxing jetted soaking tub. Just inside the two-car garage, you'll find a generously sized laundry and mudroom with abundant storage. Step outside to enjoy a covered patio overlooking the quiet backyard. The property backs up to privately owned estates that offer quite a nice wooded buffer. Additional updates and features include a new HVAC system installed in 2023, air ducts professionally deep cleaned in 2024, an irrigation system, and an active termite bond for added peace of mind. This well-maintained home combines a functional layout, desirable updates, and an exceptional location, making it one you won't want to miss.
For sale
$320,000
151 Satilla Sands Dr, Brunswick, GA 31523
3beds
1,603sqft
Single Family Residence
Built in 2013
7,840 Square Feet Lot
$-- Zestimate®
$200/sqft
$32/mo HOA
What's special
Plenty of workspaceQuiet backyardStainless steel appliancesCozy breakfast nookCovered patioFully tiled walk-in showerBeautiful wood cabinetry
- 26 days |
- 402 |
- 29 |
Zillow last checked:
Listing updated:
Listed by:
Rachel Fitzpatrick 912-996-1077,
Keller Williams Realty Golden Isles
Source: Scout MLS,MLS#: 2000891
Facts & features
Interior
Bedrooms & bathrooms
- Bedrooms: 3
- Bathrooms: 2
- Full bathrooms: 2
Appliances
- Included: Dishwasher, Electric Range, Range, Refrigerator
- Laundry: Laundry Room
Features
- Ceiling Fan(s), Crown Molding, Coffered Ceiling(s), Tray Ceiling(s), Breakfast Bar
- Flooring: Carpet, Wood
- Has basement: No
- Common walls with other units/homes: No Common Walls
Interior area
- Total interior livable area: 1,603 sqft
Video & virtual tour
Property
Parking
- Total spaces: 2
- Parking features: Attached
- Attached garage spaces: 2
Features
- Patio & porch: Covered, Patio
- Fencing: Fenced,Wood,Wire
Lot
- Size: 7,840 Square Feet
Details
- Additional structures: Storage
- Parcel number: 0323167
- Zoning description: Res Single
Construction
Type & style
- Home type: SingleFamily
- Architectural style: Ranch
- Property subtype: Single Family Residence
Materials
- Stucco, Vinyl Siding
- Foundation: Slab
- Roof: Asphalt
Condition
- Year built: 2013
Community & HOA
Community
- Features: Street Lights, Interstate Access Nearby, Lake
- Subdivision: Satilla Sands
HOA
- Has HOA: Yes
- Amenities included: Picnic Area, Pavilion
- Services included: Maintenance Grounds
- HOA fee: $385 annually
- HOA name: Satilla Sands HOA
- HOA phone: 904-716-8368
Location
- Region: Brunswick
Financial & listing details
- Price per square foot: $200/sqft
- Tax assessed value: $265,600
- Annual tax amount: $2,005
- Date on market: 6/26/2026
- Listing terms: Cash,Conventional,FHA,USDA Loan,VA Loan,Seller Consider Concessions
Estimated market value
Not available
Estimated sales range
Not available
Not available
Price history
| Date | Event | Price |
|---|---|---|
| 6/26/2026 | Listed for sale | $320,000+28%$200/sqft |
Source: Scout MLS #2000891 Report a problem | ||
| 10/12/2022 | Sold | $250,000$156/sqft |
Source: Scout MLS #1636178 Report a problem | ||
| 9/8/2022 | Pending sale | $250,000$156/sqft |
Source: Scout MLS #1636178 Report a problem | ||
| 9/7/2022 | Listed for sale | $250,000+63.9%$156/sqft |
Source: Scout MLS #1636178 Report a problem | ||
| 8/22/2013 | Sold | $152,500-0.1%$95/sqft |
Source: Scout MLS #1562267 Report a problem | ||
| 3/24/2013 | Listing removed | $152,700$95/sqft |
Source: The Real Estate Book #1562267 Report a problem | ||
| 2/16/2013 | Price change | $152,700+3.4%$95/sqft |
Source: The Real Estate Book #1562267 Report a problem | ||
| 2/9/2013 | Listed for sale | $147,700$92/sqft |
Source: The Real Estate Book #1562267 Report a problem | ||
Public tax history
| Year | Property taxes | Tax assessment |
|---|---|---|
| 2025 | $2,005 +0.9% | $106,240 +6.7% |
| 2024 | $1,987 +20.9% | $99,560 |
| 2023 | $1,644 -25% | $99,560 +20.8% |
| 2022 | $2,192 +5.9% | $82,400 +18% |
| 2021 | $2,069 | $69,840 |
| 2020 | -- | $69,840 +1.6% |
| 2019 | $630 +0% | $68,760 |
| 2018 | $630 | $68,760 +4.4% |
| 2017 | $630 +4.8% | $65,840 +9.8% |
| 2016 | $601 +32.4% | $59,960 |
| 2015 | $454 -1.8% | $59,960 -1.7% |
| 2014 | $462 | $61,000 |
Find assessor info on the county website
Monthly payment
Est. payment
Payment breakdown
Explore the cost of this home by adjusting the details. Changes won't be saved.Climate risks
Neighborhood: 31523
Nearby schools
GreatSchools rating
- 8/10Satilla Marsh Elementary SchoolGrades: PK-5Distance: 1.1 mi
- 7/10Risley Middle SchoolGrades: 6-8Distance: 0.7 mi
- 10/10Glynn AcademyGrades: 9-12Distance: 6.9 mi
Schools provided by the listing agent
- Elementary: Satilla Marsh
- Middle: Risley Middle School
- High: Glynn Academy
Source: Scout MLS. This data may not be complete. We recommend contacting the local school district to confirm school assignments for this home.
- $289,6003 bd2 ba1.4k sqft153 Satilla Sands Dr, Brunswick, GA 31523Off Market

- $289,6003 bd2 ba1.5k sqft147 Satilla Sands Dr, Brunswick, GA 31523Off Market
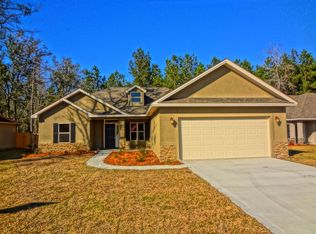
- $291,6003 bd2 ba1.5k sqft157 Satilla Sands Dr, Brunswick, GA 31523Off Market

- $293,2003 bd2 ba1.5k sqft145 Satilla Sands Dr, Brunswick, GA 31523Off Market
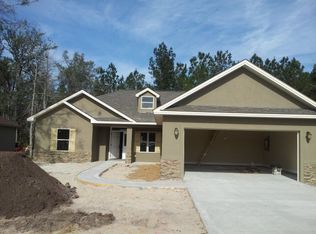
- $283,2003 bd2 ba1.4k sqft152 Satilla Sands Dr, Brunswick, GA 31523Off Market
- $293,7003 bd2 ba1.5k sqft138 Satilla Sands Dr, Brunswick, GA 31523Off Market
- $300,0003 bd2 ba1.5k sqft143 Satilla Sands Dr, Brunswick, GA 31523Sold
- $327,1004 bd2 ba2k sqft161 Satilla Sands Dr, Brunswick, GA 31523Off Market
A local agent can set up tours, give advice and negotiate with sellers.
A local lender can help you make sure your offer is ready when you are.
Similar homes
- $339,0004 bd2 ba2k sqft1038 Sand Dollar Way, Brunswick, GA 31523Active

 MLS ID #10778680, Melissa K Green, Keller Williams Golden Isles. GAMLS
 - $348,0003 bd2 ba1.7k sqft231 Wellington Pl, Brunswick, GA 31523For Sale
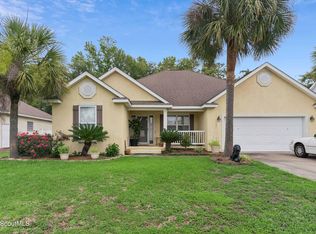 MLS ID #2000769, Stacy Doud, BHHS Hodnett Cooper Real Estate BWK. Scout MLS
 - $325,0004 bd3 ba2.2k sqft151 Southwinds Dr, Brunswick, GA 31523Active
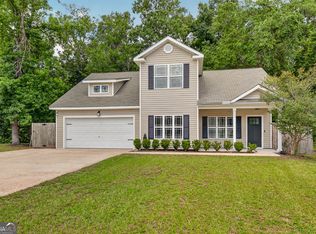 MLS ID #10778345, Missy C Neu, BHHS Hodnett Cooper Real Estate. GAMLS
 - $325,0004 bd2 ba1.7k sqft724 Fancy Bluff Rd, Brunswick, GA 31523Active
 MLS ID #10805839, Ashley Seabolt, Keller Williams Golden Isles. GAMLS
 - $324,9003 bd2 ba1.4k sqft173 Fish Hall Rd, Brunswick, GA 31523ActiveMLS ID #10792794, Kathy Shattuck, Duckworth Properties. GAMLS
- $362,5003 bd2 ba1.7k sqft400 Wellington Pl, Brunswick, GA 31523For SaleMLS ID #2001090, Kristine Cooper, Real Broker, LLC. Scout MLS
- $374,9004 bd2 ba1.3k sqft175 Wellington Pl, Brunswick, GA 31523ActiveMLS ID #10790096, Hannah Melton, Duckworth Properties. GAMLS
- $320,0003 bd2 ba2.1k sqft286 Long Way S, Brunswick, GA 31523For SaleMLS ID #1658663, Kelly Brown, Signature Properties Group Inc.. Scout MLS
- $369,9003 bd2 ba1.9k sqft121 Silver Bluff Cir, Brunswick, GA 31523For SaleMLS ID #2000271, Jace Wilder, Duckworth Properties BWK. Scout MLS
- $339,0003 bd2 ba1.5k sqft328 Brentwood Cir, Brunswick, GA 31523For SaleMLS ID #2000029, Kymerlee Music, LPT Realty, LLC.. Scout MLS
- $394,9003 bd2 ba1.9k sqft115 Madeira Dr, Brunswick, GA 31523ActiveMLS ID #10800045, Lori Lynn, Coldwell Banker Access Realty. GAMLS
- $199,0003 bd2 ba1.4k sqft120 Baumgardner Cir, Brunswick, GA 31523For SaleMLS ID #2001394, Will Bashlor, eXp Realty, LLC. Scout MLS
- $315,4703 bd2 ba1.7k sqftAspen, Brunswick, GA 31523New ConstructionScout MLS
- $362,0003 bd2 ba2k sqft269 Long Way S, Brunswick, GA 31523ActiveMLS ID #10741562, Cary Basenback, Miller Elite. GAMLS
- $294,5003 bd2 ba1.7k sqft6120 New Jesup Hwy, Brunswick, GA 31523ActiveMLS ID #10752858, Frank Mazzuca, Keller Williams Golden Isles. GAMLS
- $359,9003 bd3 ba1.8k sqft15 Horseshoe Ct, Waverly, GA 31565ActiveMLS ID #10810110, Lisa Morgan, Coastal Roots Realty. GAMLS
- $420,0003 bd3 ba2.2k sqft170 Cinder Hill Dr, Brunswick, GA 31523ActiveMLS ID #10710082, Lori Lynn, Coldwell Banker Access Realty. GAMLS
- $389,9004 bd4 ba2.2k sqft171 Wellington Pl, Brunswick, GA 31523ActiveMLS ID #10717292, Edgar P Carbaat, Military Realty of Kingsbay. GAMLS
- $349,9004 bd2 ba1.9k sqft429 Brentwood Cir, Brunswick, GA 31525For SaleMLS ID #2000774, Angel Hobby, Banker Real Estate. Scout MLS
- $419,9004 bd3 ba2.1k sqft167 Silver Bluff Cir, Brunswick, GA 31523ActiveMLS ID #10790144, Johnnie Russell, Duckworth Properties. GAMLS
