Experience the perfect blend of style, comfort, and modern convenience in the Crestview Plan. Nestled on a private homesite, this beautifully designed home features a striking Elevation A front design, an open-concept layout with click plank wood-look flooring, and upgraded level 3 cabinetry throughout. The kitchen shines with granite countertops, while the full baths boast sleek quartz finishes. The primary suite offers a spa-like retreat with a luxurious upgraded tile shower with bench, double vanities and two large walk in closets. Designed for convenience and efficiency, this home includes a garage door opener, an ADT security system, Icynene spray foam insulation, and a fully sodded, irrigated yard with a timer. With thoughtful upgrades and superior craftsmanship this home would be the perfect place to call home. Schedule your private tour today!
Sold for $403,845
$403,845
303 Creek Way, Brunswick, GA 31525
4beds
2,005sqft
Single Family Residence
Built in 2024
5,662 Square Feet Lot
$409,700 Zestimate®
$201/sqft
$2,376 Estimated rent
Home value
$409,700
$356,000 - $471,000
$2,376/mo
Zestimate® history
Owner options
List your home for rent
$2,376/mo
Rent Zestimate®
Find your next renter with Zillow Rental Manager. Plus, with online applications, you can quickly screen prospective tenants – for free.
$2,376/mo
Rent Zestimate®
Refinance and save
$2,676/mo
Est. payment
Refinancing to a lower rate could help reduce your monthly payments and save thousands over the life of the loan.
$2,676/mo
Est. payment
Explore your selling options
Work with a Zillow partner agent
Leverage their expertise and Zillow's premium Showcase listings to get your home seen by more buyers.
Get startedList with your own agent
Get your home in front of millions of buyers by listing it on Zillow.
Learn how to do itSell it yourself
Take full control of how buyers see your home on Zillow by listing For Sale by Owner (FSBO).
List your homeWhat's special
Sleek quartz finishesElevation a front designOpen-concept layoutGranite countertopsClick plank wood-look flooringLuxurious upgraded tile showerDouble vanities
Zillow last checked:
Listing updated:
Listed by:
Dewey Snipes 912-223-1301,
Landmark 24 Realty, Inc.
Bought with:
Terry Simpson, 414195
Avalon Properties Group, LLC
Source: Scout MLS,MLS#: 1649309
Facts & features
Interior
Bedrooms & bathrooms
- Bedrooms: 4
- Bathrooms: 3
- Full bathrooms: 2
- 1/2 bathrooms: 1
Heating
- Central, Electric
Cooling
- Central Air, Electric
Appliances
- Included: Disposal, Dishwasher, Electric Range, Microwave
- Laundry: Upper Level
Features
- Double Vanity, Walk-In Closet(s), Shower Only, Breakfast Bar
- Flooring: Carpet, Vinyl
- Windows: Double Pane Windows
- Has basement: No
- Common walls with other units/homes: No Common Walls
Interior area
- Total interior livable area: 2,005 sqft
Property
Parking
- Total spaces: 2
- Parking features: Driveway, Garage Door Opener, Kitchen Level, Other, Paved
- Garage spaces: 2
- Has uncovered spaces: Yes
Features
- Has private pool: Yes
- Has view: Yes
- View description: Neighborhood
Lot
- Size: 5,662 Square Feet
- Features: Cleared, Full Size Lot
Details
- Parcel number: 0328686
- Special conditions: Other
Construction
Type & style
- Home type: SingleFamily
- Architectural style: Traditional
- Property subtype: Single Family Residence
Materials
- Spray Foam Insulation, Vinyl Siding
- Foundation: Slab
- Roof: Other
Condition
- Under Construction,As Is
- New construction: Yes
- Year built: 2024
Details
- Builder model: Crestview
- Builder name: Landmark 24 Homes
- Warranty included: Yes
Utilities & green energy
- Electric: 220 Volts, 110 Volts
- Sewer: Public Sewer
- Water: Public
- Utilities for property: Cable Available, Electricity Available, Natural Gas Not Available, Phone Available, Underground Utilities
Green energy
- Energy efficient items: Insulation, Windows
Community & HOA
Community
- Security: Fire Alarm
- Subdivision: Windwood Estates
HOA
- Has HOA: Yes
- Services included: Other
- HOA fee: $300 annually
Location
- Region: Brunswick
Financial & listing details
- Price per square foot: $201/sqft
- Tax assessed value: $169,600
- Annual tax amount: $1,875
- Date on market: 9/19/2024
- Listing terms: Cash,Conventional,FHA,USDA Loan,VA Loan
- Electric utility on property: Yes
Price history
| Date | Event | Price |
|---|---|---|
| 8/18/2025 | Sold | $403,845+9.5%$201/sqft |
Source: Scout MLS #1649309 Report a problem | ||
| 7/11/2025 | Pending sale | $368,845$184/sqft |
Source:  GAMLS #10381192 Report a problem GAMLS #10381192 Report a problem | ||
| 7/2/2025 | Price change | $368,845-1.3%$184/sqft |
Source: GAMLS #10381192 Report a problem | ||
| 6/4/2025 | Price change | $373,845-1.3%$186/sqft |
Source: GAMLS #10381192 Report a problem | ||
| 5/20/2025 | Price change | $378,845-5.9%$189/sqft |
Source: Scout MLS #1649309 Report a problem | ||
| 4/1/2025 | Price change | $402,745+2.5%$201/sqft |
Source: Scout MLS #1649309 Report a problem | ||
| 1/6/2025 | Price change | $392,745-2.7%$196/sqft |
Source:  Landmark 24 Report a problem Landmark 24 Report a problem | ||
| 1/4/2025 | Price change | $403,745+3.9%$201/sqft |
Source: Scout MLS #1649309 Report a problem | ||
| 12/8/2024 | Price change | $388,745-6%$194/sqft |
Source: GAMLS #10381192 Report a problem | ||
| 11/11/2024 | Price change | $413,745+9.2%$206/sqft |
Source: GAMLS #10381192 Report a problem | ||
| 10/14/2024 | Price change | $378,745-3.8%$189/sqft |
Source: Scout MLS #1649309 Report a problem | ||
| 10/5/2024 | Price change | $393,745+0.8%$196/sqft |
Source: Scout MLS #1649309 Report a problem | ||
| 9/26/2024 | Price change | $390,570+1.3%$195/sqft |
Source: Scout MLS #1649309 Report a problem | ||
| 9/19/2024 | Listed for sale | $385,570$192/sqft |
Source: Scout MLS #1649309 Report a problem | ||
Public tax history
| Year | Property taxes | Tax assessment |
|---|---|---|
| 2025 | $1,875 | $67,840 |
Find assessor info on the county website
Neighborhood: 31525
Nearby homes
- $379,0004 bd2 ba2k sqft303 Creekway Dr, Brunswick, GA 31525Off Market
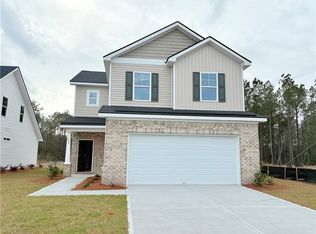
- $409,2003 bd3 ba2.3k sqft304 Creek Way, Brunswick, GA 31525Sold
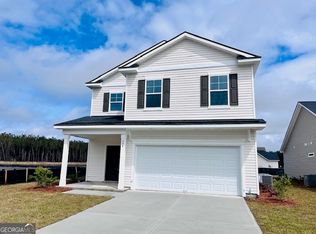
- $383,2503 bd2 ba1.8k sqft302 Creek Way, Brunswick, GA 31525Sold

- $84,2007.02 Acres129 Scm Rd, Brunswick, GA 31523Off Market
- $781,80013.03 Acres119 Scm Rd, Brunswick, GA 31523Off Market
- $175,0001 bd1 ba1k sqft195 Zellwood Dr, Brunswick, GA 31523Sold
- $650,3004 bd3 ba3.3k sqft193 Zellwood Dr, Brunswick, GA 31523Off Market
- $59,7000.831 Acres199 Zellwood Dr, Brunswick, GA 31523Off Market
Nearby schools
GreatSchools rating
- 8/10Satilla Marsh Elementary SchoolGrades: PK-5Distance: 2.7 mi
- 7/10Risley Middle SchoolGrades: 6-8Distance: 3.2 mi
- 10/10Glynn AcademyGrades: 9-12Distance: 3.7 mi
Schools provided by the listing agent
- Elementary: C B Greer
- Middle: Needwood Middle School
- High: Brunswick High School
Source: Scout MLS. This data may not be complete. We recommend contacting the local school district to confirm school assignments for this home.


Get pre-qualified for a loan
At Zillow Home Loans, we can pre-qualify you in as little as 5 minutes with no impact to your credit score.An equal housing lender. NMLS #10287.
Sell for more on Zillow
Get a Zillow Showcase℠ listing at no additional cost and you could sell for .
$409,700
2% more
+$8,194
With Zillow Showcase(estimated)
$417,894
- Georgia
- Glynn County
- Brunswick
- 31525
- 303 Creek Way
Nearby cities
Nearby neighborhoods
Nearby zip codes
Other Brunswick Topics
