MOVE-IN-READY, well-maintained Townhome in Grants Ferry Cove! You can feel the warmth as soon as you enter the doors of this three-bedroom home with en-suite baths in each room. This is a two-story dwelling. The bottom floor has beautiful hardwood plank flooring throughout with tiles in all bathrooms. The kitchen is set up just right for entertaining your guests, equipped with all stainless-steel appliances, quartz countertops plus beautiful custom cabinetry. You can sit in the great room and enjoy the luxury of a lake right outside your back door with the option to fish in your own backyard. This home has an enclosed screened patio that you can access from the great room and the master bedroom as well. There is also a powder room / half bath on the bottom floor, laundry room, and two-car garage. This is a model home with all the bells and whistles. You will find crown molding throughout the home. The second floor has a loft area and a bedroom with an en-suite bath. You have everything within easy access; a retreat in the comfort of your own home. This community has a clubhouse, fitness area, a swimming pool, tennis / pickleball court and so much more to offer with a very low monthly HOA fee. This home is in the right location and offers you peace and tranquility away from the busyness of the city life but within proximity to shops, medical facilities, restaurants, I-95 for a quick trip to FLETC, Downtown Brunswick, Jekyll, St Simons, Darien. Check out this home and make it yours before its gone!
Active
$375,000
256 Bottlebrush Walk, Brunswick, GA 31525
3beds
--sqft
Single Family Residence
Built in 2009
6,534 Square Feet Lot
$368,000 Zestimate®
$--/sqft
$124/mo HOA
What's special
Two-car garageStainless-steel appliancesQuartz countertopsTiles in all bathroomsBeautiful custom cabinetryLaundry room
- 13 days
- 122
- 1
Likely to sell faster than
Zillow last checked:
Listing updated:
Listed by:
Theresa Reed 850-814-5378,
Rawls Realty Inc.
Source: GAMLS,MLS#: 10872318
Facts & features
Interior
Bedrooms & bathrooms
- Bedrooms: 3
- Bathrooms: 4
- Full bathrooms: 3
- 1/2 bathrooms: 1
- Main level bedrooms: 2
Rooms
- Room types: Loft
Kitchen
- Features: Breakfast Area
Heating
- Central, Electric, Heat Pump
Cooling
- Ceiling Fan(s), Central Air, Electric, Heat Pump
Appliances
- Included: Cooktop, Dishwasher, Microwave, Refrigerator
- Laundry: Laundry Closet
Features
- Double Vanity, High Ceilings, Separate Shower, Walk-In Closet(s)
- Flooring: Carpet, Hardwood, Tile
- Windows: Double Pane Windows, Window Treatments
- Basement: None
- Has fireplace: No
Interior area
- Total structure area: 0
- Finished area above ground: 0
- Finished area below ground: 0
Video & virtual tour
Property
Parking
- Total spaces: 2
- Parking features: Garage, Garage Door Opener
- Has garage: Yes
Features
- Levels: Two
- Stories: 2
- Patio & porch: Patio, Screened
- On waterfront: Yes
- Waterfront features: Lake, Pond
Lot
- Size: 6,534 Square Feet
- Features: Cul-De-Sac
- Residential vegetation: Grassed
Details
- Additional structures: Garage(s)
- Parcel number: 0323440
- Special conditions: As Is
Construction
Type & style
- Home type: SingleFamily
- Architectural style: Traditional
- Property subtype: Single Family Residence
Materials
- Wood Siding
- Foundation: Slab
- Roof: Other,Wood
Condition
- Resale
- New construction: No
- Year built: 2009
Utilities & green energy
- Sewer: Public Sewer
- Water: Public
- Utilities for property: Sewer Connected, Underground Utilities, Water Available
Green energy
- Energy efficient items: Insulation, Windows
Community & HOA
Community
- Features: Clubhouse, Fitness Center, Lake, Pool, Sidewalks, Street Lights, Tennis Court(s)
- Security: Security System, Smoke Detector(s)
- Subdivision: Grants Ferry Cove
HOA
- Has HOA: Yes
- Services included: Insurance, Maintenance Grounds, Pest Control, Trash
- HOA fee: $1,488 annually
Location
- Region: Brunswick
Financial & listing details
- Annual tax amount: $2,916
- Date on market: 10/9/2026
- Cumulative days on market: 13 days
- Listing agreement: Exclusive Right To Sell
- Listing terms: Cash,Conventional,FHA,VA Loan
Estimated market value
$368,000
$350,000 - $386,000
$2,311/mo
Price history
| Date | Event | Price |
|---|---|---|
| 10/9/2026 | Listed for sale | $375,000-2.6% |
Source: Scout MLS #2002959 Report a problem | ||
| 9/26/2026 | Listing removed | $385,000 |
Source: Scout MLS #2000088 Report a problem | ||
| 6/16/2026 | Price change | $385,000-4.9% |
Source: Scout MLS #2000088 Report a problem | ||
| 5/21/2026 | Listed for sale | $405,000+99.5% |
Source: Scout MLS #2000088 Report a problem | ||
| 11/13/2015 | Sold | $203,000 |
Source: Scout MLS #1575546 Report a problem | ||
Public tax history
Tax history is unavailable.
Monthly payment
Est. payment
Payment breakdown
Explore the cost of this home by adjusting the details. Changes won't be saved.Climate risks
Neighborhood: 31525
Nearby schools
Schools provided by the listing agent
- Elementary: Golden Isles
- Middle: Needwood
- High: Brunswick
Source: GAMLS. This data may not be complete. We recommend contacting the local school district to confirm school assignments for this home.


Similar homes
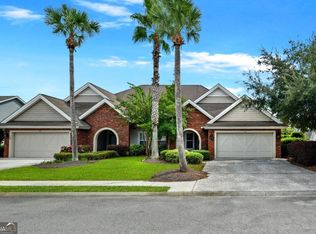
- $362,5003 bd2 ba1.5k sqft106 Country Walk Cir, Brunswick, GA 31525For Sale
 MLS ID #2002879, Chris Wells, Curated Real Estate. Scout MLS
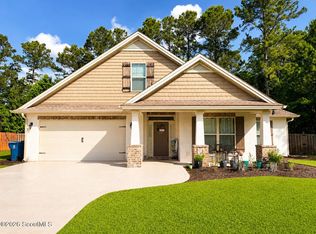
 - $349,9003 bd3 ba1.7k sqft127 Coyote Ln, Brunswick, GA 31525Active
 MLS ID #10876027, Mary Hunt, DeLoach Sotheby's Intl. Realty. GAMLS
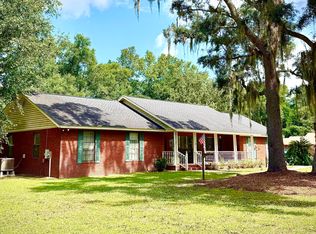
 - $367,5004 bd3 ba2k sqft172 Sweetwater Blvd, Brunswick, GA 31525For Sale
 MLS ID #2000092, Kymerlee Music, LPT Realty, LLC.. Scout MLS
 - $399,9993 bd2 ba1.8k sqft151 Navajo Rd, Brunswick, GA 31525For Sale
 MLS ID #2001691, Sandra Rafolski, ASR, ABR, Sea Georgia Realty. Scout MLS
 - $353,9003 bd3 ba1.9k sqft152 Villa Rd, Brunswick, GA 31525ActiveMLS ID #10754388, Cynthia H Robinson, Coldwell Banker Access Realty. GAMLS
- $400,0006 bd4 ba2.9k sqft157/159 Drew Cir, Brunswick, GA 31525ActiveMLS ID #10816880, Courtney Ulmer, Century 21 Luxe Real Estate Services. GAMLS
- $339,0003 bd2 ba1.4k sqft92 Burgess Cir, Brunswick, GA 31523ActiveMLS ID #10874751, Brooke Stotridge, Southern Classic Realtors. GAMLS
