Welcome to 106 Country Walk Circle, a well-maintained 3-bedroom, 2-bath home offering approximately 1,521 heated square feet on a spacious corner lot in Country Walk. The open living area features impressive 11-foot ceilings, crown molding, recessed lighting, hardwood flooring, and a fireplace with tile surround, raised hearth, and wood mantel. Large windows provide abundant natural light, while the adjoining dining area offers convenient access to the covered rear porch and fenced backyard. The kitchen features raised-panel cabinetry, solid-surface countertops, tile flooring, recessed lighting, and ample cabinet and counter space. The primary suite includes a private bath with jetted garden tub, separate tiled shower with glass enclosure, and generous closet space. Exterior features include tabby stucco with vinyl shake accents, architectural shingles, an attached two-car garage, covered front and rear porches, mature landscaping, and community irrigation. A 2.5-ton American Standard heat pump was installed in 2024, and the 40-gallon electric water heater was replaced in 2023. Enjoy a comfortable floor plan, established neighborhood, and private backyard with plenty of space for relaxing, entertaining, or pets.
For sale
$362,500
106 Country Walk Cir, Brunswick, GA 31525
3beds
1,521sqft
Single Family Residence
Built in 2009
0.33 Acres Lot
$354,800 Zestimate®
$238/sqft
$54/mo HOA
What's special
Fenced backyardAttached two-car garageCrown moldingSpacious corner lotGenerous closet spaceRecessed lightingArchitectural shingles
- 15 days
- 538
- 58
Likely to sell faster than
Zillow last checked:
Listing updated:
Listed by:
Chris Wells 912-258-3198,
Curated Real Estate
Source: Scout MLS,MLS#: 2002879
Facts & features
Interior
Bedrooms & bathrooms
- Bedrooms: 3
- Bathrooms: 2
- Full bathrooms: 2
Heating
- Central, Electric
Cooling
- Central Air, Electric
Appliances
- Included: Dishwasher, Freezer, Microwave, Range, Refrigerator
- Laundry: Laundry Room
Features
- Ceiling Fan(s), Crown Molding, High Ceilings, Pantry, Recessed Lighting, Soaking Tub, Walk-In Closet(s), Primary Suite
- Flooring: Carpet, Tile, Wood
- Windows: Double Pane Windows, Insulated Windows
- Has basement: No
- Number of fireplaces: 1
- Fireplace features: Living Room
Interior area
- Total structure area: 2,172
- Total interior livable area: 1,521 sqft
Video & virtual tour
Property
Parking
- Total spaces: 2
- Parking features: Garage - Attached
- Attached garage spaces: 2
Features
- Levels: One
- Stories: 1
- Patio & porch: Covered, Front Porch, Patio, Porch
- Fencing: Wood
Lot
- Size: 0.33 Acres
- Features: Back Yard, Landscaped, Level, Sprinklers In Front, Sprinklers In Rear, Full Size Lot
Details
- Parcel number: 0317804
Construction
Type & style
- Home type: SingleFamily
- Architectural style: Traditional
- Property subtype: Single Family Residence
Materials
- Brick, Stucco, Tabby
- Foundation: Slab
- Roof: Asphalt
Condition
- Year built: 2009
Utilities & green energy
- Sewer: Public Sewer
- Water: Public
- Utilities for property: Cable Available, Electricity Available, Phone Available
Community & HOA
Community
- Features: Curbs, Street Lights, Sidewalks
- Security: Smoke Detector(s)
- Subdivision: Country Walk
HOA
- Has HOA: Yes
- Amenities included: Fitness Center, Management, Playground, Pool
- Services included: Hazard Insurance
- HOA fee: $650 annually
- HOA name: Country Walk POA
- HOA phone: 912-265-3021
Location
- Region: Brunswick
Financial & listing details
- Price per square foot: $238/sqft
- Tax assessed value: $281,900
- Annual tax amount: $2,714
- Date on market: 10/5/2026
- Electric utility on property: Yes
Estimated market value
$354,800
$337,000 - $373,000
$2,029/mo
Price history
| Date | Event | Price |
|---|---|---|
| 10/5/2026 | Listed for sale | $362,500+74.3%$238/sqft |
Source: Scout MLS #2002879 Report a problem | ||
| 4/1/2010 | Sold | $208,000$137/sqft |
Source: Public Record Report a problem | ||
Public tax history
| Year | Property taxes | Tax assessment |
|---|---|---|
| 2025 | $612 +0.9% | $112,760 -1.9% |
| 2024 | $606 +21.2% | $115,000 |
| 2023 | $500 -19.3% | $115,000 +13.1% |
| 2022 | $620 -2.3% | $101,720 +25.7% |
| 2021 | $634 | $80,920 |
| 2020 | -- | $80,920 +5.7% |
| 2019 | $647 +5.9% | $76,560 |
| 2018 | $611 | $76,560 +9.6% |
| 2017 | $611 | $69,880 +4.5% |
| 2016 | $611 +20.3% | $66,840 |
| 2015 | $508 | $66,840 |
| 2014 | $508 | $66,840 |
| 2013 | -- | -- |
| 2012 | -- | -- |
| 2011 | -- | -- |
| 2010 | -- | -- |
Find assessor info on the county website
Monthly payment
Est. payment
Payment breakdown
Explore the cost of this home by adjusting the details. Changes won't be saved.Climate risks
Neighborhood: 31525
Nearby schools
Schools provided by the listing agent
- Elementary: C B Greer
- Middle: Needwood Middle School
- High: Brunswick High School
Source: Scout MLS. This data may not be complete. We recommend contacting the local school district to confirm school assignments for this home.

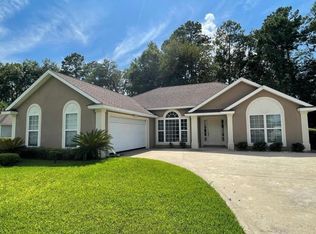
Similar homes
- $367,5004 bd3 ba2k sqft172 Sweetwater Blvd, Brunswick, GA 31525For Sale
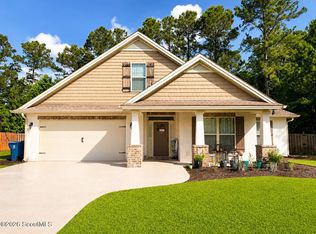 MLS ID #2000092, Kymerlee Music, LPT Realty, LLC.. Scout MLS
- $349,0003 bd2 ba2.1k sqft172 King Cotton Rd, Brunswick, GA 31525For Sale
 MLS ID #2002869, Melissa Green, Keller Williams Realty Golden Isles. Scout MLS
- $395,0003 bd2 ba1.6k sqft157 Country Walk Cir, Brunswick, GA 31525Active
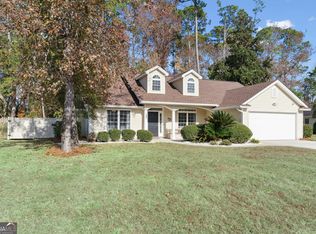
 MLS ID #10810614, Rachel Boyd, Real Broker, LLC. GAMLS
- $339,0003 bd2 ba1.4k sqft92 Burgess Cir, Brunswick, GA 31523Active
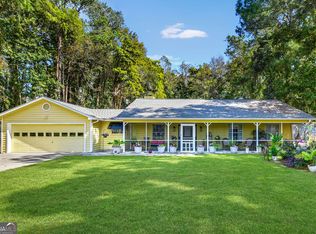 MLS ID #10874751, Brooke Stotridge, Southern Classic Realtors. GAMLS
- $339,0004 bd2 ba1.9k sqft110 Lexington Way, Brunswick, GA 31525ActiveMLS ID #10726506, David E Guynn, Southern Classic Realtors. GAMLS
- $335,0003 bd2 ba1.6k sqft105 Breckenridge Dr, Brunswick, GA 31520ActiveMLS ID #10845169, Stephanie F Webb, BHHS Hodnett Cooper Real Estate. GAMLS
- $353,9003 bd3 ba1.9k sqft152 Villa Rd, Brunswick, GA 31525ActiveMLS ID #10754388, Cynthia H Robinson, Coldwell Banker Access Realty. GAMLS
