Welcome to this beautifully maintained 4 bedroom, 2 bathroom ranch-style home located in the desirable Country Walk community. Designed with both comfort and functionality in mind, this home features a spacious split floor plan, vaulted ceilings, and an inviting gas log fireplace - perfect for relaxing or entertaining.Enjoy gatherings in the formal dining area, or take advantage of the bright, dine-in kitchen with plenty of space for casual meals. The primary suite offers a private retreat with dual vanities, a soaking tub, separate shower, and two closets. The secondary bathroom is thoughtfully designed with two separate sinks, ideal for busy households.Step outside to a fully fenced backyard complete with a patio—perfect for outdoor entertaining, grilling, or simply enjoying the coastal Georgia weather.Country Walk residents enjoy access to excellent community amenities, including a pool, playground, fitness center, and a stocked pond for fishing. Sidewalks throughout the neighborhood connect to Harry Driggers Boulevard, offering miles of walking and biking trails. Also of note is the community irrigation well, a fantastic way for each property to maintain its green space.Conveniently located just 5 minutes from the back gate of the Federal Law Enforcement Training Center (FLETC) and approximately 10 minutes to I-95, this home offers an easy commute. North Glynn Recreation Complex—featuring tennis, pickleball, soccer, baseball, walking trails, disc golf, and more—is just minutes away. The ever so popular Buc-ee’s is only a 15-minute drive, while the beaches of St. Simons Island and Jekyll Island are about 30 minutes away. Ideally situated roughly halfway between Savannah, GA and Jacksonville, FL.With its open layout and generous living spaces, this home is perfect for hosting gatherings, entertaining guests, or simply enjoying everyday living.
Sold for $337,500
$337,500
120 Country Walk Cir, Brunswick, GA 31525
4beds
1,877sqft
Single Family Residence
Built in 2006
0.29 Acres Lot
$341,300 Zestimate®
$180/sqft
$2,453 Estimated rent
Home value
$341,300
$300,000 - $389,000
$2,453/mo
Zestimate® history
Owner options
List your home for rent
$2,453/mo
Rent Zestimate®
Find your next renter with Zillow Rental Manager. Plus, with online applications, you can quickly screen prospective tenants – for free.
$2,453/mo
Rent Zestimate®
Refinance and save
$2,779/mo
Est. payment
Refinancing to a lower rate could help reduce your monthly payments and save thousands over the life of the loan.
$2,779/mo
Est. payment
Explore your selling options
Work with a Zillow partner agent
Leverage their expertise and Zillow's premium Showcase listings to get your home seen by more buyers.
Get startedList with your own agent
Get your home in front of millions of buyers by listing it on Zillow.
Learn how to do itSell it yourself
Take full control of how buyers see your home on Zillow by listing For Sale by Owner (FSBO).
List your homeWhat's special
Inviting gas log fireplaceFully fenced backyardSpacious split floor planBright dine-in kitchenFormal dining areaSeparate showerVaulted ceilings
Zillow last checked:
Listing updated:
Listed by:
Deanne Cohrs 904-294-0193,
Keller Williams Realty Golden Isles
Bought with:
Rachel Fitzpatrick, 326859
Keller Williams Realty Golden Isles
Source: Scout MLS,MLS#: 1659933
Facts & features
Interior
Bedrooms & bathrooms
- Bedrooms: 4
- Bathrooms: 2
- Full bathrooms: 2
Heating
- Electric, Heat Pump
Cooling
- Central Air, Electric
Appliances
- Included: Dryer, Dishwasher, Electric Range, Microwave, Range, Refrigerator, Washer
- Laundry: Laundry Room, Washer Hookup
Features
- Ceiling Fan(s), Vaulted Ceiling(s), Primary on First Floor, Breakfast Bar
- Flooring: Carpet, Hardwood, Tile
- Windows: Double Pane Windows
- Has basement: No
- Has fireplace: Yes
- Fireplace features: Decorative, Gas, Living Room
Interior area
- Total structure area: 1,877
- Total interior livable area: 1,877 sqft
Property
Parking
- Total spaces: 2
- Parking features: Attached, Garage Door Opener
- Garage spaces: 2
Features
- Has private pool: Yes
- Fencing: Chain Link,Fenced
- Has view: Yes
- View description: Neighborhood
Lot
- Size: 0.29 Acres
- Features: Landscaped
Details
- Parcel number: 0317806
- Special conditions: Standard
Construction
Type & style
- Home type: SingleFamily
- Architectural style: Ranch
- Property subtype: Single Family Residence
Materials
- Stucco
- Foundation: Slab
- Roof: Asphalt
Condition
- As Is
- Year built: 2006
Details
- Warranty included: Yes
Utilities & green energy
- Sewer: Public Sewer
- Water: Public, Shared Well
- Utilities for property: Electricity Available, Underground Utilities
Green energy
- Energy efficient items: Windows
Community & HOA
Community
- Features: Curbs
- Subdivision: Country Walk
HOA
- Has HOA: Yes
- Amenities included: Clubhouse, Fitness Center, Management, Picnic Area, Playground, Pool, Recreation Facilities
- Services included: Other
- HOA fee: $650 annually
Location
- Region: Brunswick
Financial & listing details
- Price per square foot: $180/sqft
- Tax assessed value: $303,400
- Annual tax amount: $658
- Date on market: 2/20/2026
- Listing terms: Cash,Conventional,FHA,VA Loan
- Electric utility on property: Yes
- Road surface type: Asphalt
Price history
| Date | Event | Price |
|---|---|---|
| 4/3/2026 | Sold | $337,500+0.9%$180/sqft |
Source: Scout MLS #1659933 Report a problem | ||
| 3/6/2026 | Pending sale | $334,500$178/sqft |
Source: Scout MLS #1659933 Report a problem | ||
| 2/20/2026 | Listed for sale | $334,500+55.6%$178/sqft |
Source: Scout MLS #1659933 Report a problem | ||
| 6/15/2010 | Sold | $215,000+0.9%$115/sqft |
Source: Public Record Report a problem | ||
| 4/10/2006 | Sold | $213,000$113/sqft |
Source: Public Record Report a problem | ||
Public tax history
| Year | Property taxes | Tax assessment |
|---|---|---|
| 2025 | $665 -62.3% | $121,360 -0.5% |
| 2024 | $1,765 +24.4% | $121,920 |
| 2023 | $1,418 -22.7% | $121,920 +14.2% |
| 2022 | $1,835 -2.8% | $106,800 +25.4% |
| 2021 | $1,889 | $85,160 |
| 2020 | -- | $85,160 +6.7% |
| 2019 | $1,903 +0% | $79,840 |
| 2018 | $1,903 | $79,840 +9.2% |
| 2017 | $1,903 +4.4% | $73,120 +4.6% |
| 2016 | $1,823 +11.9% | $69,920 |
| 2015 | $1,630 -0.4% | $69,920 |
| 2014 | $1,636 | $69,920 |
| 2013 | -- | -- |
| 2012 | -- | -- |
| 2011 | -- | -- |
| 2010 | -- | -- |
Find assessor info on the county website
Neighborhood: 31525
Nearby homes
- $341,2004 bd2 ba1.9k sqft114 Country Walk Cir, Brunswick, GA 31525Off Market
- $344,3004 bd2 ba1.8k sqft126 Country Walk Cir, Brunswick, GA 31525Off Market
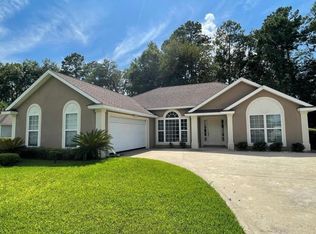
- $335,5004 bd2 ba1.7k sqft132 Country Walk Cir, Brunswick, GA 31525Off Market

- $362,5003 bd2 ba1.5k sqft106 Country Walk Cir, Brunswick, GA 31525For Sale

- $335,4004 bd2 ba1.9k sqft121 Country Walk Cir, Brunswick, GA 31525Off Market
- $343,8003 bd2 ba1.6k sqft129 Country Walk Cir, Brunswick, GA 31525Off Market
- $339,3004 bd2 ba1.8k sqft136 Country Walk Cir, Brunswick, GA 31525Off Market
- $456,9504 bd3 ba2.2k sqft137 Country Walk Cir, Brunswick, GA 31525Sold
Nearby schools
GreatSchools rating
- 9/10Greer Elementary SchoolGrades: PK-5Distance: 1.5 mi
- 7/10Needwood Middle SchoolGrades: 6-8Distance: 1.3 mi
- 7/10Brunswick High SchoolGrades: 9-12Distance: 5.5 mi
Schools provided by the listing agent
- Elementary: C B Greer
- Middle: Needwood Middle School
- High: Brunswick High School
Source: Scout MLS. This data may not be complete. We recommend contacting the local school district to confirm school assignments for this home.
Sell for more on Zillow
Get a Zillow Showcase℠ listing at no additional cost and you could sell for .
$341,300
2% more
+$6,826
With Zillow Showcase(estimated)
$348,126
Sell for more on Zillow
Get a Zillow Showcase℠ listing at no additional cost and you could sell for .
$341,300
2% more
+$6,826
With Zillow Showcase(estimated)
$348,126
- Georgia
- Glynn County
- Brunswick
- 31525
- 120 Country Walk Cir
