Welcome to this beautifully maintained home in the desirable Sweetwater at Golden Isles community, offering modern upgrades, quality finishes, and exceptional privacy. Situated beside an unbuildable wooded lot with no rear neighbors, this home provides a rare sense of seclusion while remaining close to all that Brunswick has to offer. Inside, the home features an open and functional layout with premium finishes throughout. The kitchen is equipped with quartz countertops, premium appliances, a marble backsplash, and a near-silent dishwasher, creating a high-end yet practical cooking and entertaining space. Comfort and style continue throughout the home with custom top-down/bottom-up window treatments, zero carpet for easy maintenance, and thoughtfully designed living spaces. The primary suite includes an oversized soaking tub and a spacious walk-in closet, offering a true retreat. Additional features include whole-home smart switches for convenient modern control and a generator with exterior plug-in access located at the rear of the home, providing a simple backup power solution when needed. Enjoy peaceful outdoor living on the covered back porch, overlooking the private wooded surroundings. Conveniently located near shopping, dining, schools, FLETC, Gulfstream, and I-95, this home blends modern upgrades, comfort, and privacy in one exceptional package. Seller is a licensed real estate agent in the State of Georgia and is the listing agent.
For sale
Price cut: $10K (10/12)
$339,900
203 Sweetwater Blvd, Brunswick, GA 31525
3beds
1,464sqft
Single Family Residence
Built in 2023
0.31 Acres Lot
$338,300 Zestimate®
$232/sqft
$44/mo HOA
What's special
Thoughtfully designed living spacesPremium finishes throughoutSpacious walk-in closetPrivate wooded surroundingsPremium appliancesMarble backsplashNear-silent dishwasher
- 115 days
- 277
- 19
Zillow last checked:
Listing updated:
Listed by:
Matthew Funkhouser,
The HomesFinder Realty Group
Source: Scout MLS,MLS#: 2001029
Facts & features
Interior
Bedrooms & bathrooms
- Bedrooms: 3
- Bathrooms: 2
- Full bathrooms: 2
Heating
- Electric
Cooling
- Central Air, Ceiling Fan(s), Electric
Appliances
- Included: Dryer, Disposal, Dishwasher, Electric Range, Microwave, Refrigerator, Washer, Premium Appliances
- Laundry: Laundry Room
Features
- Ceiling Fan(s), Double Vanity, High Speed Internet, Pantry, Smart Home, Smart Thermostat, Walk-In Closet(s), Wired for Data, Tub/Shower Combo, Primary on First Floor, Primary Suite, Kitchen Island
- Flooring: Laminate
- Windows: Double Pane Windows
- Common walls with other units/homes: No Common Walls,No One Above,No One Below
Interior area
- Total interior livable area: 1,464 sqft
Video & virtual tour
Property
Parking
- Total spaces: 2
- Parking features: Attached, Driveway, Garage Door Opener
- Attached garage spaces: 2
- Has uncovered spaces: Yes
Features
- Levels: One
- Stories: 1
- Patio & porch: Covered, Patio
Lot
- Size: 0.31 Acres
- Features: Back Yard, Sprinklers In Front, Sprinklers In Rear, Full Size Lot
Details
- Parcel number: 0328171
- Special conditions: Agent Owned
Construction
Type & style
- Home type: SingleFamily
- Property subtype: Single Family Residence
Materials
- Vinyl Siding
- Foundation: Slab
- Roof: Shingle
Condition
- Year built: 2023
Utilities & green energy
- Sewer: Public Sewer
- Water: Public
- Utilities for property: Cable Available, Electricity Connected, Sewer Connected, Water Connected
Community & HOA
Community
- Features: Street Lights, Interstate Access Nearby
- Security: Smoke Detector(s)
- Subdivision: Sweetwater at Golden Isles
HOA
- Has HOA: Yes
- Amenities included: Landscaping
- Services included: Other
- HOA fee: $525 annually
- HOA name: Sweetwater at Golden Isles POA
- HOA phone: 912-265-3021
Location
- Region: Brunswick
Financial & listing details
- Price per square foot: $232/sqft
- Tax assessed value: $327,900
- Annual tax amount: $2,850
- Date on market: 7/3/2026
- Listing terms: Cash,Conventional,FHA,USDA Loan,VA Loan
- Electric utility on property: Yes
Estimated market value
$338,300
$321,000 - $355,000
$2,036/mo
Price history
| Date | Event | Price |
|---|---|---|
| 10/12/2026 | Price change | $339,900-2.9%$232/sqft |
Source: Scout MLS #2001029 Report a problem | ||
| 8/13/2026 | Price change | $349,900-2.8%$239/sqft |
Source: Scout MLS #2001029 Report a problem | ||
| 7/3/2026 | Listed for sale | $360,000+7.5%$246/sqft |
Source: Scout MLS #2001029 Report a problem | ||
| 10/18/2023 | Sold | $334,900$229/sqft |
Source: Scout MLS #1640912 Report a problem | ||
| 7/14/2023 | Pending sale | $334,900$229/sqft |
Source: Scout MLS #1640912 Report a problem | ||
| 7/7/2023 | Listed for sale | $334,900$229/sqft |
Source: Scout MLS #1640912 Report a problem | ||
Public tax history
| Year | Property taxes | Tax assessment |
|---|---|---|
| 2025 | $2,850 +0.9% | $131,160 +11.9% |
| 2024 | $2,825 | $117,200 |
Find assessor info on the county website
Monthly payment
Est. payment
Payment breakdown
Explore the cost of this home by adjusting the details. Changes won't be saved.Climate risks
Neighborhood: 31525
Similar homes
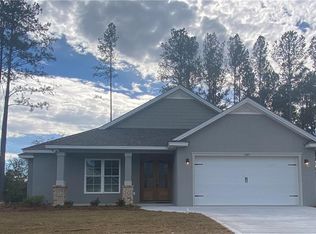
- $385,0004 bd2 ba2.1k sqft15 Landings Rd, Brunswick, GA 31525Active

 MLS ID #10877561, William L Duckworth IV, Duckworth Properties. GAMLS
 - $315,0003 bd2 ba1.4k sqft207 Roswell Dr E, Brunswick, GA 31525For Sale
 MLS ID #2001906, Amy Houston, GardnerKeim Coastal Realty. Scout MLS
 - $339,0003 bd2 ba1.4k sqft92 Burgess Cir, Brunswick, GA 31523Active
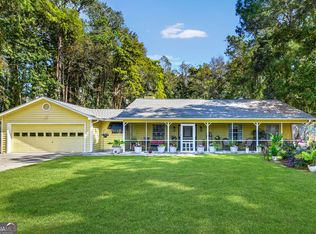 MLS ID #10874751, Brooke Stotridge, Southern Classic Realtors. GAMLS
 - $311,3404 bd2 ba1.7k sqftLoblolly, Brunswick, GA 31525New Construction
 Scout MLS
 - $389,9003 bd2 ba1.6k sqft189 Sweetwater Blvd, Brunswick, GA 31525ActiveMLS ID #10649380, Marie Counts, Driggers Realty Inc.. GAMLS
- $329,0003 bd2 ba1.8k sqft155 Belle Point Pkwy, Brunswick, GA 31525ActiveMLS ID #10875684, Mitch Martin, Duckworth Properties. GAMLS
- $315,8003 bd2 ba1.6k sqft44 Autumns Wood Dr, Brunswick, GA 31525ActiveMLS ID #10829375, Dolores Montoya, Realty One Group Inclusion. GAMLS
- $335,0003 bd2 ba1.6k sqft105 Breckenridge Dr, Brunswick, GA 31520ActiveMLS ID #10845169, Stephanie F Webb, BHHS Hodnett Cooper Real Estate. GAMLS
- $330,0004 bd2 ba1.5k sqft2820 Wolfe St, Brunswick, GA 31520ActiveMLS ID #10877362, Morgan Rountree, eXp Realty. GAMLS
