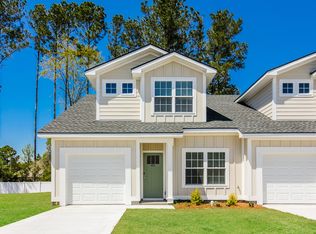
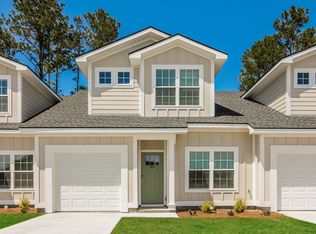
This beautiful 3 bedroom, 2 bathroom home with a double garage is located in Sweetwater at Golden Isles Subdivision. It is being built by Driggers Homes and includes custom cabinets in the bathrooms, laundry room, and kitchen. Other interior features include solid surface countertops in the kitchen and bathrooms, a walk-in closet at the main bedroom, and dual sinks in the main bathroom. The main bathroom will also have a tile shower with glass enclosure and a separate garden tub with tile surround. There will be LED lighting in the great room and main bedroom. This home includes covered front and back porches with a grilling pad. The exterior of the house will be stucco and cement siding with masonry column bases at front porch columns. There will be ceiling fans in the bedrooms, great room, and on the back porch. There will be 10 foot ceilings at the foyer with 9 foot ceilings throughout the rest of the house. This house includes 30 year architectural shingles. The tax amount may have been documented prior to the completion of this house so future tax bills may vary.
Active
$389,900
189 Sweetwater Blvd, Brunswick, GA 31525
3beds
1,652sqft
Single Family Residence
Built in 2025
0.28 Acres Lot
$387,400 Zestimate®
$236/sqft
$44/mo HOA
What's special
Double garage
- 457 days
- 237
- 20
Zillow last checked:
Listing updated:
Listed by:
Marie Counts 912-399-3891,
Driggers Realty Inc.
Source: GAMLS,MLS#: 10649380
Facts & features
Interior
Bedrooms & bathrooms
- Bedrooms: 3
- Bathrooms: 2
- Full bathrooms: 2
Rooms
- Room types: Great Room, Laundry
Dining room
- Features: Dining Rm/Living Rm Combo
Kitchen
- Features: Kitchen Island
Heating
- Central, Electric
Cooling
- Ceiling Fan(s), Central Air, Electric
Appliances
- Included: Dishwasher, Disposal, Electric Water Heater, Microwave, Oven/Range (Combo), Refrigerator
- Laundry: None
Features
- Double Vanity, Separate Shower, Soaking Tub, Split Bedroom Plan, Split Foyer, Entrance Foyer, Walk-In Closet(s)
- Flooring: Tile
- Windows: Double Pane Windows
- Basement: None
- Attic: Pull Down Stairs
- Has fireplace: No
Interior area
- Total structure area: 1,652
- Total interior livable area: 1,652 sqft
- Finished area above ground: 1,652
- Finished area below ground: 0
Video & virtual tour
Property
Parking
- Total spaces: 4
- Parking features: Attached, Garage Door Opener
- Has attached garage: Yes
Features
- Levels: One
- Stories: 1
- Patio & porch: Patio, Porch
- Exterior features: Sprinkler System
Lot
- Size: 0.28 Acres
- Features: Level
Details
- Parcel number: 0328170
- Special conditions: Agent/Seller Relationship
Construction
Type & style
- Home type: SingleFamily
- Architectural style: Ranch
- Property subtype: Single Family Residence
Materials
- Concrete, Stucco
- Foundation: Slab
- Roof: Other
Condition
- Under Construction
- New construction: Yes
- Year built: 2025
Details
- Warranty included: Yes
Utilities & green energy
- Sewer: Public Sewer
- Water: Public
- Utilities for property: Electricity Available
Community & HOA
Community
- Features: Street Lights
- Security: Smoke Detector(s)
- Subdivision: Sweetwater at Golden Isles
HOA
- Has HOA: Yes
- Services included: Management Fee
- HOA fee: $525 annually
Location
- Region: Brunswick
Financial & listing details
- Price per square foot: $236/sqft
- Tax assessed value: $23,000
- Annual tax amount: $221
- Date on market: 7/21/2025
- Cumulative days on market: 457 days
- Listing agreement: Exclusive Right To Sell
- Listing terms: 1031 Exchange,Cash,Conventional,FHA,USDA Loan,VA Loan
- Electric utility on property: Yes
Estimated market value
$387,400
$368,000 - $407,000
$2,192/mo
Price history
| Date | Event | Price |
|---|---|---|
| 5/5/2026 | Price change | $389,900-2.3%$236/sqft |
Source: Scout MLS #1655459 Report a problem | ||
| 2/24/2026 | Listed for sale | $398,900-0.3%$241/sqft |
Source: Scout MLS #1655459 Report a problem | ||
| 7/22/2025 | Listed for sale | $399,900$242/sqft |
Source: Scout MLS #1655459 Report a problem | ||
Public tax history
| Year | Property taxes | Tax assessment |
|---|---|---|
| 2025 | $223 +0.9% | $9,200 |
| 2024 | $221 | $9,200 |
Find assessor info on the county website
Monthly payment
Est. payment
Payment breakdown
Explore the cost of this home by adjusting the details. Changes won't be saved.Climate risks
Neighborhood: 31525
Nearby schools
Schools provided by the listing agent
- Elementary: Sterling
- Middle: Jane Macon
- High: Brunswick
Source: GAMLS. This data may not be complete. We recommend contacting the local school district to confirm school assignments for this home.

Similar homes
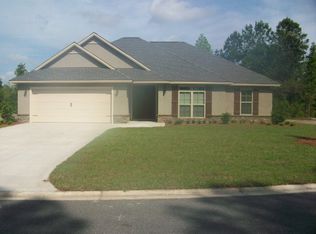
- $339,9003 bd2 ba1.4k sqft203 Sweetwater Blvd, Brunswick, GA 31525For Sale
 MLS ID #2001029, Matthew Funkhouser, The HomesFinder Realty Group. Scout MLS
 - $389,0003 bd2 ba1.8k sqft227 Allie Loop, Brunswick, GA 31525New Construction
 Scout MLS
 - $368,0003 bd2 ba1.7k sqftRiverdale Plan, Brunswick, GA 31525New Construction
 Scout MLS
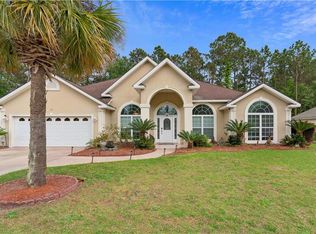
 - $399,9994 bd3 ba2.3k sqft147 Huntington Cir, Brunswick, GA 31525For Sale
 MLS ID #1661584, Alicia Goldinger, Keller Williams Realty Golden Isles. Scout MLS
 - $439,9005 bd3 ba2k sqft584 Freedom Trl, Brunswick, GA 31525Active
 MLS ID #10822608, Erin Vaughn, BHHS Hodnett Cooper Real Estate. GAMLS
 - $348,9854 bd2 ba1.7k sqft1085 Lakes Boulevard, Brunswick, GA 31525New Construction
 Hive MLS
 - $375,0005 bd3 ba2.4k sqft11020 Woodland Trl, Brunswick, GA 31525ActiveMLS ID #10827492, William L Duckworth IV, Duckworth Properties. GAMLS
