Move-in ready and better than new! This pristine home in the highly desirable Sweetwater subdivision offers a well-designed layout and fantastic features. With three spacious bedrooms and two full baths, this home has everything you need. The kitchen boasts Shaker cabinets, ample counter space, a breakfast bar, and a full pantry. The primary suite features his-and-hers closets and a full bath with tub and shower, and toilet closet; the split-bedroom plan offers privacy for guests. The guest bath has stylish ceramic tile planks that resemble wood. The open-concept family and dining room feature beautiful wood flooring, and the laundry room—washer & dryer are included—is conveniently located near the garage. Enjoy peaceful backyard views from the extra-large patio overlooking natural green space. This semi-custom Driggers home sits on a .36-acre lot with underground utilities, county water and sewer, and not in a flood zone. Additional perks include window blinds throughout, NEW HVAC replaced January 2025, a high-quality sliding glass door with internal blinds and a screen, a retractable screen door from the garage, engineered hardwood floors, gutters (front & back), a storage building, and a six-zone irrigation system with a timer. USDA 100% financing eligible! Also qualifies for VA, FHA, and conventional loans. Just minutes from shopping, I-95, and 30 minutes to St. Simons & Jekyll Island. Don’t miss this incredible opportunity—schedule your showing today!
Sold for $314,900
$314,900
200 Sweetwater Blvd, Brunswick, GA 31525
3beds
1,492sqft
Single Family Residence
Built in 2018
0.36 Acres Lot
$325,300 Zestimate®
$211/sqft
$2,067 Estimated rent
Home value
$325,300
$296,000 - $358,000
$2,067/mo
Zestimate® history
Owner options
List your home for rent
$2,067/mo
Rent Zestimate®
Find your next renter with Zillow Rental Manager. Plus, with online applications, you can quickly screen prospective tenants – for free.
$2,067/mo
Rent Zestimate®
Refinance and save
$2,447/mo
Est. payment
Refinancing to a lower rate could help reduce your monthly payments and save thousands over the life of the loan.
$2,447/mo
Est. payment
Explore your selling options
Work with a Zillow partner agent
Leverage their expertise and Zillow's premium Showcase listings to get your home seen by more buyers.
Get startedList with your own agent
Get your home in front of millions of buyers by listing it on Zillow.
Learn how to do itSell it yourself
Take full control of how buyers see your home on Zillow by listing For Sale by Owner (FSBO).
List your homeWhat's special
Extra-large patioStorage buildingNatural green spaceBreakfast barPeaceful backyard viewsAmple counter spaceHis-and-hers closets
Zillow last checked:
Listing updated:
Listed by:
Tom McBride 912-222-4403,
Avalon Properties Group, LLC
Bought with:
Terry Simpson, 414195
Avalon Properties Group, LLC
Source: Scout MLS,MLS#: 1651572
Facts & features
Interior
Bedrooms & bathrooms
- Bedrooms: 3
- Bathrooms: 2
- Full bathrooms: 2
Heating
- Central, Electric, Heat Pump
Cooling
- Central Air, Electric, Heat Pump
Appliances
- Included: Dryer, Disposal, Dishwasher, Microwave, Range, Refrigerator, Self Cleaning Oven, Washer
- Laundry: Laundry Room
Features
- Ceiling Fan(s), Crown Molding, Walk-In Closet(s), Primary on First Floor, Primary Suite, Split Plan, Breakfast Bar
- Flooring: Carpet, Hardwood, Tile
- Windows: Double Pane Windows
- Has basement: No
- Common walls with other units/homes: No Common Walls
Interior area
- Total structure area: 1,492
- Total interior livable area: 1,492 sqft
Property
Parking
- Total spaces: 2
- Parking features: Driveway, Garage Door Opener, Paved
- Garage spaces: 2
- Has uncovered spaces: Yes
Features
- Has private pool: Yes
- Fencing: Wood
- Has view: Yes
- View description: Neighborhood
Lot
- Size: 0.36 Acres
- Features: Full Size Lot
Details
- Additional structures: Shed(s)
- Parcel number: 0321850
- Zoning description: Res Single
- Special conditions: Standard
Construction
Type & style
- Home type: SingleFamily
- Architectural style: Ranch
- Property subtype: Single Family Residence
Materials
- Tabby
- Foundation: Slab
- Roof: Asphalt
Condition
- As Is
- Year built: 2018
Utilities & green energy
- Electric: 220 Volts
- Sewer: Public Sewer
- Water: Public
- Utilities for property: Cable Available, Electricity Available, Sewer Available, Underground Utilities, Water Available
Green energy
- Energy efficient items: Windows
Community & HOA
Community
- Features: Sidewalks, Lake
- Security: Smoke Detector(s)
- Subdivision: Sweetwater at Golden Isles
HOA
- Has HOA: Yes
- HOA fee: $475 annually
- HOA name: Sweetwater at Golden Isles
- HOA phone: 912-265-3021
Location
- Region: Brunswick
Financial & listing details
- Price per square foot: $211/sqft
- Tax assessed value: $297,200
- Annual tax amount: $1,944
- Date on market: 2/10/2025
- Listing terms: Cash,Conventional,FHA,USDA Loan,VA Loan
- Electric utility on property: Yes
- Road surface type: Asphalt
Price history
| Date | Event | Price |
|---|---|---|
| 3/5/2025 | Sold | $314,900-1.5%$211/sqft |
Source: Scout MLS #1651572 Report a problem | ||
| 2/24/2025 | Pending sale | $319,700$214/sqft |
Source: Scout MLS #1651572 Report a problem | ||
| 2/10/2025 | Listed for sale | $319,700+59.1%$214/sqft |
Source: Scout MLS #1651572 Report a problem | ||
| 9/27/2018 | Sold | $200,900$135/sqft |
Source: Scout MLS #1603294 Report a problem | ||
Public tax history
| Year | Property taxes | Tax assessment |
|---|---|---|
| 2025 | $1,944 +0.9% | $118,880 +9.5% |
| 2024 | $1,927 +21.8% | $108,600 |
| 2023 | $1,583 -21% | $108,600 +21.5% |
| 2022 | $2,004 -2.8% | $89,360 +14.7% |
| 2021 | $2,062 | $77,880 |
| 2020 | -- | $77,880 +1310.9% |
| 2019 | $2,027 +1306.2% | $5,520 |
| 2018 | $144 | $5,520 -40% |
| 2017 | $144 +15% | $9,200 +91.7% |
| 2016 | $125 +8.8% | $4,800 |
| 2015 | $115 +19.5% | $4,800 +20% |
| 2014 | $96 | $4,000 |
Find assessor info on the county website
Neighborhood: 31525
Nearby homes
- $367,5004 bd2 ba1.9k sqft198 Sweetwater Blvd, Brunswick, GA 31525Off Market
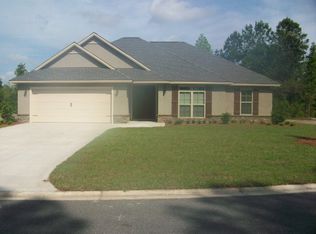
- $350,0003 bd2 ba1.6k sqft206 Sweetwater Blvd, Brunswick, GA 31525Sold

- $374,9003 bd2 ba1.6k sqft207 Sweetwater Blvd, Brunswick, GA 31525Sold
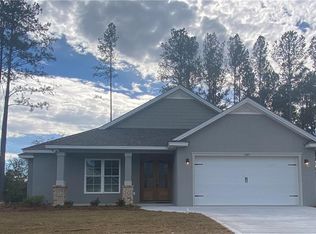
- $373,8003 bd2 ba-- sqft213 Sweetwater Blvd, Brunswick, GA 31525Sold
- $301,6003 bd2 ba1.3k sqft210 Sweetwater Blvd, Brunswick, GA 31525Off Market
- $---- bd-- ba-- sqftSweetwater Blvd, BRUNSWICK, GA 31525Off Market
- $23,0000.29 acres221 Sweetwater Blvd, Brunswick, GA 31525Off Market
- $339,9003 bd2 ba1.4k sqft203 Sweetwater Blvd, Brunswick, GA 31525For Sale
Nearby schools
GreatSchools rating
- 6/10Sterling Elementary SchoolGrades: PK-5Distance: 2.7 mi
- 6/10Jane Macon Middle SchoolGrades: 6-8Distance: 2.8 mi
- 7/10Brunswick High SchoolGrades: 9-12Distance: 6.9 mi
Schools provided by the listing agent
- Elementary: Sterling Elementary
- Middle: Jane Macon
- High: Brunswick High School
Source: Scout MLS. This data may not be complete. We recommend contacting the local school district to confirm school assignments for this home.
Sell for more on Zillow
Get a Zillow Showcase℠ listing at no additional cost and you could sell for .
$325,300
2% more
+$6,506
With Zillow Showcase(estimated)
$331,806
Sell for more on Zillow
Get a Zillow Showcase℠ listing at no additional cost and you could sell for .
$325,300
2% more
+$6,506
With Zillow Showcase(estimated)
$331,806
- Georgia
- Glynn County
- Brunswick
- 31525
- 200 Sweetwater Blvd
