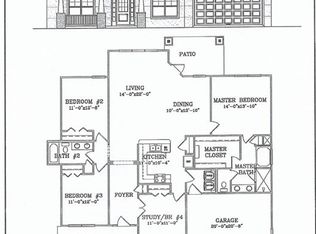
New construction with a fresh, on-trend design and exceptional attention to detail! Entry foyer welcomes you into the open floor plan, where wide-plank white oak flooring flows throughout the home. The spacious great room opens to a stunning kitchen featuring custom mixed black and natural wood cabinetry, a center island, and designer finishes. The laundry room is thoughtfully designed with custom cabinetry and a built-in hanging rod for added convenience. The primary suite offers a trey ceiling and ensuite bathroom complete with dual sinks, a soaking tub, and a separate tiled shower. Gorgeous color selections, quality craftsmanship, and stylish finishes make this home truly stand out! Located in Lexington Place subdivision. This community features swimming pool, tennis/basketball courts, RV/Boat storage and pretty lakes & lagoons. Visit www.lexingtonplace.org for info and covenants. Home is Easy to show! UTILITIES: GA Power, Public Water & Sewer.
Active
Price cut: $20K (9/28)
$439,900
584 Freedom Trl, Brunswick, GA 31525
5beds
2,097sqft
Single Family Residence
Built in 2026
0.49 Acres Lot
$439,400 Zestimate®
$210/sqft
$40/mo HOA
What's special
Stylish finishesQuality craftsmanshipDesigner finishesCenter islandOpen floor planPretty lakes and lagoonsWide-plank white oak flooring
- 54 days
- 565
- 58
Zillow last checked:
Listing updated:
Listed by:
Erin Vaughn 912-223-2201,
BHHS Hodnett Cooper Real Estate,
Stephanie F Webb 912-223-0604,
BHHS Hodnett Cooper Real Estate
Source: GAMLS,MLS#: 10822608
Facts & features
Interior
Bedrooms & bathrooms
- Bedrooms: 5
- Bathrooms: 3
- Full bathrooms: 3
- Main level bathrooms: 2
- Main level bedrooms: 4
Rooms
- Room types: Foyer, Great Room, Laundry
Kitchen
- Features: Breakfast Bar, Kitchen Island, Pantry, Solid Surface Counters
Heating
- Central, Common
Cooling
- Ceiling Fan(s), Central Air, Electric
Appliances
- Included: Dishwasher, Electric Water Heater, Microwave, Oven/Range (Combo), Stainless Steel Appliance(s)
- Laundry: Mud Room
Features
- Master On Main Level, Split Bedroom Plan, Tile Bath
- Flooring: Vinyl
- Basement: None
- Has fireplace: No
Interior area
- Total structure area: 2,097
- Total interior livable area: 2,097 sqft
- Finished area above ground: 2,097
- Finished area below ground: 0
Property
Parking
- Total spaces: 2
- Parking features: Attached, Garage, Garage Door Opener
- Has attached garage: Yes
Features
- Levels: One and One Half
- Stories: 1
- Patio & porch: Porch
Lot
- Size: 0.49 Acres
- Features: Level
Details
- Parcel number: 0321670
Construction
Type & style
- Home type: SingleFamily
- Architectural style: Traditional
- Property subtype: Single Family Residence
Materials
- Stucco
- Foundation: Slab
- Roof: Other
Condition
- New Construction
- New construction: Yes
- Year built: 2026
Details
- Warranty included: Yes
Utilities & green energy
- Sewer: Public Sewer
- Water: Public
- Utilities for property: Electricity Available, High Speed Internet, Sewer Connected
Community & HOA
Community
- Features: Boat/Camper/Van Prkg, Lake, Pool, Street Lights, Tennis Court(s)
- Subdivision: Lexington Place
HOA
- Has HOA: Yes
- Services included: Facilities Fee, Reserve Fund, Swimming, Tennis
- HOA fee: $475 annually
Location
- Region: Brunswick
Financial & listing details
- Price per square foot: $210/sqft
- Tax assessed value: $20,000
- Annual tax amount: $192
- Date on market: 8/10/2026
- Cumulative days on market: 55 days
- Listing agreement: Exclusive Right To Sell
- Listing terms: Cash,Conventional,FHA,VA Loan
- Electric utility on property: Yes
Estimated market value
$439,400
$417,000 - $461,000
$2,542/mo
Price history
| Date | Event | Price |
|---|---|---|
| 9/28/2026 | Price change | $439,900-4.3%$210/sqft |
Source:  GAMLS #10822608 Report a problem GAMLS #10822608 Report a problem | ||
| 8/4/2026 | Listed for sale | $459,900+1360%$219/sqft |
Source: Scout MLS #2001673 Report a problem | ||
| 4/17/2025 | Sold | $31,500+110%$15/sqft |
Source: Public Record Report a problem | ||
| 4/29/2019 | Sold | $15,000-6.3%$7/sqft |
Source: Public Record Report a problem | ||
| 9/9/2017 | Listing removed | $16,000$8/sqft |
Source: BHHS Hodnett Cooper Real Estate BWK #1582809 Report a problem | ||
| 3/18/2017 | Listed for sale | $16,000-36%$8/sqft |
Source: Hodnett Cooper Real Estate, Inc.-Bwk #1582809 Report a problem | ||
| 11/17/2011 | Listing removed | $25,000$12/sqft |
Source: Chapman Realty Report a problem | ||
| 5/3/2011 | Listed for sale | $25,000+148.4%$12/sqft |
Source: Chapman Realty Report a problem | ||
| 9/17/2010 | Sold | $10,066$5/sqft |
Source: Public Record Report a problem | ||
Public tax history
| Year | Property taxes | Tax assessment |
|---|---|---|
| 2025 | $194 +0.9% | $8,000 |
| 2024 | $193 -2% | $8,000 |
| 2023 | $197 -2% | $8,000 |
| 2022 | $201 -3% | $8,000 +33.3% |
| 2021 | $207 | $6,000 |
| 2020 | -- | $6,000 -25% |
| 2019 | $209 | $8,000 |
| 2018 | $209 | $8,000 +85.2% |
| 2017 | $209 +85.2% | $4,320 |
| 2016 | $113 +8.8% | $4,320 -28% |
| 2015 | $104 -28.3% | $6,000 |
| 2014 | $145 | $6,000 |
Find assessor info on the county website
Monthly payment
Est. payment
Payment breakdown
Explore the cost of this home by adjusting the details. Changes won't be saved.Climate risks
Neighborhood: 31525
Nearby schools
Schools provided by the listing agent
- Elementary: Greer
- Middle: Needwood
- High: Brunswick
Source: GAMLS. This data may not be complete. We recommend contacting the local school district to confirm school assignments for this home.

Similar homes
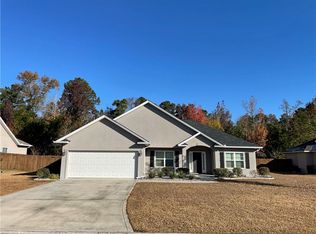
- $499,9004 bd3 ba2.2k sqft170 Belmont Cir, Brunswick, GA 31525Active

 MLS ID #10857514, Amy Wodicka, Canopy Realty Group. GAMLS
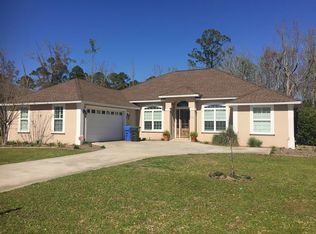
 - $434,9504 bd2 ba2k sqft39 Magnolia Bluff Dr, Brunswick, GA 31525Active
 MLS ID #10784548, Amy White, eXp Realty. GAMLS
 - $570,0004 bd3 ba2.8k sqft121 Belmont Cir, Brunswick, GA 31525For Sale
 MLS ID #2002280, Laura Francis, Atlantic Partners Realty LLC. Scout MLS
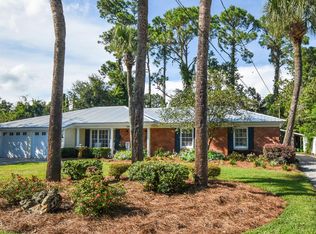
 - $344,0004 bd4 ba2.3k sqft129 McDowell Ave, Brunswick, GA 31525For Sale
 MLS ID #2002496, Tully Moye, Real Escapes Properties, Inc.. Scout MLS
 - $354,9904 bd2 ba1.7k sqft112 Laguna Way, Brunswick, GA 31525New Construction
 Hive MLS
 - $395,0003 bd2 ba1.6k sqft157 Country Walk Cir, Brunswick, GA 31525ActiveMLS ID #10810614, Rachel Boyd, Real Broker, LLC. GAMLS
- $348,9854 bd2 ba1.7k sqft115 Laguna Way, Brunswick, GA 31525New ConstructionHive MLS
