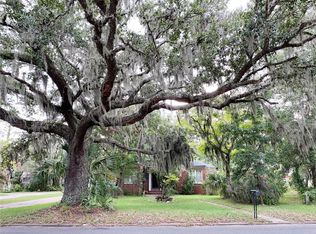
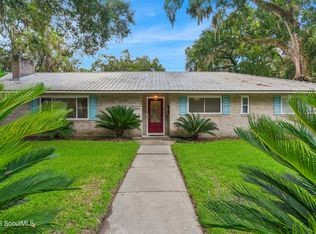
Windsor Park was planned as a resort retreat, and it still lives like one. Curving streets, mature live oaks draped in Spanish moss, and generous lots give this neighborhood a character you rarely find in Brunswick. It even started out as the site of the city's first golf course. This updated Windsor Park home sits directly across from Howard Coffin Park, with its pool, tennis and pickleball courts, and half-mile walking track. Downtown Brunswick's dining and shopping are minutes away, and St. Simons and Jekyll Island are an easy drive. Inside, a fireplace anchors the family room, and the main-level primary suite has vaulted ceilings, a private deck, and a soaking tub. Hardwoods upstairs have been refinished, and curved architectural details add character. The big items are done: three HVAC units under five years old (one brand new), double-pane windows, and a water filtration system. A circular drive and covered carport complete the setting. Resort-style living, established character, and major updates already done. This Windsor Park home is ready when you are.
For sale
$439,900
1411 Lanier Blvd, Brunswick, GA 31520
4beds
2,872sqft
Single Family Residence
Built in 1938
10,018 Square Feet Lot
$421,000 Zestimate®
$153/sqft
$-- HOA
What's special
Covered carportCurving streetsGenerous lotsCircular driveDouble-pane windowsCurved architectural details
- 30 days
- 422
- 39
Zillow last checked:
Listing updated:
Listed by:
Jeffery Whigham 912-602-7149,
Whigham and Company, LLC
Source: Scout MLS,MLS#: 2002629
Facts & features
Interior
Bedrooms & bathrooms
- Bedrooms: 4
- Bathrooms: 3
- Full bathrooms: 2
- 1/2 bathrooms: 1
Heating
- Central
Cooling
- Central Air
Appliances
- Included: Dryer, Dishwasher, Freezer, Gas Range, Other, Refrigerator, Range Hood, Washer
- Laundry: Electric Dryer Hookup, In Hall, Laundry Room, Washer Hookup
Features
- Ceiling Fan(s), High Ceilings, Recessed Lighting
- Flooring: Hardwood, Other, Tile, Vinyl
- Windows: Double Pane Windows
- Has basement: No
- Number of fireplaces: 1
- Fireplace features: Family Room
Interior area
- Total interior livable area: 2,872 sqft
Video & virtual tour
Property
Parking
- Total spaces: 1
- Parking features: Driveway
- Carport spaces: 1
- Has uncovered spaces: Yes
Features
- Levels: Two
- Stories: 2
- Patio & porch: Deck, Front Porch, Porch
- Exterior features: Private Yard
Lot
- Size: 10,018 Square Feet
- Features: Back Yard, Landscaped
Details
- Additional structures: Shed(s)
- Parcel number: 0101743
- Zoning description: Residential
Construction
Type & style
- Home type: SingleFamily
- Architectural style: Colonial
- Property subtype: Single Family Residence
Materials
- Brick, Stucco
- Roof: Asphalt
Condition
- Year built: 1938
Utilities & green energy
- Sewer: Public Sewer
- Water: Public
- Utilities for property: Cable Available, Sewer Connected, Water Connected
Community & HOA
Community
- Features: Park, Street Lights, Walk To School(s), Walk To Shopping, Pickleball
- Subdivision: Windsor Park
HOA
- Has HOA: No
Location
- Region: Brunswick
Financial & listing details
- Price per square foot: $153/sqft
- Tax assessed value: $486,500
- Annual tax amount: $4,032
- Date on market: 9/21/2026
- Listing terms: 1031 Exchange,Cash,Conventional,FHA,USDA Loan,VA Loan
- Road surface type: Asphalt
Estimated market value
$421,000
$400,000 - $442,000
$2,091/mo
Price history
| Date | Event | Price |
|---|---|---|
| 9/21/2026 | Listed for sale | $439,900-6.4%$153/sqft |
Source: Scout MLS #2002629 Report a problem | ||
| 9/5/2026 | Listing removed | $469,900$164/sqft |
Source: Scout MLS #2000460 Report a problem | ||
| 7/3/2026 | Price change | $469,900-2.1%$164/sqft |
Source: Scout MLS #2000460 Report a problem | ||
| 6/5/2026 | Listed for sale | $479,900$167/sqft |
Source: Scout MLS #2000460 Report a problem | ||
| 6/4/2026 | Listing removed | -- |
Source: Owner Report a problem | ||
| 5/11/2026 | Listed for sale | $479,900+149.3%$167/sqft |
Source: Owner Report a problem | ||
| 8/31/2017 | Sold | $192,500-3.7%$67/sqft |
Source: Scout MLS #1582889 Report a problem | ||
| 3/24/2017 | Listed for sale | $199,900$70/sqft |
Source: Parker Kaufman- Gloucester #1582889 Report a problem | ||
| 7/1/2016 | Listing removed | $199,900$70/sqft |
Source: Hodnett Cooper Real Estate, Inc.-Bwk #1573066 Report a problem | ||
| 7/21/2015 | Price change | $199,900-4.8%$70/sqft |
Source: Hodnett Cooper Real Estate, Inc.-Bwk #1573066 Report a problem | ||
| 4/7/2015 | Listed for sale | $210,000-8.5%$73/sqft |
Source: Hodnett Cooper Real Estate, Inc.-Bwk #1573066 Report a problem | ||
| 1/1/2015 | Listing removed | $229,500-23.5%$80/sqft |
Source: TRADEMARK PROPERTIES, INC. #1567590 Report a problem | ||
| 7/15/2012 | Listing removed | $299,900$104/sqft |
Source: Coldwell Banker Platinum Partners #1554486 Report a problem | ||
| 7/12/2012 | Listed for sale | $299,900+274.9%$104/sqft |
Source: Coldwell Banker Platinum Partners #1554486 Report a problem | ||
| 1/17/2008 | Sold | $80,000$28/sqft |
Source: Public Record Report a problem | ||
Public tax history
| Year | Property taxes | Tax assessment |
|---|---|---|
| 2025 | $1,386 +2.1% | $194,600 |
| 2024 | $1,357 +33.2% | $194,600 +35.2% |
| 2023 | $1,019 -27.1% | $143,920 +23.3% |
| 2022 | $1,398 -3.5% | $116,760 +5.7% |
| 2021 | $1,448 | $110,440 |
| 2020 | -- | $110,440 +56.5% |
| 2019 | $1,473 -13.1% | $70,560 |
| 2018 | $1,696 | $70,560 -10.1% |
| 2017 | $1,696 -46.8% | $78,520 +13.5% |
| 2016 | $3,186 +20.3% | $69,200 +13.1% |
| 2015 | $2,648 +28.1% | $61,200 +17.4% |
| 2014 | $2,068 | $52,120 |
| 2013 | -- | -- |
| 2012 | -- | -- |
| 2011 | -- | -- |
| 2010 | -- | -- |
Find assessor info on the county website
Monthly payment
Est. payment
Payment breakdown
Explore the cost of this home by adjusting the details. Changes won't be saved.Climate risks
Neighborhood: 31520
Nearby schools
Schools provided by the listing agent
- Elementary: St. Simons
- Middle: Glynn Middle School
- High: Glynn Academy
Source: Scout MLS. This data may not be complete. We recommend contacting the local school district to confirm school assignments for this home.
Similar homes
- $410,0003 bd2 ba1.7k sqft1815 Oak Ave, Brunswick, GA 31520Active

 MLS ID #10817895, Melinda Laager, BHHS Hodnett Cooper Real Estate. GAMLS
 - $400,0004 bd3 ba2.3k sqft600 4th Ave, Brunswick, GA 31520For Sale
 MLS ID #2002411, Jason Wood, Real Broker, LLC. Scout MLS
 - $470,0004 bd4 ba2.9k sqft708 London St, Brunswick, GA 31520Active
 MLS ID #10756184, Katie Brown, BHHS Hodnett Cooper Real Estate. GAMLS
 - $498,0004 bd2 ba3.2k sqft302 Reynolds St, Brunswick, GA 31520For Sale
 MLS ID #2002345, Colleen Martin, Duckworth Properties BWK. Scout MLS
 - $449,0004 bd3 ba3k sqft230 Yacht Rd, Brunswick, GA 31525ActiveMLS ID #10785997, Lori Lynn, Coldwell Banker Access Realty. GAMLS
- $285,0005 bd3 ba2.6k sqft2229 Lee St, Brunswick, GA 31520ActiveMLS ID #10824172, Cynthia H Brown, Southern Classic Realtors. GAMLS
- $424,9004 bd4 ba2.6k sqft154 Buffalo Dr, Brunswick, GA 31523ActiveMLS ID #10737203, Nikole Vermilyea, ERA Kings Bay Realty. GAMLS
- $374,9002 bd2 ba1.9k sqft1217 Union St, Brunswick, GA 31520ActiveMLS ID #10810107, Jacquie Wheeler, BHHS Hodnett Cooper Real Estate. GAMLS
- $400,0006 bd4 ba2.9k sqft157/159 Drew Cir, Brunswick, GA 31525ActiveMLS ID #10816880, Courtney Ulmer, Century 21 Luxe Real Estate Services. GAMLS
- $419,9004 bd3 ba2.1k sqft167 Silver Bluff Cir, Brunswick, GA 31523ActiveMLS ID #10790144, Johnnie Russell, Duckworth Properties. GAMLS
- $335,0003 bd2 ba1.6k sqft105 Breckenridge Dr, Brunswick, GA 31520ActiveMLS ID #10845169, Stephanie F Webb, BHHS Hodnett Cooper Real Estate. GAMLS
