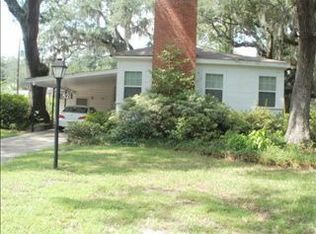
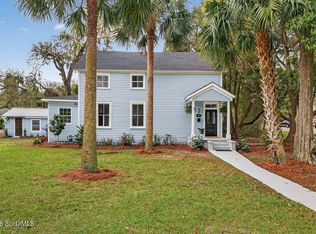
Southern charm beneath the oaks. Nestled on a spacious homesite in Brunswick's desirable Windsor Park neighborhood, this beautifully renovated 3-bedroom, 2-bath home blends timeless character with the modern updates today's buyers are searching for. Framed by a magnificent moss-draped live oak and welcoming curb appeal, this is the kind of home that makes you slow down before you even step inside. Freshly painted inside and out, the thoughtfully updated interior features beautifully refinished original hardwood floors, abundant natural light, and a brand-new kitchen designed to be the heart of the home. Enjoy new cabinetry, elegant granite countertops, stainless steel appliances, updated lighting, and a spacious pantry with a newly created laundry area. Both bathrooms have been tastefully refreshed while preserving the home's classic charm. Behind the scenes, major improvements-including a new roof, new HVAC system, updated plumbing and electrical, newer water heater, irrigation system, and landscape lighting-offer peace of mind for years to come. Outside, the generous lot provides plenty of room to entertain, garden, or simply relax beneath one of Brunswick's iconic live oaks. Conveniently located near historic downtown Brunswick, parks, restaurants, shopping, and just a short drive to St. Simons Island and Jekyll Island, this move-in-ready home offers the perfect blend of history, charm, and modern living. Classic Southern character. Modern convenience. A home you'll fall in love with before you even open the front door. (Property is owned by a licensed Real Estate Professional.)
Active
Price cut: $15K (9/3)
$410,000
1815 Oak Ave, Brunswick, GA 31520
3beds
1,776sqft
Single Family Residence
Built in 1939
0.35 Acres Lot
$395,500 Zestimate®
$231/sqft
$-- HOA
What's special
New roofAbundant natural lightStainless steel appliancesUpdated lightingNew cabinetryLandscape lightingWelcoming curb appeal
- 71 days
- 459
- 26
Zillow last checked:
Listing updated:
Listed by:
Melinda Laager 912-269-3197,
BHHS Hodnett Cooper Real Estate
Source: GAMLS,MLS#: 10817895
Facts & features
Interior
Bedrooms & bathrooms
- Bedrooms: 3
- Bathrooms: 2
- Full bathrooms: 2
- Main level bathrooms: 2
- Main level bedrooms: 3
Rooms
- Room types: Other
Dining room
- Features: Separate Room
Kitchen
- Features: Pantry, Solid Surface Counters
Heating
- Central, Electric
Cooling
- Central Air, Electric
Appliances
- Included: Dishwasher, Electric Water Heater, Microwave, Oven/Range (Combo), Refrigerator, Stainless Steel Appliance(s)
- Laundry: Other
Features
- Master On Main Level, Tile Bath
- Flooring: Hardwood, Tile
- Basement: None
- Number of fireplaces: 1
- Fireplace features: Living Room
- Common walls with other units/homes: No Common Walls
Interior area
- Total structure area: 1,776
- Total interior livable area: 1,776 sqft
- Finished area above ground: 1,776
- Finished area below ground: 0
Property
Parking
- Total spaces: 4
- Parking features: Carport, Guest, Kitchen Level, Off Street
- Has carport: Yes
Features
- Levels: One
- Stories: 1
- Has view: Yes
- View description: City
Lot
- Size: 0.35 Acres
- Features: City Lot, Level
- Residential vegetation: Cleared, Grassed
Details
- Parcel number: 0101903
- Special conditions: Agent Owned,Rental
Construction
Type & style
- Home type: SingleFamily
- Architectural style: Bungalow/Cottage
- Property subtype: Single Family Residence
Materials
- Other
- Foundation: Pillar/Post/Pier
- Roof: Composition
Condition
- Resale
- New construction: No
- Year built: 1939
Utilities & green energy
- Sewer: Public Sewer
- Water: Public
- Utilities for property: Electricity Available, Sewer Connected
Community & HOA
Community
- Features: Street Lights, Near Shopping
- Subdivision: Windsor Park
HOA
- Has HOA: No
- Services included: None
Location
- Region: Brunswick
Financial & listing details
- Price per square foot: $231/sqft
- Tax assessed value: $267,300
- Annual tax amount: $2,216
- Date on market: 8/1/2026
- Cumulative days on market: 71 days
- Listing agreement: Exclusive Right To Sell
- Listing terms: 1031 Exchange,Cash,Conventional,FHA,Other,VA Loan
- Electric utility on property: Yes
Estimated market value
$395,500
$376,000 - $415,000
$1,982/mo
Price history
| Date | Event | Price |
|---|---|---|
| 9/3/2026 | Price change | $410,000-3.5%$231/sqft |
Source: Scout MLS #2001623 Report a problem | ||
| 8/2/2026 | Listed for sale | $425,000$239/sqft |
Source: Scout MLS #2001623 Report a problem | ||
| 2/12/2012 | Listing removed | $1,000$1/sqft |
Source: NCI #1556472 Report a problem | ||
| 11/11/2011 | Listed for rent | $1,000$1/sqft |
Source: NCI #1556472 Report a problem | ||
Public tax history
| Year | Property taxes | Tax assessment |
|---|---|---|
| 2025 | $2,235 +2.3% | $106,920 |
| 2024 | $2,186 +34.5% | $106,920 +35% |
| 2023 | $1,625 +29.3% | $79,200 +32.4% |
| 2022 | $1,257 -9.9% | $59,800 +4.9% |
| 2021 | $1,395 | $57,000 |
| 2020 | -- | $57,000 +44.7% |
| 2019 | $1,265 +33.6% | $39,400 |
| 2018 | $947 | $39,400 -8.2% |
| 2017 | $947 -49% | $42,920 +15% |
| 2016 | $1,857 +22.6% | $37,320 +10.4% |
| 2015 | $1,515 +7.1% | $33,800 |
| 2014 | $1,415 | $33,800 |
| 2013 | -- | -- |
| 2012 | -- | -- |
| 2011 | -- | -- |
| 2010 | -- | -- |
Find assessor info on the county website
Monthly payment
Est. payment
Payment breakdown
Explore the cost of this home by adjusting the details. Changes won't be saved.Climate risks
Neighborhood: 31520
Nearby schools
Schools provided by the listing agent
- Elementary: Saint Simons
- Middle: Glynn
- High: Glynn
Source: GAMLS. This data may not be complete. We recommend contacting the local school district to confirm school assignments for this home.
Similar homes
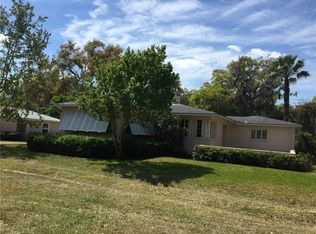
- $399,0003 bd2 ba1.4k sqft1908 Gloucester St, Brunswick, GA 31520For Sale
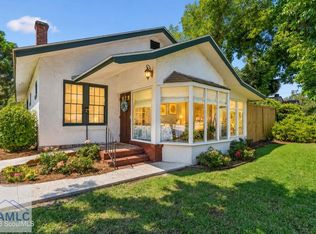 MLS ID #171858, Stephanie Webb, BHHS Hodnett Cooper Real Estate. HABR
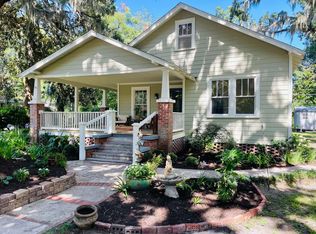
 - $498,0002 bd2 ba1.5k sqft1414 Magnolia Ave, Brunswick, GA 31520For Sale By Owner
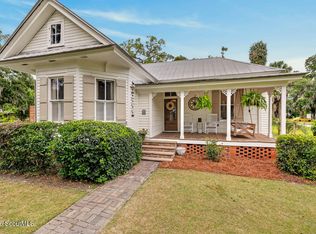
- $435,0003 bd3 ba2k sqft400 Dartmouth St, Brunswick, GA 31520For Sale
 MLS ID #2001435, Julie Martin, GardnerKeim Coastal Realty. Scout MLS
 - $375,0002 bd2 ba1.5k sqft729 Johnston St, Brunswick, GA 31520For Sale
 MLS ID #2000549, Carly Oxenreider, Keller Williams GA Communities. Scout MLS
 - $374,9002 bd2 ba1.9k sqft1217 Union St, Brunswick, GA 31520Active
 MLS ID #10810107, Jacquie Wheeler, BHHS Hodnett Cooper Real Estate. GAMLS
 - $369,0003 bd2 ba1.4k sqft633 Blythe Island Dr, Brunswick, GA 31523ActiveMLS ID #10742822, Stephanie F Webb, BHHS Hodnett Cooper Real Estate. GAMLS
- $265,0003 bd2 ba2.1k sqft506 5th Ave, Brunswick, GA 31520ActiveMLS ID #10825213, Nikhil Sharma, TOP Brokerage. GAMLS
- $350,0002 bd1 ba1.4k sqft600 Prince St, Brunswick, GA 31520ActiveMLS ID #10811620, Katie Brown, BHHS Hodnett Cooper Real Estate. GAMLS
- $299,9003 bd2 ba1.1k sqft1204 4th Ave, Brunswick, GA 31520ActiveMLS ID #10822541, Erin Vaughn, BHHS Hodnett Cooper Real Estate. GAMLS
- $330,0004 bd2 ba1.5k sqft2820 Wolfe St, Brunswick, GA 31520ActiveMLS ID #10775263, Morgan Rountree, eXp Realty. GAMLS
- $210,0003 bd2 ba2k sqft2123 Ellis St, Brunswick, GA 31520ActiveMLS ID #10627411, Edis Gonzalez, Coldwell Banker Access Realty. GAMLS
- $219,9003 bd2 ba1.4k sqft2116 Union St, Brunswick, GA 31520ActiveMLS ID #10833527, Connor Burke, BHHS Hodnett Cooper Real Estate. GAMLS
