Full renovation recently completed which included taking it down to the studs to ensure quality results. Built in 1939 with 2,186 square foot interior, this home is well situated on a large corner lot with nicely fenced back yard for privacy. All of the original hardwood floors have been refinished and new tile installed in the 3 bathrooms and kitchen. The tile has the beautiful appearance of cultured marble and measures 12"x24". The open concept living area provides a fresh updated feel to the interior space. The home has new insulation as well as newly installed structural support where it was needed. All plumbing and electrical has been updated to code as well. To ensure maximum efficiency, there are six mini-split systems installed throughout the home. BONUS FEATURE of the home is the detached studio apartment/office/workshop to the side of the main house off Reynolds Street. This offers terrific flex-space depending on your needs. The kitchenette and full bathroom make this arrangement open ended for multiple uses. The far end of the detached studio has a large storage closet with its own exterior door. Come take a tour of this exceptional historic home and then bring an offer!
For sale
$435,000
400 Dartmouth St, Brunswick, GA 31520
3beds
2,086sqft
:
Get pre-qualified$2,690/mo
Single Family Residence
Built in 1939
0.25 Acres Lot
$-- Zestimate®
$209/sqft
$-- HOA
What's special
Large corner lot
- 2 days |
- 252 |
- 13 |
Likely to sell faster than
Zillow last checked:
Listing updated:
Listed by:
Julie Martin 912-258-1588,
GardnerKeim Coastal Realty
Source: Scout MLS,MLS#: 2001435
Facts & features
Interior
Bedrooms & bathrooms
- Bedrooms: 3
- Bathrooms: 3
- Full bathrooms: 3
Heating
- Other
Cooling
- Other
Appliances
- Included: Dryer, Disposal, Dishwasher, Electric Range, Oven, Refrigerator, Range Hood, Washer
- Laundry: Laundry Room
Features
- Beamed Ceilings, Ceiling Fan(s), Coffered Ceiling(s), High Ceilings, Pantry, Recessed Lighting, Walk-In Closet(s), Open Staircase, Painted Woodwork, Shower Only, Tub/Shower Combo, Primary Suite, Kitchen Island
- Flooring: Tile, Wood
- Number of fireplaces: 1
- Fireplace features: Decorative, Living Room, Wood Burning
Interior area
- Total interior livable area: 2,086 sqft
Video & virtual tour
Property
Parking
- Parking features: Off Street, On Street, Unpaved
- Has uncovered spaces: Yes
Features
- Patio & porch: Patio
- Exterior features: Courtyard, Private Yard, Storage, Uncovered Courtyard
- Fencing: Fenced,Privacy,Wood
Lot
- Size: 0.25 Acres
- Dimensions: 91' x 120'
- Features: Back Yard, Corner Lot, Landscaped, Level, Historic Property Lot
Details
- Additional structures: Guest House, Outbuilding, Storage
- Parcel number: 0100683
- Zoning description: Historical
Construction
Type & style
- Home type: SingleFamily
- Architectural style: Victorian
- Property subtype: Single Family Residence
Materials
- Frame, HardiPlank Type, Wood Siding
- Foundation: Brick/Mortar, Pillar/Post/Pier, Raised
- Roof: Asphalt,Shingle
Condition
- Updated/Remodeled,Renovated
- Year built: 1939
Utilities & green energy
- Sewer: Public Sewer
- Water: Public
- Utilities for property: Cable Available, Electricity Connected, Natural Gas Available, Water Connected
Community & HOA
Community
- Features: Curbs, Park, Street Lights, Sidewalks, Historic Preservation Board
- Security: Smoke Detector(s)
- Subdivision: Old Town
HOA
- Has HOA: No
Location
- Region: Brunswick
Financial & listing details
- Price per square foot: $209/sqft
- Tax assessed value: $183,400
- Annual tax amount: $618
- Date on market: 7/23/2026
- Listing terms: 1031 Exchange,Cash,Conventional,FHA,VA Loan
- Electric utility on property: Yes
- Road surface type: Asphalt
Estimated market value
Not available
Estimated sales range
Not available
Not available
Price history
| Date | Event | Price |
|---|---|---|
| 7/23/2026 | Listed for sale | $435,000-5.4%$209/sqft |
Source: Scout MLS #2001435 Report a problem | ||
| 7/17/2026 | Listing removed | $459,900$220/sqft |
Source: Scout MLS #1660451 Report a problem | ||
| 6/4/2026 | Price change | $459,900-4.2%$220/sqft |
Source: Scout MLS #1660451 Report a problem | ||
| 4/9/2026 | Price change | $479,900-3.8%$230/sqft |
Source: Scout MLS #1660451 Report a problem | ||
| 3/13/2026 | Listed for sale | $498,900+135.3%$239/sqft |
Source: Scout MLS #1660451 Report a problem | ||
| 5/28/2025 | Sold | $212,000-9.7%$102/sqft |
Source:  GAMLS #10504262 Report a problem GAMLS #10504262 Report a problem | ||
| 4/23/2025 | Pending sale | $234,900$113/sqft |
Source: Scout MLS #1653352 Report a problem | ||
| 4/20/2025 | Listed for sale | $234,900+4.9%$113/sqft |
Source: Scout MLS #1653352 Report a problem | ||
| 8/27/2020 | Sold | $224,000$107/sqft |
Source: Public Record Report a problem | ||
| 7/25/2020 | Pending sale | $224,000$107/sqft |
Source: Hodnett Cooper Real Estate #1616322 Report a problem | ||
| 5/15/2020 | Price change | $224,000-2.2%$107/sqft |
Source: Berkshire Hathaway Home Services Hodnett Cooper Real Estate #1616322 Report a problem | ||
| 3/12/2020 | Listed for sale | $229,000+34.8%$110/sqft |
Source: BHHS Hodnett Cooper Real Estate BWK #1616322 Report a problem | ||
| 8/12/2019 | Listing removed | $169,900$81/sqft |
Source: Bhhs Hodnett Cooper Real Estate Bwk #1603893 Report a problem | ||
| 7/10/2019 | Price change | $169,900-5.6%$81/sqft |
Source: Bhhs Hodnett Cooper Real Estate Bwk #1603893 Report a problem | ||
| 3/6/2019 | Price change | $179,900-4.3%$86/sqft |
Source: Bhhs Hodnett Cooper Real Estate Bwk #1603893 Report a problem | ||
| 11/9/2018 | Listed for sale | $187,900$90/sqft |
Source: BHHS Hodnett Cooper Real Estate BWK #1603893 Report a problem | ||
Public tax history
| Year | Property taxes | Tax assessment |
|---|---|---|
| 2025 | $624 +2% | $73,360 |
| 2024 | $611 +126.1% | $73,360 +17.8% |
| 2023 | $270 -57.2% | $62,280 +40.8% |
| 2022 | $631 -3.4% | $44,240 +29.8% |
| 2021 | $654 | $34,080 |
| 2020 | -- | $34,080 +37% |
| 2019 | $40 -23.4% | $24,880 |
| 2018 | $52 | $24,880 |
| 2017 | $52 -94.8% | $24,880 |
| 2016 | $1,005 +8.6% | $24,880 |
| 2015 | $925 -2.5% | $24,880 |
| 2014 | $948 | $24,880 |
| 2013 | -- | -- |
| 2012 | -- | -- |
| 2011 | -- | -- |
| 2010 | -- | -- |
Find assessor info on the county website
Monthly payment
Est. payment
Payment breakdown
Explore the cost of this home by adjusting the details. Changes won't be saved.Climate risks
Neighborhood: 31520
Nearby schools
GreatSchools rating
- 9/10Oglethorpe Point Elementary SchoolGrades: PK-5Distance: 8.6 mi
- 6/10Glynn Middle SchoolGrades: 6-8Distance: 0.6 mi
- 10/10Glynn AcademyGrades: 9-12Distance: 0.6 mi
Schools provided by the listing agent
- Elementary: Oglethorpe
- Middle: Glynn Middle School
- High: Glynn Academy
Source: Scout MLS. This data may not be complete. We recommend contacting the local school district to confirm school assignments for this home.
- $163,9002 bd1 ba896 sqft618 Newcastle St, Brunswick, GA 31520Off Market
- $426,3003 bd1 ba2k sqft500 Dartmouth St, Brunswick, GA 31520Off Market

- $412,5003 bd2 ba2.5k sqft502 Dartmouth St, Brunswick, GA 31520Off Market

- $138,9004 bd2 ba1.8k sqft625 Newcastle St, Brunswick, GA 31520Off Market
- $379,9003 bd2 ba2.1k sqft627 Newcastle St, Brunswick, GA 31520For Sale
- $168,7004 bd1 ba1.1k sqft623 Newcastle St, Brunswick, GA 31520Off Market
- $512,8004 bd3 ba3.1k sqft403 Dartmouth St, Brunswick, GA 31520Off Market
- $422,9003 bd3 ba2.1k sqft504 Dartmouth St, Brunswick, GA 31520For Sale
A local agent can set up tours, give advice and negotiate with sellers.
Similar homes
- $375,0005 bd3 ba2.9k sqft520 Ellis St, Brunswick, GA 31520Active
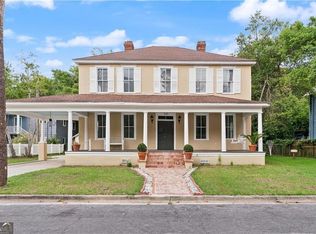
 MLS ID #10763113, Erin Vaughn, BHHS Hodnett Cooper Real Estate. GAMLS
 - $260,0003 bd2 ba1.5k sqft1728 Niles Ave, Brunswick, GA 31520For Sale
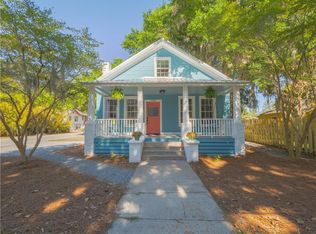 MLS ID #1661851, Linda Williams, Coastal Georgia Real Estate Associates. Scout MLS
 - $390,0002 bd2 ba1.5k sqft729 Johnston St, Brunswick, GA 31520For Sale
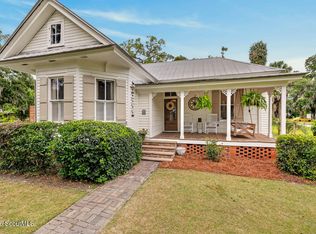 MLS ID #2000549, Carly Oxenreider, Keller Williams GA Communities. Scout MLS
 - $479,0002 bd2 ba1.3k sqft1414 Magnolia Ave, Brunswick, GA 31520For Sale
 MLS ID #1660676, George Skarpalezos, II, BHHS Hodnett Cooper Real Estate. Scout MLS
 - $530,0003 bd3 ba2.5k sqft102 Lanier Island Cir, Brunswick, GA 31520For SaleMLS ID #2001330, Kristine Cooper, Real Broker, LLC. Scout MLS
- $349,0004 bd3 ba2.7k sqft3120 Willow Ave, Brunswick, GA 31520For SaleMLS ID #1661805, Jeff Dennard, Dennard Realty. Scout MLS
- $420,0003 bd3 ba2.2k sqft170 Cinder Hill Dr, Brunswick, GA 31523ActiveMLS ID #10710082, Lori Lynn, Coldwell Banker Access Realty. GAMLS
- $269,9003 bd2 ba1.7k sqft2329 Reynolds St, Brunswick, GA 31520ActiveMLS ID #10774136, William L Duckworth IV, Duckworth Properties. GAMLS
- $469,9004 bd3 ba3k sqft230 Yacht Rd, Brunswick, GA 31525ActiveMLS ID #10785997, Lori Lynn, Coldwell Banker Access Realty. GAMLS
- $219,0004 bd2 ba1.6k sqft920 Johnston St, Brunswick, GA 31520ActiveMLS ID #10701304, Michael Harris, Michael Harris Team Realtors. GAMLS
- $239,9003 bd2 ba1.9k sqft2116 Union St, Brunswick, GA 31520ActiveMLS ID #10756338, Yolanda Lopez, Duckworth Properties. GAMLS
- $514,9003 bd3 ba2.3k sqft119 Marsh Trce, Brunswick, GA 31525For SaleMLS ID #2001141, Lesley Flournoy, GardnerKeim Coastal Realty. Scout MLS
- $585,0003 bd3 ba2.6k sqft54 East Ave, Waverly, GA 31565For SaleMLS ID #2001408, Jake Smith, Avalon Properties Group, LLC. Scout MLS
- $470,0003 bd3 ba2.6k sqft11 Bice Ct, Waverly, GA 31565For SaleMLS ID #1660278, Jason Wood, Real Broker, LLC. Scout MLS
- $395,0004 bd3 ba2.6k sqft138 Thornhill Dr, Brunswick, GA 31525For SaleMLS ID #166566, Cori McFann-Levesque, Coldwell Banker Southern Coast. HABR
- $349,0005 bd2 ba2.3k sqft105 Belle Point Pkwy, Brunswick, GA 31525For SaleMLS ID #1661578, Lesley Flournoy, GardnerKeim Coastal Realty. Scout MLS
- $449,9003 bd2 ba1.8k sqft2657 Horseshoe Cove Rd, Waverly, GA 31565For SaleMLS ID #1661995, Karen Polite, Rawls Realty. Scout MLS
- $225,5003 bd2 ba1.1k sqft2261 Townsend St, Brunswick, GA 31520For SaleMLS ID #1659326, Nia Thompson, Keller Williams Realty Golden Isles. Scout MLS
- $295,0003 bd3 ba1.5k sqft602 Q St, Brunswick, GA 31520New ConstructionMLS ID #1661064, Johnnie Russell, Duckworth Properties BWK. Scout MLS
- $499,9003 bd3 ba2.2k sqft72 Marsh Oak Dr, Brunswick, GA 31525For SaleMLS ID #1661730, Taylor Stephenson, Fendig Realty, Inc.. Scout MLS
