Don't miss out on this rare opportunity to own property in Brunswick's Old Town Historic District. Historic records reveal that this Victorian style home was built in 1907 by Cormac McGarvey for his daughter Mary McGarvey. According to records, McGarvey constructed not only this home, but also the three neighboring homes on the same block for his other daughters, creating what was essentially a family enclave within Brunswick's historic district. The main floor of this home features the living room a formal dining room with high ceilings, wood floors, and bay windows. Rounding out main floor you will find a half bath, an eat in kitchen with a large butler's pantry. The primary bedroom with its own en suite bathroom, as well as two additional bedrooms and a shared bathroom are upstairs. The home has had many upgrades in recent years to include refinished hardwood floors, interior and exterior painting, the roof is approximately eight years old, the electrical and plumbing have been redone and the property has original windows. Typical with these historic homes, this home has great bones, it is sturdy and well built. The two original fireplaces still exist; with minimal work and effort they could be made operational again. In the backyard, you will find a workshop that measures 24 x 16. Don't let this rare opportunity to own a piece of history in Brunswick's Old Town pass you by.
Active
Price cut: $7K (7/9)
$422,900
504 Dartmouth St, Brunswick, GA 31520
3beds
2,144sqft
Single Family Residence
Built in 1907
6,751 Square Feet Lot
$406,500 Zestimate®
$197/sqft
$-- HOA
What's special
High ceilingsWood floorsEat in kitchenInterior and exterior paintingShared bathroomBay windowsFormal dining room
- 48 days |
- 364 |
- 28 |
Zillow last checked:
Listing updated:
Listed by:
Mike Sisk 912-464-2723,
BHHS Hodnett Cooper RealEstate
Source: GAMLS,MLS#: 10779259
Facts & features
Interior
Bedrooms & bathrooms
- Bedrooms: 3
- Bathrooms: 3
- Full bathrooms: 2
- 1/2 bathrooms: 1
Rooms
- Room types: Family Room, Foyer, Laundry, Other
Heating
- Central, Electric, Heat Pump, Natural Gas
Cooling
- Ceiling Fan(s), Central Air, Electric, Heat Pump
Appliances
- Included: Dishwasher, Disposal, Dryer, Electric Water Heater, Oven/Range (Combo), Refrigerator, Washer
- Laundry: Other
Features
- Bookcases, High Ceilings
- Flooring: Hardwood, Tile
- Basement: Crawl Space
- Attic: Pull Down Stairs
- Number of fireplaces: 2
Interior area
- Total structure area: 2,144
- Total interior livable area: 2,144 sqft
- Finished area above ground: 2,144
- Finished area below ground: 0
Property
Parking
- Parking features: Assigned
Features
- Levels: Two
- Stories: 2
Lot
- Size: 6,751 Square Feet
- Features: Level
Details
- Parcel number: 0100696
Construction
Type & style
- Home type: SingleFamily
- Architectural style: Victorian
- Property subtype: Single Family Residence
Materials
- Wood Siding
- Roof: Other
Condition
- Updated/Remodeled
- New construction: No
- Year built: 1907
Utilities & green energy
- Sewer: Public Sewer
- Water: Public
- Utilities for property: Cable Available, Electricity Available, Natural Gas Available, Phone Available, Sewer Connected
Community & HOA
Community
- Features: Park, Sidewalks, Street Lights
- Subdivision: Old Town
HOA
- Has HOA: No
- Services included: None
Location
- Region: Brunswick
Financial & listing details
- Price per square foot: $197/sqft
- Tax assessed value: $213,100
- Annual tax amount: $1,742
- Date on market: 6/5/2026
- Cumulative days on market: 48 days
- Listing agreement: Exclusive Right To Sell
- Electric utility on property: Yes
Estimated market value
$406,500
$386,000 - $427,000
$3,286/mo
Price history
| Date | Event | Price |
|---|---|---|
| 7/9/2026 | Price change | $422,900-1.6%$197/sqft |
Source:  GAMLS #10779259 Report a problem GAMLS #10779259 Report a problem | ||
| 6/5/2026 | Listed for sale | $429,900+121%$201/sqft |
Source: Scout MLS #2000461 Report a problem | ||
| 11/7/2022 | Sold | $194,500-11.6%$91/sqft |
Source: Scout MLS #1635841 Report a problem | ||
| 9/9/2022 | Pending sale | $219,900$103/sqft |
Source: Scout MLS #1635841 Report a problem | ||
| 8/18/2022 | Listed for sale | $219,900$103/sqft |
Source: Scout MLS #1635841 Report a problem | ||
Public tax history
| Year | Property taxes | Tax assessment |
|---|---|---|
| 2025 | $324 +6% | $85,240 |
| 2024 | $305 -80.7% | $85,240 +10.6% |
| 2023 | $1,581 +64.3% | $77,080 +68.3% |
| 2022 | $963 -1.6% | $45,800 +2% |
| 2021 | $978 | $44,920 |
| 2020 | -- | $44,920 +45.7% |
| 2019 | $997 +34.5% | $30,840 |
| 2018 | $741 | $30,840 |
| 2017 | $741 -47.3% | $30,840 |
| 2016 | $1,407 +9.5% | $30,840 |
| 2015 | $1,285 -1.8% | $30,840 |
| 2014 | $1,309 | $30,840 |
| 2013 | -- | -- |
| 2012 | -- | -- |
| 2011 | -- | -- |
| 2010 | -- | -- |
Find assessor info on the county website
Monthly payment
Est. payment
Payment breakdown
Explore the cost of this home by adjusting the details. Changes won't be saved.Climate risks
Neighborhood: 31520
Nearby schools
GreatSchools rating
- 9/10Oglethorpe Point Elementary SchoolGrades: PK-5Distance: 8.5 mi
- 6/10Glynn Middle SchoolGrades: 6-8Distance: 0.5 mi
- 10/10Glynn AcademyGrades: 9-12Distance: 0.5 mi
Schools provided by the listing agent
- Elementary: Oglethorpe Point
- Middle: Glynn
- High: Glynn
Source: GAMLS. This data may not be complete. We recommend contacting the local school district to confirm school assignments for this home.
- $328,5004 bd2 ba2.8k sqft506 Dartmouth St, Brunswick, GA 31520Off Market
- $409,5003 bd2 ba2.5k sqft502 Dartmouth St, Brunswick, GA 31520Off Market

- $7,8002,700 Square Feet627 Reynolds St, Brunswick, GA 31520Off Market
- $418,3003 bd1 ba2k sqft500 Dartmouth St, Brunswick, GA 31520Off Market

- $79,7003 bd1 ba1.2k sqft624 Richmond St, Brunswick, GA 31520Off Market
- $243,9004 bd2 ba1.2k sqft613 Reynolds St, Brunswick, GA 31520Off Market
- $725,0008 bd6 ba6k sqft501 Dartmouth St APT D, Brunswick, GA 31520For Sale
- $311,2003 bd2 ba2k sqft602 Dartmouth St, Brunswick, GA 31520Off Market
A local agent can set up tours, give advice and negotiate with sellers.
Similar homes
- $395,0002 bd2 ba1.9k sqft1217 Union St, Brunswick, GA 31520Active
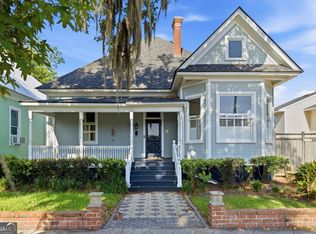
 MLS ID #10810107, Jacquie Wheeler, BHHS Hodnett Cooper Real Estate. GAMLS
 - $485,5004 bd2 ba2.4k sqft624 Union St, Brunswick, GA 31520Active
 MLS ID #10753132, Mary Hunt, DeLoach Sotheby's Intl. Realty. GAMLS
 - $390,0002 bd2 ba1.5k sqft729 Johnston St, Brunswick, GA 31520For Sale
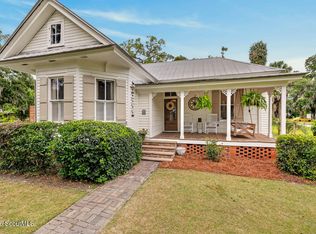 MLS ID #2000549, Carly Oxenreider, Keller Williams GA Communities. Scout MLS
 - $375,0005 bd3 ba2.9k sqft520 Ellis St, Brunswick, GA 31520Active
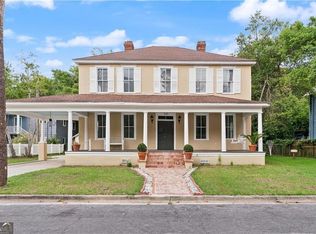 MLS ID #10763113, Erin Vaughn, BHHS Hodnett Cooper Real Estate. GAMLS
 - $469,9004 bd3 ba2.8k sqft1411 Lanier Blvd, Brunswick, GA 31520For SaleMLS ID #2000460, Jeffery Whigham, Whigham and Company, LLC. Scout MLS
- $485,0004 bd4 ba2.9k sqft708 London St, Brunswick, GA 31520ActiveMLS ID #10756184, Katie Brown, BHHS Hodnett Cooper Real Estate. GAMLS
- $260,0003 bd2 ba1.5k sqft1728 Niles Ave, Brunswick, GA 31520For SaleMLS ID #1661851, Linda Williams, Coastal Georgia Real Estate Associates. Scout MLS
- $530,0003 bd3 ba2.5k sqft102 Lanier Island Cir, Brunswick, GA 31520For SaleMLS ID #2001330, Kristine Cooper, Real Broker, LLC. Scout MLS
- $260,0004 bd4 ba1.9k sqft108 Union St, Brunswick, GA 31520For SaleMLS ID #2000954, Angie Aimar, Traditions Property Group, LLC. Scout MLS
- $479,0002 bd2 ba1.3k sqft1414 Magnolia Ave, Brunswick, GA 31520For SaleMLS ID #1660676, George Skarpalezos, II, BHHS Hodnett Cooper Real Estate. Scout MLS
- $349,0004 bd3 ba2.7k sqft3120 Willow Ave, Brunswick, GA 31520For SaleMLS ID #1661805, Jeff Dennard, Dennard Realty. Scout MLS
- $399,0003 bd2 ba1.4k sqft633 Blythe Island Dr, Brunswick, GA 31523ActiveMLS ID #10742822, Stephanie F Webb, BHHS Hodnett Cooper Real Estate. GAMLS
- $398,5003 bd2 ba2k sqft125 River Ridge Rd, Brunswick, GA 31523For SaleMLS ID #2000924, Deanne Cohrs, Atlantic Partners Realty LLC. Scout MLS
- $239,9003 bd2 ba1.9k sqft2116 Union St, Brunswick, GA 31520ActiveMLS ID #10756338, Yolanda Lopez, Duckworth Properties. GAMLS
- $308,0002 bd1 ba1.3k sqft2016 Ash Ave, Brunswick, GA 31520ActiveMLS ID #10775637, Katie Brown, BHHS Hodnett Cooper Real Estate. GAMLS
- $325,0004 bd2 ba1.7k sqft724 Fancy Bluff Rd, Brunswick, GA 31523ActiveMLS ID #10805839, Ashley Seabolt, Keller Williams Golden Isles. GAMLS
- $389,9004 bd4 ba2.2k sqft171 Wellington Pl, Brunswick, GA 31523ActiveMLS ID #10717292, Edgar P Carbaat, Military Realty of Kingsbay. GAMLS
- $350,0003 bd3 ba1.9k sqft204 Winnie Trl, Brunswick, GA 31525ActiveMLS ID #10778333, Wendy Vazquez-Galan, ERA Kings Bay Realty. GAMLS
- $369,9003 bd2 ba1.9k sqft121 Silver Bluff Cir, Brunswick, GA 31523For SaleMLS ID #2000271, Jace Wilder, Duckworth Properties BWK. Scout MLS
- $348,0003 bd2 ba1.7k sqft231 Wellington Pl, Brunswick, GA 31523For SaleMLS ID #2000769, Stacy Doud, BHHS Hodnett Cooper Real Estate BWK. Scout MLS
