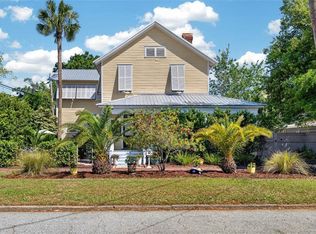
Historic 4-Unit Gem in Brunswick’s Beloved Old Town District! Step into Southern charm with this beautifully maintained historic building nestled on one of our most picturesque residential streets. Built in 1890 as housing for nurses when the hospital was located downtown, this property blends rich history with architectural character. Stable tenants, most of whom have rented for 8+ years. Each spacious unit offers approximately 1,500 sq ft of sun-filled living space, featuring original hardwood floors, soaring ceilings, and classic built-ins that reflect the craftsmanship of that time. Well-placed windows flood the interiors with natural light, highlighting the vintage details and warm wood tones throughout. All units access a deep front porch on both levels. The upstairs units have doors to the porch in addition to their front doors. Two of the units offer 2 full bathrooms each, while the remaining two units include 1 full bathroom each. Unit A has a new kitchen and a new water heater. All units share the building’s historic charm while enjoying the benefits of thoughtful maintenance throughout the sellers’ ownership. Located in Brunswick’s sought-after Old Town historic district, this property offers walkability, tree-lined streets, and a true sense of community—all just minutes from downtown, waterfront parks, and local shops. Whether you’re looking to invest, live in one unit and rent the others, or own a piece of Brunswick’s past and future, this rare offering is not to be missed.
For sale
Price cut: $74K (6/5)
$725,000
501 Dartmouth St APT D, Brunswick, GA 31520
8beds
6,028sqft
:
Get pre-qualified$4,484/mo
Quadruplex
Built in 1890
-- sqft lot
$-- Zestimate®
$120/sqft
$-- HOA
What's special
Soaring ceilingsOriginal hardwood floorsTree-lined streets
- 310 days |
- 398 |
- 26 |
Zillow last checked:
Listing updated:
Listed by:
Allison Van der Veer 912-996-8300,
Roland Daniel Properties
Source: Scout MLS,MLS#: 1656766
Facts & features
Interior
Bedrooms & bathrooms
- Bedrooms: 8
- Bathrooms: 6
- Full bathrooms: 6
Heating
- Central, Electric
Cooling
- Central Air, Electric
Appliances
- Laundry: Electric Dryer Hookup, Gas Dryer Hookup, Washer Hookup
Features
- Built-in Features, Bookcases, Painted Woodwork
- Flooring: Ceramic Tile, Hardwood, Tile, Vinyl
- Has basement: No
- Number of fireplaces: 8
- Fireplace features: Decorative, Dining Room, Living Room
Interior area
- Total interior livable area: 6,028 sqft
Video & virtual tour
Property
Parking
- Parking features: On Street
- Has uncovered spaces: Yes
Features
- Patio & porch: Porch
- Has view: Yes
- View description: Neighborhood
Lot
- Size: 0.25 Acres
- Features: City Lot
Details
- Parcel number: 0100625
- Zoning description: City
- Special conditions: Other
Construction
Type & style
- Home type: MultiFamily
- Architectural style: Victorian
- Property subtype: Quadruplex
Materials
- Wood Siding
- Foundation: Pillar/Post/Pier
- Roof: Metal
Condition
- As Is
- Year built: 1890
Utilities & green energy
- Sewer: Public Sewer
- Water: Public
- Utilities for property: Cable Available, Electricity Available, Natural Gas Not Available, Sewer Available, Water Available
Community & HOA
Community
- Features: Historic Preservation Board
- Subdivision: Old Town
HOA
- Has HOA: No
Location
- Region: Brunswick
Financial & listing details
- Price per square foot: $120/sqft
- Tax assessed value: $496,600
- Annual tax amount: $4,153
- Date on market: 9/17/2025
- Tenant pays: All Utilities
- Electric utility on property: Yes
- Road surface type: Paved
Estimated market value
Not available
Estimated sales range
Not available
Not available
Price history
| Date | Event | Price |
|---|---|---|
| 6/5/2026 | Price change | $725,000-9.3%$120/sqft |
Source: Scout MLS #1656766 Report a problem | ||
| 3/4/2026 | Price change | $799,000-6%$133/sqft |
Source: Scout MLS #1656766 Report a problem | ||
| 1/14/2026 | Price change | $850,000-6.6%$141/sqft |
Source: Scout MLS #1656766 Report a problem | ||
| 9/18/2025 | Listed for sale | $910,000+160.8%$151/sqft |
Source: Scout MLS #1656766 Report a problem | ||
| 3/20/2025 | Listed for rent | $1,600+113.3% |
Source: Zillow Rentals Report a problem | ||
| 8/11/2016 | Listing removed | $750+7.1% |
Source: Roland Daniel Properties #1579598 Report a problem | ||
| 3/3/2015 | Listing removed | $700 |
Source: Roland Daniel Properties #1572240 Report a problem | ||
| 2/13/2015 | Listed for rent | $700 |
Source: Roland Daniel Properties #1572240 Report a problem | ||
| 3/31/2005 | Sold | $348,900$58/sqft |
Source: Public Record Report a problem | ||
Public tax history
| Year | Property taxes | Tax assessment |
|---|---|---|
| 2025 | $4,153 +2.3% | $198,640 |
| 2024 | $4,061 +20.9% | $198,640 +21.3% |
| 2023 | $3,360 +15.3% | $163,800 +18.1% |
| 2022 | $2,914 | $138,640 +1.5% |
| 2021 | -- | $136,560 |
| 2020 | -- | $136,560 +46.4% |
| 2019 | $3,030 | $93,280 |
Find assessor info on the county website
Monthly payment
Est. payment
Payment breakdown
Explore the cost of this home by adjusting the details. Changes won't be saved.Climate risks
Neighborhood: 31520
Nearby schools
GreatSchools rating
- 9/10Oglethorpe Point Elementary SchoolGrades: PK-5Distance: 8.5 mi
- 6/10Glynn Middle SchoolGrades: 6-8Distance: 0.5 mi
- 10/10Glynn AcademyGrades: 9-12Distance: 0.5 mi
Schools provided by the listing agent
- Elementary: Oglethorpe
- Middle: Glynn Middle School
- High: Glynn Academy
Source: Scout MLS. This data may not be complete. We recommend contacting the local school district to confirm school assignments for this home.
- $599,0004 bd3 ba2.6k sqft708 Richmond St, Brunswick, GA 31520For Sale

- $499,9003 bd3 ba2.2k sqft601 Dartmouth St, Brunswick, GA 31520Pending
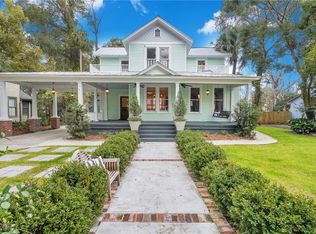
- $412,0004 bd2 ba2.3k sqft714 Richmond St, Brunswick, GA 31520Sold
- $426,3003 bd1 ba2k sqft500 Dartmouth St, Brunswick, GA 31520Off Market

- $512,8004 bd3 ba3.1k sqft403 Dartmouth St, Brunswick, GA 31520Off Market
- $492,0008 bd4 ba3.4k sqft715 Reynolds St, Brunswick, GA 31520Off Market
- $130,0002 bd1 ba999 sqft711 Richmond St, Brunswick, GA 31520Off Market
- $422,9003 bd3 ba2.1k sqft504 Dartmouth St, Brunswick, GA 31520For Sale
A local agent can set up tours, give advice and negotiate with sellers.
Similar homes
- $499,9007 bd6 ba4.3k sqft1416 Lee St, Brunswick, GA 31520For Sale
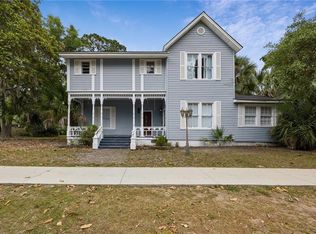 MLS ID #1661931, Patrick Davis, eXp Realty, LLC. Scout MLS
 - $700,0005 bd5 ba3.5k sqft117 Winding Trl, Brunswick, GA 31523Active
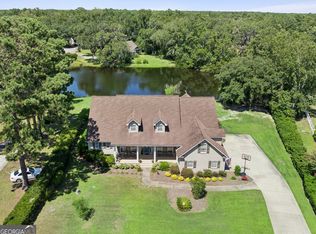
 MLS ID #10804043, Anneliese Lightfoot, Keller Williams Golden Isles. GAMLS
 - $799,0005 bd5 ba4.5k sqft203 Sandpiper Rd, Brunswick, GA 31523For Sale
 MLS ID #1661280, Leighann Woods, Banker Real Estate. Scout MLS
 - $749,9005 bd4 ba3.2k sqft465 Old Brookman Rd, Brunswick, GA 31523Active
 MLS ID #10757138, Hannah Melton, Duckworth Properties. GAMLS
 - $700,0005 bd5 ba3.2k sqft210 Sandpiper Rd, Brunswick, GA 31523ActiveMLS ID #10677639, Dawn L Owens, BHHS Hodnett Cooper Real Estate. GAMLS
- $539,9006 bd5 ba3.2k sqft101 Madeira Dr, Brunswick, GA 31523ActiveMLS ID #10760125, Susan Owens, Coldwell Banker Access Realty. GAMLS
- $799,0005 bd3 ba3.3k sqft1154 River Dr SW, Darien, GA 31305ActiveMLS ID #10795709, Morgan Rountree, eXp Realty. GAMLS
- $995,0005 bd4 ba3.7k sqft188 Saint Clair Dr, Saint Simons Island, GA 31522For SaleMLS ID #2000493, Amanda Duffey, DeLoach Sotheby's International Realty. Scout MLS
- $469,0005 bd4 ba3.4k sqft118 Mackqueen Dr, Brunswick, GA 31525For SaleMLS ID #1656994, Lesley Flournoy, GardnerKeim Coastal Realty. Scout MLS
- $399,0005 bd4 ba3.2k sqft135 Wentle Circle, Brunswick, GA 31525For SaleMLS ID #1661307, Wendy Cook. eXp Realty
- from $385,9005 bd3 ba3.2k sqftThe Roswell Plan, Covington Pointe, Brunswick, GA 31525New ConstructionLamar Smith Signature Homes
- from $404,9005 bd4 ba3.2k sqftThe Wilmington Plan, Covington Pointe, Brunswick, GA 31525New ConstructionLamar Smith Signature Homes
- from $417,9005 bd4 ba4.1k sqftThe Gwinnett Plan, Covington Pointe, Brunswick, GA 31525New ConstructionLamar Smith Signature Homes
- from $425,9006 bd4 ba4k sqftThe Madison Plan, Covington Pointe, Brunswick, GA 31525New ConstructionLamar Smith Signature Homes
