Welcome home to this spacious 5 bedroom, 4 bath corner lot (.92 acre) home offering over 3,400 sq. ft. of living space designed with family and comfort in mind. With two master suites, this layout is ideal for multi-generational living or providing private spaces for guests. Inside, you’ll find a large family den, a formal dining room with a cozy brick-hearth fireplace, and a remodeled kitchen featuring abundant cabinet space, stainless steel appliances, a breakfast bar, pantry, and eat-in dining area. A huge sunroom at the back of the home floods the space with natural light, making it the perfect spot for family game nights, homework stations, or quiet mornings with coffee overlooking the backyard. The laundry room includes plenty of extra space for an additional fridge or freezer, or it can easily serve as a butler’s pantry. Upstairs, the second master suite opens to a private deck with its own entrance, offering flexibility for a home office/business, or a private retreat. Outside, the home shines just as brightly! Relax under the shade of one of the many majestic 100-year-old oak trees. There is also an oversized carport with attached storage room and attic space. A circular driveway provides ample guest parking, making it easy to welcome friends and family. This home truly combines functionality, charm, and space for everyone—inside and out! Conveniently located near FLETC, Gulfstream and just 20 minutes to the beaches.
For sale
Price cut: $10K (6/2)
$469,000
118 Mackqueen Dr, Brunswick, GA 31525
5beds
3,408sqft
:
Get pre-qualified$2,870/mo
Single Family Residence
Built in 1978
0.92 Acres Lot
$-- Zestimate®
$138/sqft
$-- HOA
What's special
Stainless steel appliancesEat-in dining areaBreakfast barTwo master suitesLarge family den
- 298 days |
- 1,055 |
- 80 |
Zillow last checked:
Listing updated:
Listed by:
Lesley Flournoy 912-617-5816,
GardnerKeim Coastal Realty
Source: Scout MLS,MLS#: 1656994
Facts & features
Interior
Bedrooms & bathrooms
- Bedrooms: 5
- Bathrooms: 4
- Full bathrooms: 4
Heating
- Central, Electric
Cooling
- Central Air, Electric, Wall Unit(s)
Appliances
- Laundry: Gas Dryer Hookup, Laundry Room, Washer Hookup
Features
- Built-in Features, Bookcases, Pantry, Primary on First Floor, Breakfast Bar
- Flooring: Hardwood, Tile
- Has basement: No
- Number of fireplaces: 1
- Fireplace features: Wood Burning
Interior area
- Total interior livable area: 3,408 sqft
Video & virtual tour
Property
Parking
- Total spaces: 3
- Parking features: Boat, Covered, Detached, Driveway, Guest, Paved, RV Access/Parking
- Carport spaces: 3
- Has uncovered spaces: Yes
Features
- Patio & porch: Deck, Front Porch, Patio
- Exterior features: Courtyard, Fire Pit
- Has private pool: Yes
- Fencing: Partial
- Has view: Yes
- View description: Neighborhood
Lot
- Size: 0.92 Acres
Details
- Additional structures: Garage(s), Storage
- Parcel number: 0300347
- Special conditions: Standard
Construction
Type & style
- Home type: SingleFamily
- Property subtype: Single Family Residence
Condition
- As Is
- Year built: 1978
Details
- Warranty included: Yes
Utilities & green energy
- Sewer: Septic Tank
- Water: Private, Well
- Utilities for property: Cable Available, Electricity Available, Water Available
Community & HOA
Community
- Subdivision: Marshes Of Mackay
Location
- Region: Brunswick
Financial & listing details
- Price per square foot: $138/sqft
- Tax assessed value: $387,400
- Annual tax amount: $782
- Date on market: 9/29/2025
- Listing terms: 1031 Exchange,Cash,Conventional,FHA,VA Loan
- Electric utility on property: Yes
- Road surface type: Paved
Estimated market value
Not available
Estimated sales range
Not available
Not available
Price history
| Date | Event | Price |
|---|---|---|
| 6/2/2026 | Price change | $469,000-2.1%$138/sqft |
Source: Scout MLS #1656994 Report a problem | ||
| 3/2/2026 | Listed for sale | $479,000$141/sqft |
Source: Scout MLS #1656994 Report a problem | ||
| 1/29/2026 | Pending sale | $479,000$141/sqft |
Source: Scout MLS #1656994 Report a problem | ||
| 10/18/2025 | Price change | $479,000-4%$141/sqft |
Source:  GAMLS #10614423 Report a problem GAMLS #10614423 Report a problem | ||
| 9/29/2025 | Price change | $499,000+2%$146/sqft |
Source: Scout MLS #1656994 Report a problem | ||
| 9/4/2025 | Price change | $489,000-5.8%$143/sqft |
Source: Owner Report a problem | ||
| 7/31/2025 | Price change | $519,000-7.2%$152/sqft |
Source: Owner Report a problem | ||
| 7/28/2025 | Listed for sale | $559,000+87%$164/sqft |
Source: Owner Report a problem | ||
| 10/18/2018 | Listing removed | $299,000$88/sqft |
Source: GardnerKeim Coastal Realty #1589268 Report a problem | ||
| 5/31/2018 | Listed for sale | $299,000+93.7%$88/sqft |
Source: GardnerKeim Coastal Realty #1589268 Report a problem | ||
| 2/3/2015 | Sold | $154,376-22.8%$45/sqft |
Source: Public Record Report a problem | ||
| 1/22/2014 | Listing removed | $199,900$59/sqft |
Source: Owner Report a problem | ||
| 1/2/2014 | Price change | $199,900+11.7%$59/sqft |
Source: Owner Report a problem | ||
| 11/29/2013 | Price change | $179,000-10.1%$53/sqft |
Source: Owner Report a problem | ||
| 11/26/2013 | Price change | $199,000+5.3%$58/sqft |
Source: Owner Report a problem | ||
| 10/30/2013 | Price change | $189,000-4.5%$55/sqft |
Source: Owner Report a problem | ||
| 10/25/2013 | Listed for sale | $198,000+16.5%$58/sqft |
Source: Owner Report a problem | ||
| 1/5/2012 | Sold | $170,000-15%$50/sqft |
Source: Public Record Report a problem | ||
| 9/28/2011 | Sold | $200,000-7%$59/sqft |
Source: Public Record Report a problem | ||
| 6/20/2011 | Listed for sale | $215,000$63/sqft |
Source: Vice President / Realtor Report a problem | ||
Public tax history
| Year | Property taxes | Tax assessment |
|---|---|---|
| 2025 | $789 +0.9% | $154,960 +13.6% |
| 2024 | $783 +15.7% | $136,440 |
| 2023 | $676 -15.6% | $136,440 +20% |
| 2022 | $801 -2.4% | $113,720 +17.1% |
| 2021 | $821 | $97,120 |
| 2020 | -- | $97,120 +15.5% |
| 2019 | $838 -63.9% | $84,080 |
| 2018 | $2,320 | $84,080 |
| 2017 | $2,320 | $84,080 +33.5% |
| 2016 | $2,320 +41.8% | $62,960 |
| 2015 | $1,636 +6.8% | $62,960 |
| 2014 | $1,531 | $62,960 |
| 2013 | -- | -- |
| 2012 | -- | -- |
| 2011 | -- | -- |
| 2010 | -- | -- |
Find assessor info on the county website
Monthly payment
Est. payment
Payment breakdown
Explore the cost of this home by adjusting the details. Changes won't be saved.Climate risks
Neighborhood: 31525
Nearby schools
GreatSchools rating
- 9/10Greer Elementary SchoolGrades: PK-5Distance: 2.1 mi
- 7/10Needwood Middle SchoolGrades: 6-8Distance: 2.3 mi
- 10/10Glynn AcademyGrades: 9-12Distance: 9.4 mi
Schools provided by the listing agent
- Elementary: C B Greer
- Middle: Needwood Middle School
- High: Glynn Academy
Source: Scout MLS. This data may not be complete. We recommend contacting the local school district to confirm school assignments for this home.
- $404,7003 bd3 ba1.7k sqft116 Mackqueen Dr, Brunswick, GA 31525Off Market

- $561,1004 bd3 ba2.9k sqft119 Mackay Dr, Brunswick, GA 31525Off Market
- $327,2003 bd2 ba1.7k sqft119 Mackqueen Dr, Brunswick, GA 31525Off Market
- $345,9003 bd2 ba1.9k sqft104 Norbury St, Brunswick, GA 31525Off Market
- $33,6000.81 Acres117 Mackay Dr, Brunswick, GA 31525Off Market
- $31,6000.855 Acres102 Norbury St, Brunswick, GA 31525Off Market
- $415,7004 bd3 ba2.9k sqft117 Mackqueen Dr, Brunswick, GA 31525Off Market
- $307,8003 bd2 ba1.8k sqft106 Norbury St, Brunswick, GA 31525Off Market
A local agent can set up tours, give advice and negotiate with sellers.
A local lender can help you make sure your offer is ready when you are.
Similar homes
- $490,0005 bd3 ba2.4k sqft129 Tupelo Cir, Brunswick, GA 31525For Sale
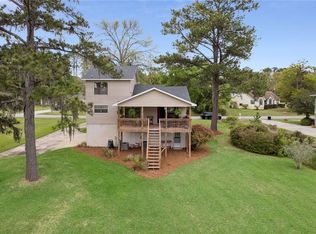 MLS ID #1661108, Winnie Skarpalezos, BHHS Hodnett Cooper Real Estate. Scout MLS
 - $469,9004 bd3 ba3k sqft230 Yacht Rd, Brunswick, GA 31525Active
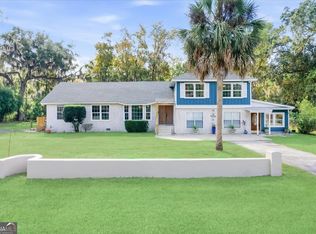
 MLS ID #10785997, Lori Lynn, Coldwell Banker Access Realty. GAMLS
 - $515,0004 bd3 ba3.3k sqft103 King Cotton Rd, Brunswick, GA 31525For Sale
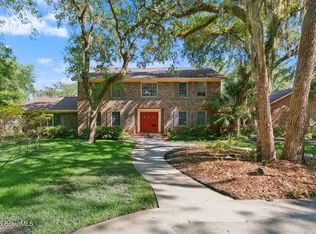 MLS ID #2000443, Ann Dempsey, BHHS Hodnett Cooper Real Estate. Scout MLS
 - $514,9003 bd3 ba2.3k sqft119 Marsh Trce, Brunswick, GA 31525For Sale
 MLS ID #2001141, Lesley Flournoy, GardnerKeim Coastal Realty. Scout MLS
 - $550,0004 bd3 ba2.7k sqft87 Marsh Oak Dr, Brunswick, GA 31525For SaleMLS ID #1660433, Philip Fendig, Fendig Realty, Inc.. Scout MLS
- $405,0005 bd4 ba2.7k sqft134 Wentle Cir, Brunswick, GA 31525For SaleMLS ID #1661110, Jason Wood, Real Broker, LLC. Scout MLS
- $399,0005 bd4 ba3.2k sqft135 Wentle Circle, Brunswick, GA 31525For SaleMLS ID #1661307, Wendy Cook. eXp Realty
- $395,0004 bd3 ba2.6k sqft138 Thornhill Dr, Brunswick, GA 31525For SaleMLS ID #166566, Cori McFann-Levesque, Coldwell Banker Southern Coast. HABR
- $475,0003 bd3 ba2.2k sqft122 Belmont Cir, Brunswick, GA 31525For SaleMLS ID #2000339, Laura Francis, Keller Williams Realty Golden Isles. Scout MLS
- $649,0004 bd4 ba3k sqft129 Thornhill Dr, Brunswick, GA 31525For SaleMLS ID #2000843, Melissa Green, Keller Williams Realty Golden Isles. Scout MLS
- $329,0004 bd4 ba2.7k sqft134 Dark Creek Ln, Brunswick, GA 31525For SaleMLS ID #1661866, Lesley Flournoy, GardnerKeim Coastal Realty. Scout MLS
- $450,0004 bd4 ba2.6k sqft1001 Poppell Dr, Darien, GA 31305ActiveMLS ID #10805922, Ashley Seabolt, Keller Williams Golden Isles. GAMLS
- $449,9904 bd4 ba2.6k sqft154 Buffalo Dr, Brunswick, GA 31523ActiveMLS ID #10737203, Nikole Vermilyea, ERA Kings Bay Realty. GAMLS
- $349,0005 bd2 ba2.3k sqft105 Belle Point Pkwy, Brunswick, GA 31525For SaleMLS ID #1661578, Lesley Flournoy, GardnerKeim Coastal Realty. Scout MLS
- $415,0005 bd3 ba2.2k sqft174 Hardwood Forest Dr, Brunswick, GA 31525For SaleMLS ID #2000368, Sandra Goderstad, Real Broker, LLC. Scout MLS
- $629,9004 bd4 ba3.2k sqft400 Belmont Cir, Brunswick, GA 31525ActiveMLS ID #10787084, Alicia Howard, Keller Williams Golden Isles. GAMLS
- $410,0004 bd3 ba2.3k sqft147 Huntington Cir, Brunswick, GA 31525For SaleMLS ID #1661584, Alicia Goldinger, Keller Williams Realty Golden Isles. Scout MLS
- $599,0004 bd2 ba2.6k sqft159 Wingefield Cmns, Brunswick, GA 31525ActiveMLS ID #10721763, Stephanie F Webb, BHHS Hodnett Cooper Real Estate. GAMLS
- $319,0003 bd3 ba2.1k sqft112 Meadows Way, Brunswick, GA 31525Active Under ContractMLS ID #10791595, Katie Brown, BHHS Hodnett Cooper Real Estate. GAMLS
- $359,9003 bd3 ba2.4k sqft101 Pheasant Dr, Brunswick, GA 31525ActiveMLS ID #10735859, David E Guynn, Southern Classic Realtors. GAMLS
