Welcome home to this spacious 2,750 sq ft traditional brick home tucked away on a quiet, private drive with no through traffic yet, just minutes from everything you need! Offering 4 bedrooms and 4 full baths, this home features a desirable split-bedroom floor plan designed for both comfort and privacy. The oversized master suite, complete with a generous walk-in closet and bath featuring a jetted soaking tub, separate shower, and double vanity. On the other side of the home, you’ll find three guest bedrooms, one with its own private bath. The heart of the home is the inviting great room with a brick wood-burning fireplace, open to the kitchen and large dining room. This area is perfect for everyday living. A massive bonus room adds incredible flexibility, ideal for a second living space, home gym, or media room, and includes access to its own full bath and laundry room. Step outside to relax on the spacious screened-in porch, perfect for enjoying quiet mornings or unwinding in the evening. Relax knowing many major recent updates have already been done, including a new roof, two new HVAC systems, updated thermostat, new well pump equipment, and one new water heater. Additional improvements within the past several years include a water filtration system and gutters. This home offers exceptional value and endless possibilities.
For sale
Price cut: $10K (6/11)
$329,000
134 Dark Creek Ln, Brunswick, GA 31525
4beds
2,753sqft
:
Get pre-qualified$2,035/mo
Single Family Residence
Built in 1980
0.54 Acres Lot
$-- Zestimate®
$120/sqft
$-- HOA
What's special
New roofDesirable split-bedroom floor planSpacious screened-in porchGenerous walk-in closetSeparate showerOversized master suiteDouble vanity
- 88 days |
- 1,169 |
- 85 |
Zillow last checked:
Listing updated:
Listed by:
Lesley Flournoy 912-617-5816,
GardnerKeim Coastal Realty
Source: Scout MLS,MLS#: 1661866
Facts & features
Interior
Bedrooms & bathrooms
- Bedrooms: 4
- Bathrooms: 4
- Full bathrooms: 4
Heating
- Central, Electric
Cooling
- Central Air, Electric
Appliances
- Included: Dryer, Dishwasher, Electric Range, Microwave, Range, Refrigerator
- Laundry: Electric Dryer Hookup, Gas Dryer Hookup, Laundry Room, Sink, Washer Hookup
Features
- Ceiling Fan(s), Pantry, Breakfast Bar
- Flooring: Carpet, Tile
- Has basement: No
- Has fireplace: Yes
- Fireplace features: Great Room, Wood Burning
Interior area
- Total interior livable area: 2,753 sqft
Video & virtual tour
Property
Parking
- Parking features: Carport
- Has carport: Yes
Features
- Patio & porch: Porch, Screened
- Exterior features: Fire Pit
- Has private pool: Yes
Lot
- Size: 0.54 Acres
- Features: Yard Well
Details
- Parcel number: 0300588
- Zoning description: Residential
- Special conditions: Standard
Construction
Type & style
- Home type: SingleFamily
- Architectural style: Ranch
- Property subtype: Single Family Residence
Materials
- Brick
- Foundation: Slab
Condition
- As Is
- Year built: 1980
Details
- Warranty included: Yes
Utilities & green energy
- Sewer: Septic Tank
- Water: Private, Well
Community & HOA
Community
- Security: Smoke Detector(s)
- Subdivision: Troupe Creek
Location
- Region: Brunswick
Financial & listing details
- Price per square foot: $120/sqft
- Tax assessed value: $240,900
- Annual tax amount: $2,444
- Date on market: 5/6/2026
- Listing terms: 1031 Exchange,Cash,Conventional,FHA,VA Loan
- Road surface type: Paved
Estimated market value
Not available
Estimated sales range
Not available
Not available
Price history
| Date | Event | Price |
|---|---|---|
| 6/11/2026 | Price change | $329,000-2.9%$120/sqft |
Source: Scout MLS #1661866 Report a problem | ||
| 5/6/2026 | Listed for sale | $339,000+129.1%$123/sqft |
Source: Scout MLS #1661866 Report a problem | ||
| 3/24/2021 | Listing removed | -- |
Source: Owner Report a problem | ||
| 7/20/2017 | Listing removed | $148,000$54/sqft |
Source: Owner Report a problem | ||
| 7/20/2017 | Listed for sale | $148,000-6.3%$54/sqft |
Source: Owner Report a problem | ||
| 7/7/2017 | Sold | $158,000+6.8%$57/sqft |
Source: Public Record Report a problem | ||
| 6/10/2017 | Pending sale | $148,000$54/sqft |
Source: Owner Report a problem | ||
| 4/21/2017 | Listed for sale | $148,000-7.5%$54/sqft |
Source: Owner Report a problem | ||
| 8/12/2011 | Listing removed | $160,000$58/sqft |
Source: Fannie Mae #1554084 Report a problem | ||
| 6/25/2011 | Pending sale | $160,000$58/sqft |
Source: Fannie Mae #1554084 Report a problem | ||
| 5/18/2011 | Price change | $160,000-35%$58/sqft |
Source: Fannie Mae #1554084 Report a problem | ||
| 5/13/2011 | Listed for sale | -- |
Source: foreclosure.com Report a problem | ||
| 4/27/2011 | Sold | $246,036+1.3%$89/sqft |
Source: Public Record Report a problem | ||
| 6/17/2008 | Sold | $242,900$88/sqft |
Source: Public Record Report a problem | ||
Public tax history
| Year | Property taxes | Tax assessment |
|---|---|---|
| 2025 | $2,466 +0.9% | $96,360 |
| 2024 | $2,445 +44.7% | $96,360 +51.3% |
| 2023 | $1,690 -1.9% | $63,680 |
| 2022 | $1,722 -1.3% | $63,680 +1.7% |
| 2021 | $1,745 | $62,640 |
| 2020 | -- | $62,640 |
| 2019 | $1,244 -23.6% | $62,640 |
| 2018 | $1,629 | $62,640 +30.7% |
| 2017 | $1,629 +18.3% | $47,920 |
| 2016 | $1,376 +7.9% | $47,920 |
| 2015 | $1,275 +15.1% | $47,920 +2.6% |
| 2014 | $1,107 | $46,720 |
| 2013 | -- | -- |
| 2012 | -- | -- |
| 2011 | -- | -- |
| 2010 | -- | -- |
Find assessor info on the county website
Monthly payment
Est. payment
Payment breakdown
Explore the cost of this home by adjusting the details. Changes won't be saved.Climate risks
Neighborhood: 31525
Nearby schools
GreatSchools rating
- 9/10Greer Elementary SchoolGrades: PK-5Distance: 3.3 mi
- 7/10Needwood Middle SchoolGrades: 6-8Distance: 3.3 mi
- 10/10Glynn AcademyGrades: 9-12Distance: 6.4 mi
- $271,2003 bd2 ba1.5k sqft124 Dark Creek Ln, Brunswick, GA 31525Off Market
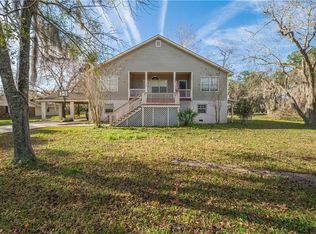
- $16,6000.365 Acres107 Saltwater Ln, Brunswick, GA 31525Off Market
- $1,006,1004 bd3 ba4.7k sqft150 Dark Creek Ln, Brunswick, GA 31525Off Market
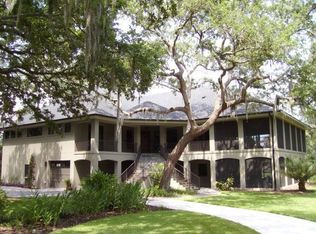
- $350,7003 bd2 ba2.2k sqft109 Saltwater Ln, Brunswick, GA 31525Off Market
- $171,8002 bd1 ba1.2k sqft115 Rivers Bend Dr, Brunswick, GA 31525Off Market
- $387,6004 bd3 ba2.6k sqft215 Old Belle Point Rd, Brunswick, GA 31525Off Market
- $423,5003 bd3 ba2.5k sqft103 Saltwater Ln, Brunswick, GA 31525Off Market
- $301,0002.17 Acres185 Old Belle Point Rd, Brunswick, GA 31525Off Market
A local agent can set up tours, give advice and negotiate with sellers.
Similar homes
- $324,9004 bd3 ba2.3k sqft147 Drayton Cir, Brunswick, GA 31525For Sale
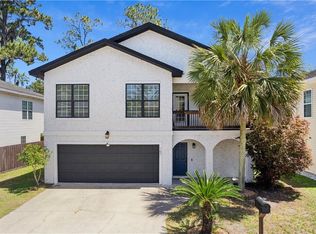 MLS ID #1661468, Kathy Shattuck, Duckworth Properties BWK. Scout MLS
 - $469,9004 bd3 ba3k sqft230 Yacht Rd, Brunswick, GA 31525Active
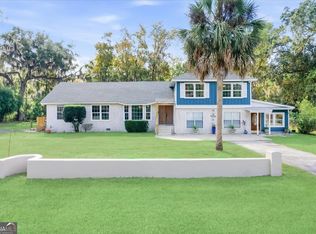
 MLS ID #10785997, Lori Lynn, Coldwell Banker Access Realty. GAMLS
 - $355,0003 bd3 ba2.4k sqft101 Pheasant Dr, Brunswick, GA 31525Active
 MLS ID #10735859, David E Guynn, Southern Classic Realtors. GAMLS
 - $337,0003 bd2 ba2k sqft121 Brighton Cir, Brunswick, GA 31525For Sale
 MLS ID #2000894, Winnie Skarpalezos, BHHS Hodnett Cooper Real Estate. Scout MLS
 - $395,0004 bd3 ba2.6k sqft138 Thornhill Dr, Brunswick, GA 31525For SaleMLS ID #166566, Cori McFann-Levesque, Coldwell Banker Southern Coast. HABR
- $400,0006 bd4 ba2.9k sqft157/159 Drew Cir, Brunswick, GA 31525ActiveMLS ID #10816880, Courtney Ulmer, Century 21 Luxe Real Estate Services. GAMLS
- $309,9003 bd2 ba1.4k sqft18 Buckmeadow Cir, Brunswick, GA 31525For SaleMLS ID #2001601, Tracie Tomlinson, McIntosh Realty Team, LLC. Scout MLS
- $315,0003 bd2 ba2k sqft156 Mackay Dr, Brunswick, GA 31525For SaleMLS ID #1660720, Kelly Brown, Signature Properties Group Inc.. Scout MLS
- $350,0003 bd3 ba1.9k sqft204 Winnie Trl, Brunswick, GA 31525ActiveMLS ID #10778333, Wendy Vazquez-Galan, ERA Kings Bay Realty. GAMLS
- $397,5004 bd3 ba2.6k sqft137 Edge Water Dr, Brunswick, GA 31525For SaleMLS ID #1661986, Jill Jernigan, Top REO Pros, Inc.. Scout MLS
- $349,0004 bd3 ba2.7k sqft3120 Willow Ave, Brunswick, GA 31520For SaleMLS ID #1661805, Jeff Dennard, Dennard Realty. Scout MLS
- $365,0003 bd2 ba1.9k sqft216 Autumn Ridge Ct, Brunswick, GA 31525For SaleMLS ID #2001064, Marcus Edgy, eXp Realty, LLC. Scout MLS
- $259,9004 bd3 ba2k sqft148 Drayton Cir, Brunswick, GA 31525ActiveMLS ID #10807145, Brenda Norton, Keller Williams Golden Isles. GAMLS
- $239,0004 bd2 ba1.6k sqft310 Buck Trc, Brunswick, GA 31525ActiveMLS ID #10773491, Erin Vaughn, BHHS Hodnett Cooper Real Estate. GAMLS
- $299,5003 bd2 ba1.7k sqft325 Crossbridge Dr, Brunswick, GA 31525For SaleMLS ID #2001040, Stella Pearce, eXp Realty, LLC. Scout MLS
- $239,0004 bd2 ba1.6k sqft310 Buck Trce, Brunswick, GA 31525For SaleMLS ID #2000114, Erin Vaughn, BHHS Hodnett Cooper Real Estate BWK. Scout MLS
- $299,9993 bd2 ba1.6k sqft21 Hardwood Forest Cir, Brunswick, GA 31525ActiveMLS ID #10767169, Johnnie Russell, Duckworth Properties. GAMLS
- $405,0005 bd4 ba2.7k sqft134 Wentle Cir, Brunswick, GA 31525For SaleMLS ID #1661110, Jason Wood, Real Broker, LLC. Scout MLS
- $346,5004 bd2 ba1.9k sqft110 Lexington Way, Brunswick, GA 31525ActiveMLS ID #10726506, David E Guynn, Southern Classic Realtors. GAMLS
- $399,0005 bd4 ba3.2k sqft135 Wentle Circle, Brunswick, GA 31525For SaleMLS ID #1661307, Wendy Cook. eXp Realty
