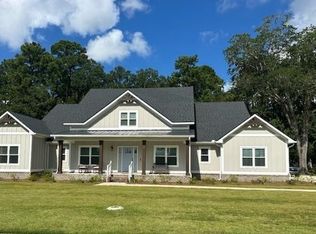
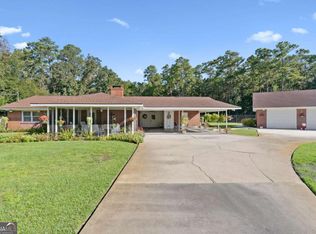
Beautiful 4-bedroom home in sought-after Carriage Gate Plantation! Designed for both comfortable living and entertaining, this spacious home features an open-concept floor plan highlighted by a chef's kitchen with stainless steel appliances, granite and quartz countertops, and an impressive 12-foot island with custom pull-outs and drawers. The main-level primary suite offers double vanities, a tiled shower, and a walk-in closet with custom built-ins. Two additional guest bedrooms with two guest baths, a breakfast area, formal dining room, living room, and oversized laundry room complete the first floor. Hardwood and tile flooring throughout-no carpet. Upstairs, you'll find a large bonus room that can serve as a bunk room, fourth bedroom, or flex space, complete with a private bath and walk-in floored attic with spray foam insulation. Abundant storage throughout the home. Relax on the screened back porch overlooking the professionally landscaped backyard and preserved green space along the Altamaha Canal. Carriage Gate Plantation offers gated entry, community pool, fire pit, sidewalks, mature oak trees, and green spaces. Conveniently located near North Glynn Recreational Park, I-95, FLETC, shopping, dining, and just a short drive to the beaches.
Active
Price cut: $10K (7/21)
$629,900
400 Belmont Cir, Brunswick, GA 31525
4beds
3,223sqft
:
Get pre-qualified$3,855/mo
Single Family Residence
Built in 2017
0.44 Acres Lot
$616,300 Zestimate®
$195/sqft
$-- HOA
What's special
Gated entryMain-level primary suiteOpen-concept floor planProfessionally landscaped backyardSpacious homeBreakfast areaGreen spaces
- 38 days |
- 1,637 |
- 33 |
Zillow last checked:
Listing updated:
Listed by:
Alicia Howard 912-222-1986,
Keller Williams Golden Isles,
Diana Matthews 763-226-7753,
Keller Williams Golden Isles
Source: GAMLS,MLS#: 10787084
Facts & features
Interior
Bedrooms & bathrooms
- Bedrooms: 4
- Bathrooms: 4
- Full bathrooms: 4
- Main level bathrooms: 3
- Main level bedrooms: 3
Rooms
- Room types: Bonus Room
Heating
- Electric
Cooling
- Central Air, Electric
Appliances
- Included: Dishwasher, Microwave, Oven/Range (Combo), Refrigerator
- Laundry: Other
Features
- Master On Main Level, Vaulted Ceiling(s)
- Flooring: Hardwood, Tile
- Basement: None
- Has fireplace: No
Interior area
- Total structure area: 3,223
- Total interior livable area: 3,223 sqft
- Finished area above ground: 3,223
- Finished area below ground: 0
Property
Parking
- Parking features: Garage, Off Street
- Has garage: Yes
Features
- Levels: Two
- Stories: 2
Lot
- Size: 0.44 Acres
- Features: Other
Details
- Parcel number: 0321208
Construction
Type & style
- Home type: SingleFamily
- Architectural style: Contemporary
- Property subtype: Single Family Residence
Materials
- Stucco
- Roof: Other
Condition
- Resale
- New construction: No
- Year built: 2017
Utilities & green energy
- Sewer: Public Sewer
- Water: Public
- Utilities for property: Cable Available, Electricity Available
Community & HOA
Community
- Features: Pool
- Subdivision: Carriage Gate Plantation
HOA
- Has HOA: Yes
- Services included: Maintenance Grounds, Management Fee
Location
- Region: Brunswick
Financial & listing details
- Price per square foot: $195/sqft
- Tax assessed value: $555,500
- Annual tax amount: $5,349
- Date on market: 6/16/2026
- Cumulative days on market: 38 days
- Listing agreement: Exclusive Right To Sell
- Electric utility on property: Yes
Estimated market value
$616,300
$585,000 - $647,000
$3,240/mo
Price history
| Date | Event | Price |
|---|---|---|
| 7/24/2026 | Pending sale | $629,900$195/sqft |
Source: Scout MLS #2000431 Report a problem | ||
| 7/21/2026 | Price change | $629,900-1.6%$195/sqft |
Source: Scout MLS #2000431 Report a problem | ||
| 6/4/2026 | Listed for sale | $639,900+21.9%$199/sqft |
Source: Scout MLS #2000431 Report a problem | ||
| 12/9/2022 | Sold | $525,000$163/sqft |
Source: Scout MLS #1636084 Report a problem | ||
| 10/21/2022 | Pending sale | $525,000$163/sqft |
Source: Scout MLS #1636084 Report a problem | ||
| 10/4/2022 | Price change | $525,000-0.8%$163/sqft |
Source: Scout MLS #1636084 Report a problem | ||
| 9/9/2022 | Listed for sale | $529,000$164/sqft |
Source: Scout MLS #1636084 Report a problem | ||
| 9/2/2022 | Pending sale | $529,000$164/sqft |
Source: Scout MLS #1636084 Report a problem | ||
| 8/31/2022 | Listed for sale | $529,000+43.6%$164/sqft |
Source: Scout MLS #1636084 Report a problem | ||
| 8/11/2017 | Sold | $368,500$114/sqft |
Source: Public Record Report a problem | ||
Public tax history
| Year | Property taxes | Tax assessment |
|---|---|---|
| 2025 | $2,347 -3.9% | $222,200 -3.6% |
| 2024 | $2,442 +14.9% | $230,600 +9.8% |
| 2023 | $2,126 +58% | $210,000 -2.9% |
| 2022 | $1,345 -2.6% | $216,320 +25.3% |
| 2021 | $1,381 | $172,680 |
| 2020 | -- | $172,680 +17.2% |
| 2019 | $1,413 | $147,400 |
| 2018 | $1,413 | $147,400 +968.1% |
| 2017 | $1,413 +1046.5% | $13,800 +192.4% |
| 2016 | $123 +8.8% | $4,720 |
| 2015 | $113 -0.4% | $4,720 -60.7% |
| 2014 | $114 | $12,000 |
Find assessor info on the county website
Monthly payment
Est. payment
Payment breakdown
Explore the cost of this home by adjusting the details. Changes won't be saved.Climate risks
Neighborhood: 31525
Nearby schools
GreatSchools rating
- 9/10Greer Elementary SchoolGrades: PK-5Distance: 0.6 mi
- 7/10Needwood Middle SchoolGrades: 6-8Distance: 0.6 mi
- 7/10Brunswick High SchoolGrades: 9-12Distance: 6.7 mi
Schools provided by the listing agent
- Elementary: Greer
- Middle: Needwood
- High: Brunswick
Source: GAMLS. This data may not be complete. We recommend contacting the local school district to confirm school assignments for this home.
- $575,0004 bd4 ba2.4k sqft406 Belmont Cir, Brunswick, GA 31525Sold
- $699,9005 bd4 ba3.2k sqft396 Belmont Cir, Brunswick, GA 31525Sold

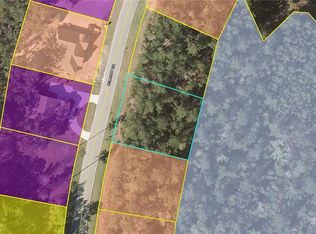
- $30,0000.44 Acres399 Belmont Cir, Brunswick, GA 31525Off Market
- $565,0003 bd3 ba2.2k sqft399 Belmont Cir, Brunswick, GA 31523Sold

- $776,0004 bd5 ba4.4k sqft410 Belmont Cir, Brunswick, GA 31525Sold
- $451,1003 bd2 ba2.5k sqft405 Belmont Cir, Brunswick, GA 31525Off Market
- $814,2006 bd5 ba4.6k sqft392 Belmont Cir, Brunswick, GA 31525Off Market
- $629,2565 bd3 ba2.7k sqft395 Belmont Cir, Brunswick, GA 31525Sold
A local agent can set up tours, give advice and negotiate with sellers.
A local lender can help you make sure your offer is ready when you are.
Similar homes
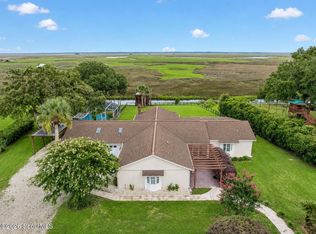
- $649,0004 bd4 ba3k sqft129 Thornhill Dr, Brunswick, GA 31525For Sale
 MLS ID #2000843, Melissa Green, Keller Williams Realty Golden Isles. Scout MLS
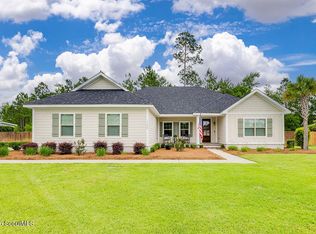
 - $475,0003 bd3 ba2.2k sqft122 Belmont Cir, Brunswick, GA 31525For Sale
 MLS ID #2000339, Laura Francis, Keller Williams Realty Golden Isles. Scout MLS
 - $650,0004 bd3 ba2.4k sqft435 Chapel Crossing Rd, Brunswick, GA 31525Active
 MLS ID #10607395, Josh Proctor, St. Marys Realty Inc. GAMLS
 - $439,0005 bd3 ba2.1k sqft140 Allie Loop, Brunswick, GA 31525For Sale
 MLS ID #2000909, Colleen Martin, Duckworth Properties BWK. Scout MLS
 - $469,9004 bd3 ba3k sqft230 Yacht Rd, Brunswick, GA 31525ActiveMLS ID #10785997, Lori Lynn, Coldwell Banker Access Realty. GAMLS
- $439,9504 bd2 ba2k sqft39 Magnolia Bluff Dr, Brunswick, GA 31525ActiveMLS ID #10784548, Amy White, eXp Realty. GAMLS
- $399,0005 bd4 ba3.2k sqft135 Wentle Circle, Brunswick, GA 31525For SaleMLS ID #1661307, Wendy Cook. eXp Realty
- $415,0005 bd3 ba2.2k sqft174 Hardwood Forest Dr, Brunswick, GA 31525For SaleMLS ID #2000368, Sandra Goderstad, Real Broker, LLC. Scout MLS
- $405,0005 bd4 ba2.7k sqft134 Wentle Cir, Brunswick, GA 31525For SaleMLS ID #1661110, Jason Wood, Real Broker, LLC. Scout MLS
- $369,9003 bd3 ba2k sqft94 Allie Loop, Brunswick, GA 31525ActiveMLS ID #10688559, Leann Duckworth, Duckworth Properties. GAMLS
- $469,0005 bd4 ba3.4k sqft118 Mackqueen Dr, Brunswick, GA 31525For SaleMLS ID #1656994, Lesley Flournoy, GardnerKeim Coastal Realty. Scout MLS
- $395,0004 bd3 ba2.6k sqft138 Thornhill Dr, Brunswick, GA 31525For SaleMLS ID #166566, Cori McFann-Levesque, Coldwell Banker Southern Coast. HABR
- $395,0003 bd2 ba1.6k sqft157 Country Walk Cir, Brunswick, GA 31525ActiveMLS ID #10810614, Rachel Boyd, Real Broker, LLC. GAMLS
- $700,0005 bd5 ba3.2k sqft210 Sandpiper Rd, Brunswick, GA 31523ActiveMLS ID #10677639, Dawn L Owens, BHHS Hodnett Cooper Real Estate. GAMLS
- $699,0004 bd5 ba3.4k sqft100 Serenoa Dr, Brunswick, GA 31523For SaleMLS ID #2001185, Emily Slaughter, Avalon Properties Group, LLC. Scout MLS
- $639,0003 bd3 ba1.9k sqft15 Holly Ln, Saint Simons Island, GA 31522For SaleMLS ID #2000981, Chris Moline, Sea Island Properties. Scout MLS
- $374,9003 bd2 ba1.7k sqft61 Allie Loop, Brunswick, GA 31525New ConstructionScout MLS
- $424,0004 bd4 ba2.4k sqft548 Fox Run Cir, Brunswick, GA 31525For SaleMLS ID #2001166, Lori McCormick, Keller Williams Realty Golden Isles. Scout MLS
- $700,0005 bd5 ba3.5k sqft117 Winding Trl, Brunswick, GA 31523ActiveMLS ID #10804043, Anneliese Lightfoot, Keller Williams Golden Isles. GAMLS
- $337,0003 bd2 ba2k sqft121 Brighton Cir, Brunswick, GA 31525For SaleMLS ID #2000894, Winnie Skarpalezos, BHHS Hodnett Cooper Real Estate. Scout MLS
