Located in Laurel Grove Plantation with just over 3,500 square feet, this meticulously maintained home offers a rare and highly functional layout with two true primary suites on the main level, each featuring double vanities, soaking tubs, and separate showers. A third downstairs bedroom also includes its own en-suite bath, making the home ideal for guests, extended stays, or multigenerational living. The kitchen is bright, spacious, and practical, with abundant cabinetry, granite countertops, stainless appliances, and a center island that anchors the space. The home has 5 bedrooms and 4.5 bathrooms, with the upstairs offering a flexible bonus-style layout that can serve as an additional bedroom, office, media room, playroom, or guest retreat. Outside is where this home really settles in: a screened porch overlooking the in-ground pool and peaceful pond view. It is private, easy, and made for the kind of Coastal Georgia living people actually want; morning coffee outside, kids in the pool, dinner on the porch, and quiet evenings by the water.
Pending
Price cut: $35K (9/25)
$650,000
117 Winding Trl, Brunswick, GA 31523
5beds
3,595sqft
Single Family Residence
Built in 2005
0.47 Acres Lot
$639,800 Zestimate®
$181/sqft
$46/mo HOA
What's special
- 32 days
- 581
- 41
Likely to sell faster than
Zillow last checked:
Listing updated:
Listed by:
Anneliese Lightfoot 912-286-0414,
Atlantic Partners Realty LLC
Source: Scout MLS,MLS#: 2002309
Facts & features
Interior
Bedrooms & bathrooms
- Bedrooms: 5
- Bathrooms: 5
- Full bathrooms: 4
- 1/2 bathrooms: 1
Appliances
- Included: Cooktop, Electric Range, Freezer, Oven, Refrigerator
- Laundry: Laundry Room, Sink
Features
- Built-in Features, Crown Molding, High Ceilings, Soaking Tub, Tray Ceiling(s), Primary Suite
- Flooring: Carpet, Tile, Wood
- Number of fireplaces: 1
- Fireplace features: Gas Log
Interior area
- Total structure area: 4,815
- Total interior livable area: 3,595 sqft
Video & virtual tour
Property
Parking
- Total spaces: 3
- Parking features: Attached, Driveway, Garage Door Opener
- Attached garage spaces: 3
- Has uncovered spaces: Yes
Features
- Levels: One
- Stories: 1
- Has private pool: Yes
- Pool features: In Ground
- On waterfront: Yes
Lot
- Size: 0.47 Acres
- Features: Full Size Lot
Details
- Parcel number: 0316098
Construction
Type & style
- Home type: SingleFamily
- Property subtype: Single Family Residence
Materials
- Stucco
- Foundation: Slab
- Roof: Composition
Condition
- Year built: 2005
Utilities & green energy
- Sewer: Septic Tank
- Water: Public
Community & HOA
Community
- Subdivision: Laurel Grove Plantation
HOA
- Has HOA: Yes
- Amenities included: Gated
- Services included: Maintenance Grounds
- HOA fee: $550 annually
- HOA name: Laurel Grove Plantation Property Owners Associatio
- HOA phone: 912-638-4590
Location
- Region: Brunswick
Financial & listing details
- Price per square foot: $181/sqft
- Tax assessed value: $575,200
- Annual tax amount: $5,538
- Date on market: 9/4/2026
- Listing terms: Cash,FHA,USDA Loan,VA Loan
Estimated market value
$639,800
$608,000 - $672,000
$4,165/mo
Price history
| Date | Event | Price |
|---|---|---|
| 9/27/2026 | Pending sale | $650,000$181/sqft |
Source: Scout MLS #2002309 Report a problem | ||
| 9/25/2026 | Price change | $650,000-5.1%$181/sqft |
Source: Scout MLS #2002309 Report a problem | ||
| 9/4/2026 | Listed for sale | $685,000-0.7%$191/sqft |
Source: Scout MLS #2002309 Report a problem | ||
| 9/3/2026 | Listing removed | $690,000$192/sqft |
Source: Scout MLS #2001110 Report a problem | ||
| 8/4/2026 | Price change | $690,000-1.4%$192/sqft |
Source: Scout MLS #2001110 Report a problem | ||
| 7/8/2026 | Listed for sale | $700,000-10.8%$195/sqft |
Source: Scout MLS #2001110 Report a problem | ||
| 5/14/2025 | Listing removed | $785,000$218/sqft |
Source: Scout MLS #1653488 Report a problem | ||
| 4/23/2025 | Listed for sale | $785,000+31.1%$218/sqft |
Source: Scout MLS #1653488 Report a problem | ||
| 4/16/2022 | Pending sale | $599,000$167/sqft |
Source: Scout MLS #1632326 Report a problem | ||
| 4/15/2022 | Sold | $599,000$167/sqft |
Source: Scout MLS #1632326 Report a problem | ||
| 2/27/2022 | Contingent | $599,000$167/sqft |
Source: Scout MLS #1632326 Report a problem | ||
| 2/15/2022 | Price change | $599,000-4.2%$167/sqft |
Source: Scout MLS #1632326 Report a problem | ||
| 2/6/2022 | Listed for sale | $625,000+47.1%$174/sqft |
Source: Scout MLS #1632326 Report a problem | ||
| 10/10/2006 | Sold | $425,000$118/sqft |
Source: Public Record Report a problem | ||
Public tax history
| Year | Property taxes | Tax assessment |
|---|---|---|
| 2025 | $1,842 -5.1% | $230,080 +2.5% |
| 2024 | $1,942 +9.7% | $224,480 |
| 2023 | $1,770 -56% | $224,480 +14.8% |
| 2022 | $4,022 -2.9% | $195,520 +25.7% |
| 2021 | $4,144 | $155,600 |
| 2020 | -- | $155,600 +1% |
| 2019 | $4,014 | $154,000 |
| 2018 | $4,014 | $154,000 |
| 2017 | $4,014 | $154,000 +15.4% |
| 2016 | $4,014 +24.8% | $133,400 |
| 2015 | $3,216 -3.2% | $133,400 -2.8% |
| 2014 | $3,323 | $137,280 |
| 2013 | -- | -- |
| 2012 | -- | -- |
| 2011 | -- | -- |
| 2010 | -- | -- |
Find assessor info on the county website
Monthly payment
Est. payment
Payment breakdown
Explore the cost of this home by adjusting the details. Changes won't be saved.Climate risks
Neighborhood: 31523

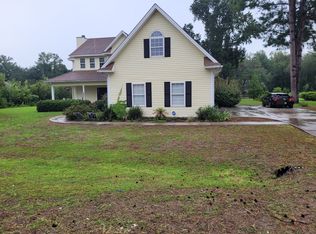
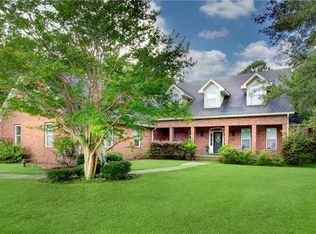

Similar homes
- $699,0004 bd5 ba3.4k sqft100 Serenoa Dr, Brunswick, GA 31523For Sale
 MLS ID #2001185, Emily Slaughter, Avalon Properties Group, LLC. Scout MLS
 - $729,9004 bd4 ba3k sqft130 Chinquapin Dr, Brunswick, GA 31523For Sale
 MLS ID #2001595, Connor Burke, BHHS Hodnett Cooper Real Estate BWK. Scout MLS
 - $699,9004 bd4 ba3.5k sqft102 Laurel Grove Rd, Brunswick, GA 31523Active

 MLS ID #10823528, Lori Lynn, Coldwell Banker Access Realty. GAMLS
 - $585,0004 bd3 ba3k sqft20 Karen Way, Brunswick, GA 31523For Sale
 MLS ID #2002530, Nancy Usher, BHHS Hodnett Cooper Real Estate. Scout MLS
 - $625,0004 bd3 ba2.5k sqft139 Winding Trl, Brunswick, GA 31523ActiveMLS ID #10848472, Stephanie F Webb, BHHS Hodnett Cooper Real Estate. GAMLS
- $605,0005 bd4 ba2.6k sqft167 Bluebill Trl, Brunswick, GA 31523ActiveMLS ID #10822062, Erin Vaughn, BHHS Hodnett Cooper Real Estate. GAMLS
- $685,0005 bd5 ba3.2k sqft210 Sandpiper Rd, Brunswick, GA 31523ActiveMLS ID #10677639, Dawn L Owens, BHHS Hodnett Cooper Real Estate. GAMLS
- $429,9994 bd3 ba3.2k sqft330 Cinder Hill Dr, Brunswick, GA 31523ActiveMLS ID #10857616, Hannah Melton, Duckworth Properties. GAMLS
- $534,9006 bd5 ba3.2k sqft101 Madeira Dr, Brunswick, GA 31523ActiveMLS ID #10760125, Susan Owens, Coldwell Banker Access Realty. GAMLS
- $699,9993 bd2 ba2.9k sqft212 Clinch Ln, Brunswick, GA 31523ActiveMLS ID #10798169, Ginny O'Quinn, eXp Realty. GAMLS
- $499,9004 bd3 ba2.5k sqft118 Regal Rd, Brunswick, GA 31523ActiveMLS ID #10831086, Cindy N Irwin, HomeSmart. GAMLS
- $689,0005 bd3 ba2.8k sqft79 Manatee Ct, Waverly, GA 31565ActiveMLS ID #10787949, Priscilla Anderson, BHHS Hodnett Cooper Real Estate. GAMLS
- $649,9003 bd3 ba3.4k sqft70 Deer Ln, White Oak, GA 31568ActiveMLS ID #10809526, Amanda Watson, Golf Club Realty. GAMLS
- $650,0005 bd5 ba2.9k sqft1924 Cedar Ct, Waverly, GA 31565ActiveMLS ID #10824262, Nicole Readdick, Coldwell Banker Access Realty. GAMLS
