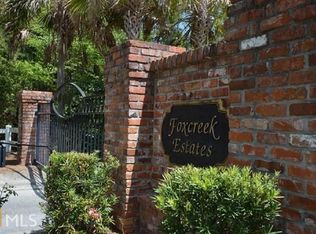
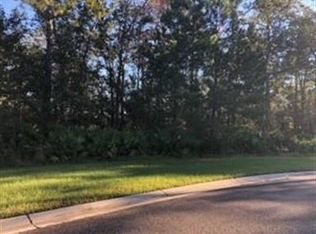
Located in the gated Foxcreek Estates subdivision, this spacious 5-bedroom, 3.5-bath home is situated on over an acre of marshfront property surrounded by the natural beauty of mature trees and palmettos. A welcoming front porch leads into an open floor plan designed for comfortable everyday living. The living room is accented by a brick fireplace with gas logs, while the kitchen offers abundant cabinetry, a breakfast nook, and pantry. The well-equipped laundry room features additional cabinetry, a hanging rod, and utility sink. The primary suite is conveniently located on the main level and includes a walk-in closet and ensuite bath highlighted by a gorgeous tiled shower and tub room. Upstairs are four additional bedrooms and two full bathrooms. Enjoy the peaceful marshfront setting from the screened back porch overlooking the spacious property. Foxcreek Estates is known for its larger homesites, mature landscaping, and beautiful natural surroundings, offering a private setting within a gated community. Sellers are moving due to a job transfer. UTILITIES: GA Power, Septic Tank, Community Water with Water Utility Management Co, Rainwater Irrigation system, Propane Gas with Branch Propane Co. Easy to show!
Active
Price cut: $10K (10/3)
$605,000
167 Bluebill Trl, Brunswick, GA 31523
5beds
2,614sqft
Single Family Residence
Built in 2023
1.27 Acres Lot
$598,700 Zestimate®
$231/sqft
$42/mo HOA
What's special
Larger homesitesWelcoming front porchBreakfast nookWalk-in closetKitchen offers abundant cabinetry
- 58 days
- 1,104
- 99
Zillow last checked:
Listing updated:
Listed by:
Erin Vaughn 912-223-2201,
BHHS Hodnett Cooper Real Estate,
Stephanie F Webb 912-223-0604,
BHHS Hodnett Cooper Real Estate
Source: GAMLS,MLS#: 10822062
Facts & features
Interior
Bedrooms & bathrooms
- Bedrooms: 5
- Bathrooms: 4
- Full bathrooms: 3
- 1/2 bathrooms: 1
- Main level bathrooms: 1
- Main level bedrooms: 1
Rooms
- Room types: Den, Laundry
Dining room
- Features: Dining Rm/Living Rm Combo
Kitchen
- Features: Breakfast Area, Breakfast Bar, Pantry, Solid Surface Counters
Heating
- Central, Electric
Cooling
- Ceiling Fan(s), Central Air
Appliances
- Included: Dishwasher, Disposal, Microwave, Oven/Range (Combo), Tankless Water Heater
- Laundry: Common Area
Features
- Master On Main Level, Split Bedroom Plan, Tile Bath, Walk-In Closet(s)
- Flooring: Hardwood, Tile
- Basement: None
- Number of fireplaces: 1
- Fireplace features: Gas Log, Living Room
Interior area
- Total structure area: 2,614
- Total interior livable area: 2,614 sqft
- Finished area above ground: 2,614
- Finished area below ground: 0
Property
Parking
- Total spaces: 2
- Parking features: Attached, Garage, Garage Door Opener
- Has attached garage: Yes
Features
- Levels: Two
- Stories: 2
- Patio & porch: Porch, Screened
- Exterior features: Sprinkler System
- On waterfront: Yes
- Frontage type: Marsh
Lot
- Size: 1.27 Acres
- Features: Level
Details
- Parcel number: 0319720
Construction
Type & style
- Home type: SingleFamily
- Architectural style: Traditional
- Property subtype: Single Family Residence
Materials
- Other
- Foundation: Slab
- Roof: Other
Condition
- Resale
- New construction: No
- Year built: 2023
Utilities & green energy
- Sewer: Septic Tank
- Water: Private
- Utilities for property: High Speed Internet, Propane, Underground Utilities
Community & HOA
Community
- Features: Gated
- Subdivision: Foxcreek Estates
HOA
- Has HOA: Yes
- Services included: Private Roads, Reserve Fund
- HOA fee: $500 annually
Location
- Region: Brunswick
Financial & listing details
- Price per square foot: $231/sqft
- Tax assessed value: $526,700
- Annual tax amount: $5,196
- Date on market: 8/8/2026
- Cumulative days on market: 58 days
- Listing agreement: Exclusive Right To Sell
- Listing terms: Cash,Conventional,VA Loan
Estimated market value
$598,700
$569,000 - $629,000
$3,313/mo
Price history
| Date | Event | Price |
|---|---|---|
| 10/3/2026 | Price change | $605,000-1.6%$231/sqft |
Source:  GAMLS #10822062 Report a problem GAMLS #10822062 Report a problem | ||
| 8/27/2026 | Price change | $615,000-0.8%$235/sqft |
Source: GAMLS #10822062 Report a problem | ||
| 8/8/2026 | Listed for sale | $619,900+16.2%$237/sqft |
Source: Scout MLS #2001756 Report a problem | ||
| 4/19/2023 | Sold | $533,500+1085.6%$204/sqft |
Source: Public Record Report a problem | ||
| 10/24/2020 | Listing removed | $45,000$17/sqft |
Source: Hinesville - Weichert, Realtors - Real Estate Professionals #129069 Report a problem | ||
| 5/9/2019 | Listed for sale | $45,000-10%$17/sqft |
Source: Hinesville - Weichert, Realtors - Real Estate Professionals #129069 Report a problem | ||
| 10/12/2018 | Listed for sale | $50,000$19/sqft |
Source: Weichert, Realtors - Real Estate Professionals #129069 Report a problem | ||
Public tax history
| Year | Property taxes | Tax assessment |
|---|---|---|
| 2025 | $5,243 +10.4% | $210,680 +9.7% |
| 2024 | $4,747 +131.5% | $192,000 +145% |
| 2023 | $2,051 +330.3% | $78,360 +312.4% |
| 2022 | $477 +163.2% | $19,000 |
| 2021 | $181 | $19,000 |
| 2020 | -- | $19,000 |
| 2019 | $496 | $19,000 |
| 2018 | $496 | $19,000 |
| 2017 | $496 | $19,000 |
| 2016 | $496 +8.8% | $19,000 |
| 2015 | $456 -0.4% | $19,000 |
| 2014 | $458 | $19,000 |
Find assessor info on the county website
Monthly payment
Est. payment
Payment breakdown
Explore the cost of this home by adjusting the details. Changes won't be saved.Climate risks
Neighborhood: 31523
Nearby schools
Schools provided by the listing agent
- Elementary: Satilla Marsh
- Middle: Risley
- High: Glynn
Source: GAMLS. This data may not be complete. We recommend contacting the local school district to confirm school assignments for this home.


Similar homes
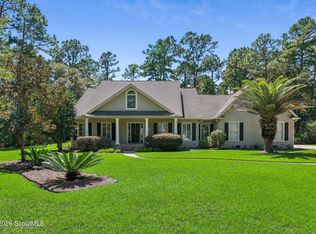
- $590,0004 bd4 ba2.6k sqft128 Foxcreek Estate Dr, Brunswick, GA 31523For Sale
 MLS ID #2002507, Maria McManus, Southern Classic, REALTORS. Scout MLS
 - $585,0004 bd3 ba3k sqft20 Karen Way, Brunswick, GA 31523For Sale
 MLS ID #2002530, Nancy Usher, BHHS Hodnett Cooper Real Estate. Scout MLS
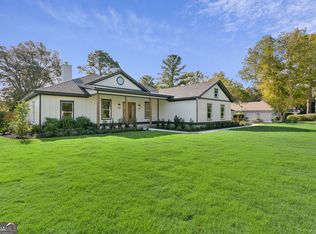
 - $625,0004 bd3 ba2.5k sqft139 Winding Trl, Brunswick, GA 31523Active
 MLS ID #10848472, Stephanie F Webb, BHHS Hodnett Cooper Real Estate. GAMLS
 - $729,9004 bd4 ba3k sqft130 Chinquapin Dr, Brunswick, GA 31523For Sale
 MLS ID #2001595, Connor Burke, BHHS Hodnett Cooper Real Estate BWK. Scout MLS
 - $699,9993 bd2 ba2.9k sqft212 Clinch Ln, Brunswick, GA 31523ActiveMLS ID #10798169, Ginny O'Quinn, eXp Realty. GAMLS
- $685,0005 bd5 ba3.2k sqft210 Sandpiper Rd, Brunswick, GA 31523ActiveMLS ID #10677639, Dawn L Owens, BHHS Hodnett Cooper Real Estate. GAMLS
- $419,9004 bd3 ba2.1k sqft167 Silver Bluff Cir, Brunswick, GA 31523ActiveMLS ID #10790144, Johnnie Russell, Duckworth Properties. GAMLS
- $689,0005 bd3 ba2.8k sqft79 Manatee Ct, Waverly, GA 31565ActiveMLS ID #10787949, Priscilla Anderson, BHHS Hodnett Cooper Real Estate. GAMLS
- $529,9004 bd3 ba2.1k sqft218 Eagle Crest Dr, Waverly, GA 31565ActiveMLS ID #10780898, Freyja Humbertson, Weichert, Realtors - Real Estate Pro. GAMLS
- $380,0004 bd2 ba2.1k sqft122 Silver Bluff Cir, Brunswick, GA 31523ActiveMLS ID #10839934, April Carter, eXp Realty. GAMLS
- $424,9004 bd4 ba2.6k sqft154 Buffalo Dr, Brunswick, GA 31523ActiveMLS ID #10737203, Nikole Vermilyea, ERA Kings Bay Realty. GAMLS
