Welcome to this beautifully upgraded, elegant, like-new home located in the highly sought-after, gated golf course community of Sanctuary Cove. A spacious covered front porch welcomes you inside, where you'll find a versatile flex space perfect for a home office, sitting room, or playroom. The open-concept floor plan features soaring vaulted ceilings, a spacious living area, and a stunning kitchen with a large island ideal for gathering and entertaining. Custom Hunter Douglas window shades can be found throughout the home. The main level offers three bedrooms and two full bathrooms, including a spacious owner's suite with modern finishes. A beautiful mudroom/laundry room provides convenient access to the two-car garage. Upstairs, the oversized fourth bedroom with a private full bathroom offers endless possibilities as a guest suite, bonus room, home office, fitness space, or second living area. Enjoy outdoor living on the screened back porch overlooking a beautifully maintained backyard complete with a cozy gas fire pit area. Sanctuary Cove residents enjoy exceptional amenities including a fitness center, clubhouse, swimming pool, tennis and pickleball courts, miles of walking and biking trails, boat/RV storage, and a private dock with direct access to the Little Satilla River. Offering modern comfort, thoughtful upgrades, and an incredible community lifestyle, this home is one you won't want to miss! Schedule your tour now!!
Active
Price cut: $10K (7/23)
$539,900
218 Eagle Crest Dr, Waverly, GA 31565
4beds
2,187sqft
:
Get pre-qualified$3,556/mo
Single Family Residence
Built in 2022
8,276 Square Feet Lot
$526,000 Zestimate®
$247/sqft
$100/mo HOA
What's special
Open-concept floor planSpacious covered front porchSoaring vaulted ceilings
- 46 days |
- 337 |
- 15 |
Zillow last checked:
Listing updated:
Listed by:
Freyja Humbertson 843-532-3209,
Weichert, Realtors - Real Estate Pro
Source: GAMLS,MLS#: 10780898
Facts & features
Interior
Bedrooms & bathrooms
- Bedrooms: 4
- Bathrooms: 3
- Full bathrooms: 3
- Main level bathrooms: 2
- Main level bedrooms: 3
Rooms
- Room types: Family Room, Foyer, Great Room, Laundry, Library, Media Room, Office
Heating
- Central
Cooling
- Central Air
Appliances
- Included: Convection Oven, Cooktop, Dishwasher, Disposal, Electric Water Heater, Microwave, Oven/Range (Combo), Refrigerator, Stainless Steel Appliance(s), Tankless Water Heater, Water Softener
- Laundry: Mud Room
Features
- Double Vanity, High Ceilings, Master On Main Level, Vaulted Ceiling(s), Walk-In Closet(s)
- Flooring: Hardwood, Vinyl
- Basement: Concrete
- Attic: Expandable
- Has fireplace: No
Interior area
- Total structure area: 2,187
- Total interior livable area: 2,187 sqft
- Finished area above ground: 2,187
- Finished area below ground: 0
Property
Parking
- Parking features: Garage, Garage Door Opener
- Has garage: Yes
Features
- Levels: Two
- Stories: 2
- Fencing: Fenced
Lot
- Size: 8,276 Square Feet
- Features: Level
Details
- Parcel number: 125G 081
Construction
Type & style
- Home type: SingleFamily
- Architectural style: Brick Front,Craftsman
- Property subtype: Single Family Residence
Materials
- Brick, Concrete, Vinyl Siding
- Roof: Composition
Condition
- Resale
- New construction: No
- Year built: 2022
Utilities & green energy
- Sewer: Public Sewer
- Water: Public
- Utilities for property: Cable Available, Electricity Available, High Speed Internet, Natural Gas Available, Sewer Available, Underground Utilities, Water Available
Community & HOA
Community
- Features: Clubhouse, Fitness Center, Gated, Golf, Pool, Sidewalks, Street Lights, Tennis Court(s)
- Subdivision: Sanctuary Cove
HOA
- Has HOA: Yes
- Services included: Management Fee, Private Roads, Swimming, Tennis
- HOA fee: $1,200 annually
Location
- Region: Waverly
Financial & listing details
- Price per square foot: $247/sqft
- Tax assessed value: $472,416
- Annual tax amount: $5,300
- Date on market: 6/8/2026
- Cumulative days on market: 46 days
- Listing agreement: Exclusive Right To Sell
- Electric utility on property: Yes
Estimated market value
$526,000
$500,000 - $552,000
$2,342/mo
Price history
| Date | Event | Price |
|---|---|---|
| 7/23/2026 | Price change | $539,900-1.8%$247/sqft |
Source:  GAMLS #10780898 Report a problem GAMLS #10780898 Report a problem | ||
| 6/8/2026 | Listed for sale | $549,900+12.8%$251/sqft |
Source: GAMLS #10780898 Report a problem | ||
| 11/30/2023 | Sold | $487,500-2.5%$223/sqft |
Source: GAMLS #10195614 Report a problem | ||
| 10/17/2023 | Pending sale | $499,900$229/sqft |
Source: Scout MLS #1641846 Report a problem | ||
| 8/24/2023 | Listed for sale | $499,900-3.7%$229/sqft |
Source: Scout MLS #1641846 Report a problem | ||
| 7/4/2023 | Listing removed | -- |
Source: Scout MLS #1638984 Report a problem | ||
| 3/27/2023 | Price change | $519,000+10.4%$237/sqft |
Source: Scout MLS #1638984 Report a problem | ||
| 4/13/2022 | Pending sale | $469,900$215/sqft |
Source: Scout MLS #1633210 Report a problem | ||
| 3/31/2022 | Listed for sale | $469,900+9792.6%$215/sqft |
Source: Scout MLS #1633210 Report a problem | ||
| 9/25/2020 | Sold | $4,750-95.6%$2/sqft |
Source: Public Record Report a problem | ||
| 1/31/2006 | Sold | $109,000$50/sqft |
Source: Public Record Report a problem | ||
Public tax history
| Year | Property taxes | Tax assessment |
|---|---|---|
| 2025 | $4,101 +4.1% | $188,966 -6.3% |
| 2024 | $3,938 -9% | $201,664 +17.8% |
| 2023 | $4,327 +1984.6% | $171,200 +2417.6% |
| 2022 | $208 +101% | $6,800 +112.5% |
| 2021 | $103 -22.2% | $3,200 -20% |
| 2020 | $133 +8.4% | $4,000 |
| 2019 | $122 | $4,000 |
| 2018 | $122 +1.8% | $4,000 -33.3% |
| 2017 | $120 -1.8% | $6,000 |
| 2016 | $122 | $6,000 |
| 2015 | $122 -48.2% | $6,000 -25% |
| 2014 | $236 | $8,000 |
| 2013 | $236 | $8,000 |
| 2012 | -- | -- |
| 2011 | -- | -- |
| 2010 | -- | -- |
| 2009 | -- | $28,809 -3% |
| 2008 | -- | $29,700 |
| 2007 | -- | $29,700 |
| 2006 | -- | $29,700 |
| 2005 | -- | $29,700 |
Find assessor info on the county website
Monthly payment
Est. payment
Payment breakdown
Explore the cost of this home by adjusting the details. Changes won't be saved.Climate risks
Neighborhood: 31565
Nearby schools
GreatSchools rating
- 9/10Woodbine Elementary SchoolGrades: PK-5Distance: 12.1 mi
- 7/10Camden Middle SchoolGrades: 6-8Distance: 21.7 mi
- 8/10Camden County High SchoolGrades: 9-12Distance: 20.4 mi
Schools provided by the listing agent
- Elementary: Woodbine
- Middle: Camden
- High: Camden
Source: GAMLS. This data may not be complete. We recommend contacting the local school district to confirm school assignments for this home.
- $572,8004 bd4 ba2.6k sqft565 Eagle Crest Dr, Waverly, GA 31565Off Market
- $450,0003 bd2 ba2.2k sqft334 Audubon Wynd, Waverly, GA 31565Sold

- $---- sqft91 Screven Dr #309, Darien, GA 31331Off Market
- $---- sqftLOT 7 St. Joseph's Pt, Darien, GA 31305Off Market
- $---- sqftLOT 101 Mulligan Dr, Shellman Bluff, GA 31331Off Market
- $---- sqftLOT 22 Sutherland Bluff Dr, Shellman Bluff, GA 31331Off Market
- $---- sqftLOT 673 Pelican Dr, Shellman Bluff, GA 31331Off Market
- $--0.31 Acres24 Eagle Crest, Waverly, GA 31565Off Market
A local agent can set up tours, give advice and negotiate with sellers.
A local lender can help you make sure your offer is ready when you are.
Similar homes
- $600,0003 bd2 ba1.9k sqft161 Harbour Island Cir, Waverly, GA 31565For Sale
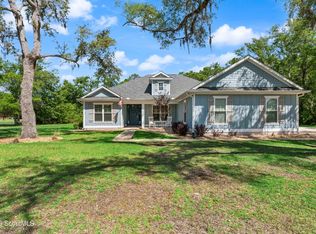 MLS ID #2000412, Teresa Lathem, Heymann Williams Real Estate Inc.. Scout MLS
 - $600,0004 bd3 ba2.2k sqft1077 La Vento Ln, Waverly, GA 31565New Construction
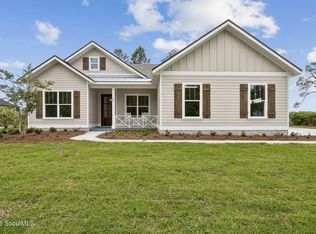 MLS ID #2000829, Nicole Readdick, Coldwell Banker Access Realty KGLD. Scout MLS
 - $359,9003 bd3 ba1.8k sqft15 Horseshoe Ct, Waverly, GA 31565Active

 MLS ID #10810110, Lisa Morgan, Coastal Roots Realty. GAMLS
 - $669,0004 bd3 ba2.2k sqft32 Pearl Ct, Waverly, GA 31565Active
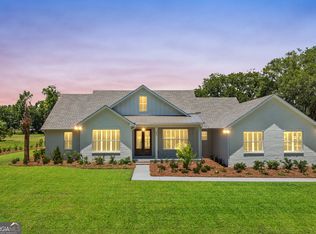 MLS ID #10772564, Dawn L Owens, BHHS Hodnett Cooper Real Estate. GAMLS
 - $695,0004 bd2 ba2.2k sqft696 La Vento Ln, Waverly, GA 31565New ConstructionMLS ID #2000831, Nicole Readdick, Coldwell Banker Access Realty KGLD. Scout MLS
- $650,0004 bd4 ba2.4k sqft111 Laurel Grove Plantation Rd, Brunswick, GA 31523ActiveMLS ID #10806334, Erin Vaughn, BHHS Hodnett Cooper Real Estate. GAMLS
- $419,9004 bd3 ba2.1k sqft167 Silver Bluff Cir, Brunswick, GA 31523ActiveMLS ID #10790144, Johnnie Russell, Duckworth Properties. GAMLS
- $420,0003 bd3 ba2.2k sqft170 Cinder Hill Dr, Brunswick, GA 31523ActiveMLS ID #10710082, Lori Lynn, Coldwell Banker Access Realty. GAMLS
- $499,9003 bd3 ba2.7k sqft706 Hopewell Point Rd, White Oak, GA 31568ActiveMLS ID #10781553, Dustin Buchanan, Coastal Roots Realty. GAMLS
- $339,0004 bd2 ba2k sqft1038 Sand Dollar Way, Brunswick, GA 31523ActiveMLS ID #10778680, Melissa K Green, Keller Williams Golden Isles. GAMLS
- $469,9004 bd3 ba2.8k sqft1411 Lanier Blvd, Brunswick, GA 31520For SaleMLS ID #2000460, Jeffery Whigham, Whigham and Company, LLC. Scout MLS
- $374,9004 bd2 ba1.3k sqft175 Wellington Pl, Brunswick, GA 31523ActiveMLS ID #10790096, Hannah Melton, Duckworth Properties. GAMLS
- $669,0005 bd4 ba2.9k sqft133 Bartram Trl, Brunswick, GA 31523ActiveMLS ID #10803630, Dawn L Owens, BHHS Hodnett Cooper Real Estate. GAMLS
- $389,9004 bd4 ba2.2k sqft171 Wellington Pl, Brunswick, GA 31523ActiveMLS ID #10717292, Edgar P Carbaat, Military Realty of Kingsbay. GAMLS
- $449,5003 bd3 ba2.2k sqft13371 State Highway 110, Woodbine, GA 31569For SaleMLS ID #2000770, Chad Neal, Regency. Scout MLS
- $348,0003 bd2 ba1.7k sqft231 Wellington Pl, Brunswick, GA 31523For SaleMLS ID #2000769, Stacy Doud, BHHS Hodnett Cooper Real Estate BWK. Scout MLS
- $529,9004 bd3 ba1.7k sqft198 Pine St, Saint Simons Island, GA 31522For SaleMLS ID #2000867, Michael Heiser, Keller Williams Realty Golden Isles. Scout MLS
- $550,0003 bd3 ba2.7k sqft247 N Bluff Rd, White Oak, GA 31568For SaleMLS ID #163142, Austin Sullivan, Keller Williams Atlantic Partners. HABR
- $439,9504 bd2 ba2k sqft39 Magnolia Bluff Dr, Brunswick, GA 31525ActiveMLS ID #10784548, Amy White, eXp Realty. GAMLS
- $560,0003 bd3 ba1.7k sqft1294 Mush Bluff Rd, Saint Marys, GA 31558ActiveMLS ID #10758917, Ashley Bowman, Heymann Williams Real Estate Inc.. GAMLS
