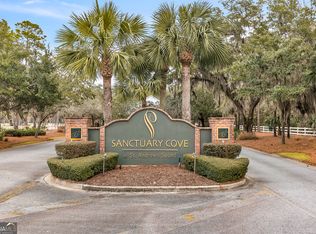
Southern Charm Meets Modern Luxury in Sanctuary Cove Welcome to this stunning new construction home in Sanctuary Cove, built in the heart of the community. Designed for effortless single-level living, this beautifully crafted Craftsman-style residence blends timeless Southern charm with modern comfort in one of Coastal Georgia's premier gated communities. Situated on a level lot surrounded by mature pine and hardwood trees, this 3-bedroom, 2.5-bath home offers 2,382 heated square feet and an impressive 3,504 covered square feet, creating exceptional indoor and outdoor living spaces perfect for relaxing or entertaining. Inside, you'll find an open and inviting floor plan filled with natural light, quality craftsmanship, and thoughtful design details throughout. Spacious living areas flow seamlessly into a well-appointed kitchen and dining space, while the private owner's suite offers a peaceful retreat with spa-inspired comforts. Expansive covered porches capture the essence of Southern living, providing the perfect setting to enjoy the serene natural surroundings year-round. Located within the sought-after Sanctuary Cove community, residents enjoy privacy, beauty, and upscale amenities in a tranquil coastal setting just minutes from Brunswick, St. Simons Island, and Jekyll Island.
Active
Price cut: $50K (10/13)
$549,900
98 Eagle Crest Dr, Waverly, GA 31565
3beds
2,382sqft
Single Family Residence
Built in 2026
10,454 Square Feet Lot
$548,800 Zestimate®
$231/sqft
$100/mo HOA
What's special
Single-level livingBeautifully crafted craftsman-style residenceQuality craftsmanshipThoughtful design details throughoutSerene natural surroundingsLevel lot
- 161 days
- 155
- 3
Zillow last checked:
Listing updated:
Listed by:
Joe W Carter 706-347-1729,
BHHS Lake Oconee Properties,
Peter H Field 706-717-8074,
BHHS Lake Oconee Properties
Source: GAMLS,MLS#: 10767393
Facts & features
Interior
Bedrooms & bathrooms
- Bedrooms: 3
- Bathrooms: 3
- Full bathrooms: 2
- 1/2 bathrooms: 1
- Main level bathrooms: 2
- Main level bedrooms: 3
Rooms
- Room types: Den, Family Room, Foyer, Great Room, Laundry
Heating
- Forced Air, Heat Pump
Cooling
- Central Air
Appliances
- Included: Cooktop, Dishwasher, Disposal, Electric Water Heater, Microwave, Oven/Range (Combo), Tankless Water Heater
- Laundry: Other
Features
- Double Vanity, Master On Main Level, Separate Shower, Tile Bath, Walk-In Closet(s)
- Flooring: Tile, Vinyl
- Basement: None
- Number of fireplaces: 1
- Common walls with other units/homes: No Common Walls
Interior area
- Total structure area: 2,382
- Total interior livable area: 2,382 sqft
- Finished area above ground: 2,382
- Finished area below ground: 0
Property
Parking
- Parking features: Garage, Garage Door Opener, Side/Rear Entrance
- Has garage: Yes
Features
- Levels: One
- Stories: 1
Lot
- Size: 10,454 Square Feet
- Features: Level
- Residential vegetation: Partially Wooded
Details
- Parcel number: 125G 074
Construction
Type & style
- Home type: SingleFamily
- Architectural style: Craftsman
- Property subtype: Single Family Residence
Materials
- Concrete
- Roof: Composition
Condition
- Under Construction
- New construction: Yes
- Year built: 2026
Details
- Warranty included: Yes
Utilities & green energy
- Sewer: Public Sewer
- Water: Public
- Utilities for property: Cable Available, High Speed Internet, Sewer Connected, Underground Utilities
Community & HOA
Community
- Features: Boat/Camper/Van Prkg, Clubhouse, Gated, Golf, Playground, Pool, Sidewalks, Street Lights, Tennis Court(s)
- Subdivision: Sanctuary Cove
HOA
- Has HOA: Yes
- Services included: Maintenance Grounds, Other
- HOA fee: $1,200 annually
Location
- Region: Waverly
Financial & listing details
- Price per square foot: $231/sqft
- Annual tax amount: $276
- Date on market: 5/18/2026
- Cumulative days on market: 161 days
- Listing agreement: Exclusive Right To Sell
- Listing terms: 1031 Exchange,Cash,Conventional,FHA,USDA Loan,VA Loan
Estimated market value
$548,800
$521,000 - $576,000
$2,814/mo
Price history
| Date | Event | Price |
|---|---|---|
| 10/13/2026 | Price change | $549,900-8.3%$231/sqft |
Source: Scout MLS #2000012 Report a problem | ||
| 5/19/2026 | Listed for sale | $599,900$252/sqft |
Source:  GAMLS #10767393 Report a problem GAMLS #10767393 Report a problem | ||
Public tax history
Tax history is unavailable.
Monthly payment
Est. payment
Payment breakdown
Explore the cost of this home by adjusting the details. Changes won't be saved.Climate risks
Neighborhood: 31565
Nearby schools
Schools provided by the listing agent
- Elementary: Woodbine
- Middle: Saint Marys
- High: Camden
Source: GAMLS. This data may not be complete. We recommend contacting the local school district to confirm school assignments for this home.

Similar homes
- $529,9003 bd2 ba1.8k sqft1487 Sanctuary Wynd, Waverly, GA 31565Active
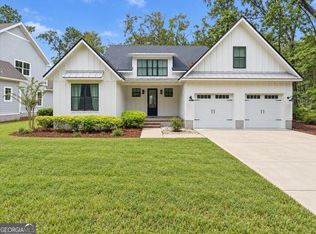
 MLS ID #10868713, Lori Lynn, Coldwell Banker Access Realty. GAMLS
 - $499,9004 bd3 ba2.1k sqft218 Eagle Crest Dr, Waverly, GA 31565Active
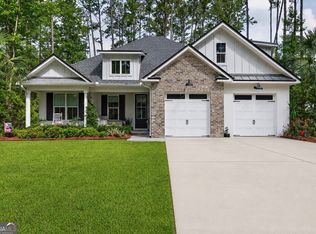 MLS ID #10780898, Freyja Humbertson, Weichert, Realtors - Real Estate Pro. GAMLS
 - $649,5004 bd5 ba3.4k sqft186 Blue Heron Trl, Waverly, GA 31565Active
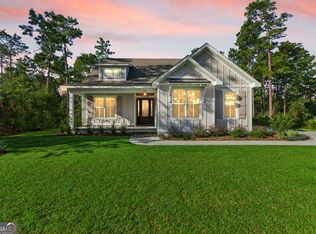 MLS ID #10875727, Dawn L Owens, BHHS Hodnett Cooper Real Estate. GAMLS
 - $679,9004 bd4 ba2.8k sqft105 Lone Pine Ct, Waverly, GA 31565Active
 MLS ID #10738890, Joe W Carter, BHHS Lake Oconee Properties. GAMLS
 - $459,0003 bd2 ba1.9k sqft60 Fairwinds Dr, Waverly, GA 31565ActiveMLS ID #10868850, Thomas E McBride, Avalon Properties Group. GAMLS
- $589,9004 bd3 ba2.2k sqft1077 La Vento Ln, Waverly, GA 31565ActiveMLS ID #10791773, Nicole Readdick, Coldwell Banker Access Realty. GAMLS
- $699,9004 bd-- ba2.7k sqft147 Navigator Way, Waverly, GA 31565ActiveMLS ID #10878884, Mitch Martin, Duckworth Properties. GAMLS
- $629,0004 bd3 ba2.2k sqft32 Pearl Ct, Waverly, GA 31565ActiveMLS ID #10772564, Dawn L Owens, BHHS Hodnett Cooper Real Estate. GAMLS
- $689,0005 bd3 ba2.8k sqft79 Manatee Ct, Waverly, GA 31565ActiveMLS ID #10787949, Priscilla Anderson, BHHS Hodnett Cooper Real Estate. GAMLS
- $799,0003 bd3 ba2.9k sqft211 Sanford Dr, Waverly, GA 31565ActiveMLS ID #10741680, MIchael Giery, BHHS Hodnett Cooper Real Estate. GAMLS
- $649,9004 bd2 ba2.2k sqft696 La Vento Ln, Waverly, GA 31565ActiveMLS ID #10791788, Nicole Readdick, Coldwell Banker Access Realty. GAMLS
- $605,0005 bd4 ba2.6k sqft167 Bluebill Trl, Brunswick, GA 31523ActiveMLS ID #10822062, Erin Vaughn, BHHS Hodnett Cooper Real Estate. GAMLS
- $549,9004 bd3 ba2.1k sqft241 Marina Isle Dr, Woodbine, GA 31569ActiveMLS ID #10836381, Mallory Wilson, Coastal Roots Realty. GAMLS
- $625,0004 bd3 ba2.5k sqft139 Winding Trl, Brunswick, GA 31523ActiveMLS ID #10848472, Stephanie F Webb, BHHS Hodnett Cooper Real Estate. GAMLS
- $574,9004 bd2 ba2.2k sqft234 Marina Isle Dr, Woodbine, GA 31569ActiveMLS ID #10867165, Nicole Readdick, Coldwell Banker Access Realty. GAMLS
