Welcome to 1487 Sanctuary Wynd, a beautifully maintained 3 bedroom, 2 bathroom home overlooking the golf course in gated Sanctuary Cove. Built in 2021, this home offers approximately 1,863 square feet with an open, inviting layout, high ceilings, and thoughtful details throughout. The great room features a gas fireplace, while the kitchen offers a breakfast bar, generous pantry space, and an easy flow into the main living and dining areas. The spacious master suite includes a walk in closet, double vanity, separate shower, and soaking tub. Outside, a large screened porch provides the perfect place to relax and enjoy the setting, with a separate cooking patio just off to the side for grilling and entertaining. The oversized 2.5 vehicle garage offers additional space ideal for a golf cart, storage, or hobbies. Sanctuary Cove offers a community pool, clubhouse, fitness center, tennis courts, walking trails, and more. With peaceful golf course views, generous outdoor living space, and a comfortable open floor plan, this home offers an easy, relaxed lifestyle in one of the area's most desirable gated communities.
Active
Price cut: $10K (11/17)
$519,900
1487 Sanctuary Wynd, Waverly, GA 31565
3beds
1,863sqft
Single Family Residence
Built in 2021
9,583 Square Feet Lot
$509,800 Zestimate®
$279/sqft
$100/mo HOA
What's special
Peaceful golf course viewsHigh ceilingsOverlooking the golf courseThoughtful details throughoutComfortable open floor planOpen inviting layoutGenerous pantry space
- 46 days
- 344
- 29
Zillow last checked:
Listing updated:
Listed by:
Lori Lynn 912-202-2200,
Coldwell Banker Access Realty
Source: GAMLS,MLS#: 10868713
Facts & features
Interior
Bedrooms & bathrooms
- Bedrooms: 3
- Bathrooms: 2
- Full bathrooms: 2
- Main level bathrooms: 2
- Main level bedrooms: 3
Rooms
- Room types: Foyer, Laundry
Kitchen
- Features: Breakfast Bar, Kitchen Island, Solid Surface Counters, Walk-in Pantry
Heating
- Central, Electric
Cooling
- Central Air, Electric
Appliances
- Included: Dishwasher, Gas Water Heater, Microwave, Oven/Range (Combo), Refrigerator, Tankless Water Heater
- Laundry: Other
Features
- Double Vanity, High Ceilings, Separate Shower, Tray Ceiling(s), Walk-In Closet(s)
- Flooring: Tile, Vinyl
- Basement: None
- Number of fireplaces: 1
- Fireplace features: Gas Log, Living Room
- Common walls with other units/homes: No Common Walls
Interior area
- Total structure area: 1,863
- Total interior livable area: 1,863 sqft
- Finished area above ground: 1,863
- Finished area below ground: 0
Video & virtual tour
Property
Parking
- Parking features: Attached, Garage, Garage Door Opener
- Has attached garage: Yes
Features
- Levels: One
- Stories: 1
- Patio & porch: Porch, Screened
- Exterior features: Sprinkler System
- Fencing: Fenced
- Frontage type: Golf Course
Lot
- Size: 9,583 Square Feet
- Features: Level
Details
- Parcel number: 125F 004A
Construction
Type & style
- Home type: SingleFamily
- Architectural style: Bungalow/Cottage
- Property subtype: Single Family Residence
Materials
- Other
- Foundation: Slab
- Roof: Composition,Metal
Condition
- Resale
- New construction: No
- Year built: 2021
Utilities & green energy
- Sewer: Public Sewer
- Water: Public, Well
- Utilities for property: Natural Gas Available, Sewer Connected, Underground Utilities, Water Available
Community & HOA
Community
- Features: Boat/Camper/Van Prkg, Clubhouse, Fitness Center, Gated, Park, Pool, Sidewalks, Street Lights, Tennis Court(s)
- Security: Gated Community
- Subdivision: Sanctuary Cove
HOA
- Has HOA: Yes
- Services included: Maintenance Grounds, Other
- HOA fee: $1,200 annually
Location
- Region: Waverly
Financial & listing details
- Price per square foot: $279/sqft
- Tax assessed value: $478,488
- Annual tax amount: $5,369
- Date on market: 10/7/2026
- Cumulative days on market: 46 days
- Listing agreement: Exclusive Right To Sell
- Listing terms: Cash,Conventional,VA Loan
Estimated market value
$509,800
$484,000 - $535,000
$2,116/mo
Price history
| Date | Event | Price |
|---|---|---|
| 11/17/2026 | Price change | $519,900-1.9%$279/sqft |
Source:  GAMLS #10868713 Report a problem | ||
| 10/7/2026 | Listed for sale | $529,900+43.2%$284/sqft |
Source: Scout MLS #2002932 Report a problem | ||
| 12/2/2021 | Sold | $370,000+1.4%$199/sqft |
Source: Scout MLS #1629531 Report a problem | ||
| 11/13/2021 | Pending sale | $365,000$196/sqft |
Source: Scout MLS #1629531 Report a problem | ||
| 11/10/2021 | Contingent | $365,000$196/sqft |
Source: Scout MLS #1629531 Report a problem | ||
| 11/10/2021 | Pending sale | $365,000$196/sqft |
Source: Scout MLS #1629531 Report a problem | ||
| 10/15/2021 | Contingent | $365,000$196/sqft |
Source: Scout MLS #1629531 Report a problem | ||
| 10/8/2021 | Listed for sale | $365,000+1725%$196/sqft |
Source: Scout MLS #1629531 Report a problem | ||
| 5/7/2019 | Sold | $20,000$11/sqft |
Source: Public Record Report a problem | ||
Public tax history
| Year | Property taxes | Tax assessment |
|---|---|---|
| 2025 | $4,594 -0.6% | $191,395 -6.2% |
| 2024 | $4,621 -6.9% | $203,952 +21.6% |
| 2023 | $4,965 +16.4% | $167,760 +20.1% |
| 2022 | $4,264 +243.4% | $139,680 +263% |
| 2021 | $1,242 +367.7% | $38,478 +381% |
| 2020 | $266 +8.4% | $8,000 |
| 2019 | $245 | $8,000 |
| 2018 | $245 +1.8% | $8,000 |
| 2017 | $240 -1.8% | $8,000 |
| 2016 | $245 | $8,000 |
| 2015 | $245 +3.7% | $8,000 |
| 2014 | $236 | $8,000 |
| 2013 | $236 | $8,000 |
| 2012 | -- | -- |
| 2011 | -- | -- |
| 2010 | -- | -- |
| 2009 | -- | $53,777 -3% |
| 2008 | -- | $55,440 |
| 2007 | -- | $55,440 |
| 2006 | -- | $55,440 |
| 2005 | -- | $55,440 +120% |
| 2004 | -- | $25,200 |
Find assessor info on the county website
Monthly payment
Est. payment
Payment breakdown
Explore the cost of this home by adjusting the details. Changes won't be saved.Climate risks
Neighborhood: 31565
Nearby schools
Schools provided by the listing agent
- Elementary: Woodbine
- Middle: Camden
- High: Camden
Source: GAMLS. This data may not be complete. We recommend contacting the local school district to confirm school assignments for this home.


Similar homes
- $545,0005 bd3 ba2.3k sqft802 Harbour Island Cir, Waverly, GA 31565Active
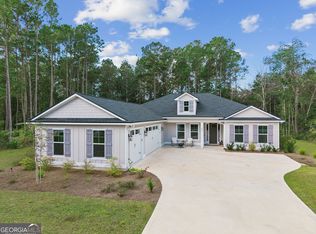
 MLS ID #10893548, Linda Cook, ERA Kings Bay Realty. GAMLS
- $549,9003 bd3 ba2.3k sqft98 Eagle Crest Dr, Waverly, GA 31565Active
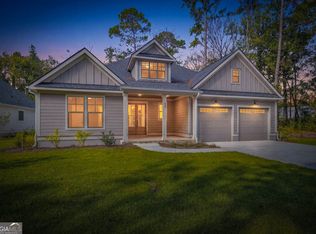 MLS ID #10767393, Joe W Carter, BHHS Lake Oconee Properties. GAMLS
- $459,0003 bd2 ba1.9k sqft60 Fairwinds Dr, Waverly, GA 31565Active
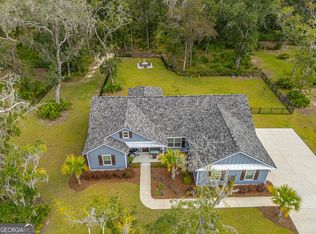 MLS ID #10868850, Thomas E McBride, Avalon Properties Group. GAMLS
- $574,9004 bd2 ba1.9k sqft134 Saint Andrews Gln, Waverly, GA 31565Active
 MLS ID #10737089, Janice Morgan, Signature Properties Group Inc. GAMLS
- $699,9004 bd3 ba2.7k sqft147 Navigator Way, Waverly, GA 31565ActiveMLS ID #10878884, Mitch Martin, Duckworth Properties. GAMLS
- $639,0004 bd4 ba2.7k sqftLOT 24 Blue Heron Trl, Waverly, GA 31565ActiveMLS ID #10876668, Kimberly Pelletier, Engel & Völkers Savannah. GAMLS
- $496,9004 bd3 ba2.5k sqft118 Regal Rd, Brunswick, GA 31523ActiveMLS ID #10831086, Cindy N Irwin, HomeSmart. GAMLS
- $435,0003 bd2 ba2k sqft122 Clearwater Dr, Brunswick, GA 31523ActiveMLS ID #10841537, Mike Sisk, BHHS Hodnett Cooper RealEstate. GAMLS
- $649,9004 bd2 ba2.2k sqft696 La Vento Ln, Waverly, GA 31565ActiveMLS ID #10791788, Nicole Readdick, Coldwell Banker Access Realty. GAMLS
- $599,0005 bd4 ba2.6k sqft167 Bluebill Trl, Brunswick, GA 31523ActiveMLS ID #10822062, Erin Vaughn, BHHS Hodnett Cooper Real Estate. GAMLS
- $419,9004 bd3 ba2.1k sqft167 Silver Bluff Cir, Brunswick, GA 31523ActiveMLS ID #10790144, Johnnie Russell, Duckworth Properties. GAMLS
- $454,9003 bd2 ba1.7k sqft102 Northwind Dr, Brunswick, GA 31523ActiveMLS ID #10816999, William L Duckworth IV, Duckworth Properties. GAMLS
- $439,9004 bd3 ba1.8k sqft225 Lakes Dr, Brunswick, GA 31523ActiveMLS ID #10828302, Leann Duckworth, Duckworth Properties. GAMLS
- $549,9004 bd2 ba2.2k sqft234 Marina Isle Dr, Woodbine, GA 31569ActiveMLS ID #10867165, Nicole Readdick, Coldwell Banker Access Realty. GAMLS
