SELLER OFFERING A 3-2-1 INTEREST RATE BUY DOWN! TAKE ADVANTAGE OF THIS OPTION. LIMITED PROGRAM AVAILABILITY! A new construction, beautiful custom home, in the Sanctuary Cove. Golf course living at its best. This home has 3169 heated sqft with 4 large bedrooms and 4.5 baths. Each bedroom has its own private bathrooms. An OPEN concept design to capture the beautiful views of the number 8 hole, par 3, on one of the premiere golf courses in the Golden Isles. A semi private golf course that is in immaculate condition. The HUGE screen porch offers fantastic sunset views overlooking the golf course ponds and holes 7 and 8. Attention to detail was the top priority for this beautiful home. Custom kitchen cabinets, range hood, tile backsplash and endless storage describe this amazing chefs kitchen. The expansive living room is perfect for entertaining with friends and family, or cozying up to the fireplace for movie night. The duel sliding doors from the dining area to the screen porch are perfect for indoor./outdoor living. There is also a bonus room, or additional living space, office space, or fitness room, on the second level. This is home is ideal for those that love nature and golf course living. Sanctuary Cove has been on of the fastest growing communities in the north Camden county area. This is a gated, golf course community with a beautiful state of the art fitness room, beautiful clubhouse for community gatherings, an amazing Olympic size swimming pool with lap lanes, tennis and pickleball courts, and miles of walking trails. There is also boat and RV storage in the community for those weekend toys, and a day dock that has access to the open water of the Atlantic for exceptional fishing possibilities. Not to mention, just a very short drive to everything that the Golden isles has to offer. This is truly an amazing home inside an amazing community.
Active
Price cut: $19.1K (9/14)
$699,900
1479 Sanctuary Wynd, Waverly, GA 31565
4beds
3,179sqft
Single Family Residence
Built in 2025
10,018 Square Feet Lot
$695,700 Zestimate®
$220/sqft
$100/mo HOA
What's special
Open concept designTile backsplashCustom kitchen cabinetsRange hoodEndless storage
- 229 days
- 165
- 18
Zillow last checked:
Listing updated:
Listed by:
Daniel Hoover 843-997-5540,
The Wadsten Group II
Source: GAMLS,MLS#: 10696035
Facts & features
Interior
Bedrooms & bathrooms
- Bedrooms: 4
- Bathrooms: 5
- Full bathrooms: 4
- 1/2 bathrooms: 1
- Main level bathrooms: 1
- Main level bedrooms: 1
Rooms
- Room types: Bonus Room, Family Room, Foyer, Laundry, Other
Heating
- Electric
Cooling
- Electric
Appliances
- Included: Dishwasher, Disposal, Gas Water Heater, Microwave, Oven/Range (Combo), Refrigerator, Stainless Steel Appliance(s), Tankless Water Heater
- Laundry: Mud Room, Laundry Closet
Features
- Double Vanity, High Ceilings, Master On Main Level, Rear Stairs, Separate Shower, Soaking Tub, Tile Bath, Walk-In Closet(s)
- Flooring: Carpet, Hardwood, Tile
- Basement: None
- Attic: Pull Down Stairs
- Number of fireplaces: 1
Interior area
- Total structure area: 3,179
- Total interior livable area: 3,179 sqft
- Finished area above ground: 3,179
- Finished area below ground: 0
Property
Parking
- Parking features: Attached, Garage
- Has attached garage: Yes
Features
- Levels: Two
- Stories: 2
Lot
- Size: 10,018 Square Feet
- Features: Level
Details
- Parcel number: 125F 003A
Construction
Type & style
- Home type: SingleFamily
- Architectural style: Country/Rustic,Craftsman
- Property subtype: Single Family Residence
Materials
- Concrete, Press Board, Tabby
- Roof: Composition
Condition
- New Construction
- New construction: Yes
- Year built: 2025
Utilities & green energy
- Sewer: Public Sewer
- Water: Public
- Utilities for property: Cable Available, Electricity Available, High Speed Internet, Natural Gas Available, Phone Available, Sewer Connected
Community & HOA
Community
- Features: Boat/Camper/Van Prkg, Clubhouse, Fitness Center, Gated, Golf, Lake, Pool, Sidewalks, Street Lights, Tennis Court(s)
- Subdivision: Sanctuary Cove
HOA
- Has HOA: Yes
- Services included: Maintenance Grounds, Private Roads, Tennis
- HOA fee: $1,200 annually
Location
- Region: Waverly
Financial & listing details
- Price per square foot: $220/sqft
- Tax assessed value: $39,000
- Annual tax amount: $440
- Date on market: 2/21/2026
- Cumulative days on market: 230 days
- Listing agreement: Exclusive Right To Sell
- Electric utility on property: Yes
Estimated market value
$695,700
$661,000 - $730,000
$3,783/mo
Price history
| Date | Event | Price |
|---|---|---|
| 9/14/2026 | Price change | $699,900-2.7%$220/sqft |
Source: Scout MLS #1657872 Report a problem | ||
| 7/1/2026 | Price change | $719,000-4.1%$226/sqft |
Source:  GAMLS #10696035 Report a problem GAMLS #10696035 Report a problem | ||
| 5/22/2026 | Price change | $749,900-3.2%$236/sqft |
Source: Scout MLS #1657872 Report a problem | ||
| 3/31/2026 | Price change | $775,000-3%$244/sqft |
Source: Scout MLS #1657872 Report a problem | ||
| 2/21/2026 | Price change | $799,000-0.1%$251/sqft |
Source: GAMLS #10696035 Report a problem | ||
| 11/7/2025 | Listed for sale | $799,900+1951%$252/sqft |
Source: Scout MLS #1657872 Report a problem | ||
| 2/3/2025 | Sold | $39,000+11.4%$12/sqft |
Source: Public Record Report a problem | ||
| 2/28/2024 | Sold | $35,000+18.6%$11/sqft |
Source: Public Record Report a problem | ||
| 11/21/2022 | Sold | $29,500+9.3%$9/sqft |
Source: Public Record Report a problem | ||
| 7/6/2022 | Sold | $27,000$8/sqft |
Source: Public Record Report a problem | ||
Public tax history
| Year | Property taxes | Tax assessment |
|---|---|---|
| 2025 | $438 -0.6% | $15,600 |
| 2024 | $440 +37.7% | $15,600 +44.4% |
| 2023 | $320 -3% | $10,800 |
| 2022 | $330 +96.5% | $10,800 +107.7% |
| 2021 | $168 -36.8% | $5,200 -35% |
| 2020 | $266 +8.4% | $8,000 |
| 2019 | $245 | $8,000 |
| 2018 | $245 +1.8% | $8,000 |
| 2017 | $240 -1.8% | $8,000 |
| 2016 | $245 | $8,000 |
| 2015 | $245 +3.7% | $8,000 |
| 2014 | $236 | $8,000 |
| 2013 | $236 | $8,000 |
| 2012 | -- | -- |
| 2011 | -- | -- |
| 2010 | -- | -- |
| 2009 | -- | $53,777 -3% |
| 2008 | -- | $55,440 |
| 2007 | -- | $55,440 |
| 2006 | -- | $55,440 |
| 2005 | -- | $55,440 +120% |
| 2004 | -- | $25,200 |
Find assessor info on the county website
Monthly payment
Est. payment
Payment breakdown
Explore the cost of this home by adjusting the details. Changes won't be saved.Climate risks
Neighborhood: 31565
Nearby schools
Schools provided by the listing agent
- Elementary: Woodbine
- Middle: Camden
- High: Camden
Source: GAMLS. This data may not be complete. We recommend contacting the local school district to confirm school assignments for this home.


Similar homes
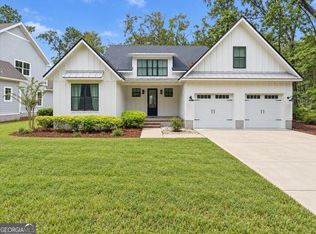
- $699,9004 bd4 ba2.7k sqft147 Navigator Way, Waverly, GA 31565For Sale
 MLS ID #2002369, Mitch Martin, Duckworth Properties BWK. Scout MLS
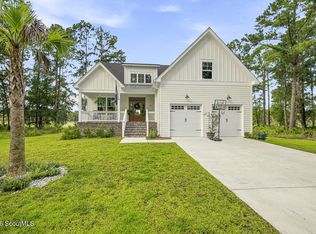
 - $799,0003 bd3 ba2.9k sqft211 Sanford Dr, Waverly, GA 31565Active

 MLS ID #10741680, MIchael Giery, BHHS Hodnett Cooper Real Estate. GAMLS
 - $629,0004 bd3 ba2.2k sqft32 Pearl Ct, Waverly, GA 31565Active
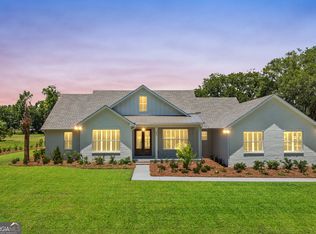 MLS ID #10772564, Dawn L Owens, BHHS Hodnett Cooper Real Estate. GAMLS
 - $549,0003 bd2 ba1.7k sqft46 Woodland Ct, Waverly, GA 31565New Construction
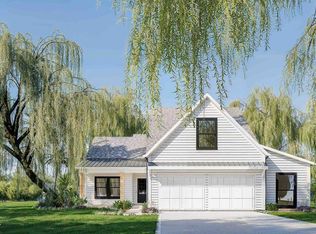 MLS ID #2001236, Kimberly Pelletier, Engel & Volkers Savannah. Scout MLS
 - $649,9004 bd2 ba2.2k sqft696 La Vento Ln, Waverly, GA 31565ActiveMLS ID #10791788, Nicole Readdick, Coldwell Banker Access Realty. GAMLS
- $574,9004 bd2 ba1.9k sqft134 Saint Andrews Gln, Waverly, GA 31565ActiveMLS ID #10737089, Janice Morgan, Signature Properties Group Inc. GAMLS
- $585,0004 bd3 ba1.9k sqft281 Marsh Breeze Ln, Waverly, GA 31565ActiveMLS ID #10757821, Erin Vaughn, BHHS Hodnett Cooper Real Estate. GAMLS
- $699,9004 bd4 ba3.5k sqft102 Laurel Grove Rd, Brunswick, GA 31523ActiveMLS ID #10823528, Lori Lynn, Coldwell Banker Access Realty. GAMLS
- $589,9004 bd3 ba2.2k sqft1077 La Vento Ln, Waverly, GA 31565ActiveMLS ID #10791773, Nicole Readdick, Coldwell Banker Access Realty. GAMLS
- $429,9994 bd3 ba3.2k sqft330 Cinder Hill Dr, Brunswick, GA 31523ActiveMLS ID #10857616, Hannah Melton, Duckworth Properties. GAMLS
- $625,0004 bd3 ba2.5k sqft139 Winding Trl, Brunswick, GA 31523ActiveMLS ID #10848472, Stephanie F Webb, BHHS Hodnett Cooper Real Estate. GAMLS
- $724,9004 bd5 ba4.4k sqft827 Union St, Brunswick, GA 31520ActiveMLS ID #10799484, Michael J Heiser, Keller Williams Golden Isles. GAMLS
- $449,9003 bd2 ba1.8k sqft2657 Horseshoe Cove Rd, Waverly, GA 31565ActiveMLS ID #10769335, Karen P Polite, Rawls Realty Inc.. GAMLS
- $499,9004 bd3 ba2.5k sqft118 Regal Rd, Brunswick, GA 31523ActiveMLS ID #10831086, Cindy N Irwin, HomeSmart. GAMLS
- $534,9006 bd5 ba3.2k sqft101 Madeira Dr, Brunswick, GA 31523ActiveMLS ID #10760125, Susan Owens, Coldwell Banker Access Realty. GAMLS
- $499,9004 bd3 ba2.2k sqft105 Sunset Dr, Woodbine, GA 31569ActiveMLS ID #10867334, Nicole Readdick, Coldwell Banker Access Realty. GAMLS
- $574,9004 bd2 ba2.2k sqft234 Marina Isle Dr, Woodbine, GA 31569ActiveMLS ID #10867165, Nicole Readdick, Coldwell Banker Access Realty. GAMLS
