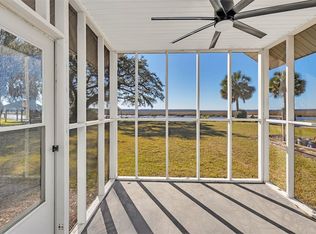
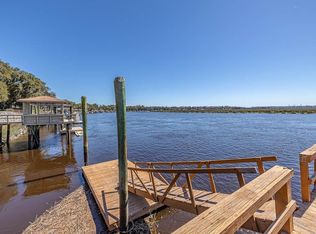
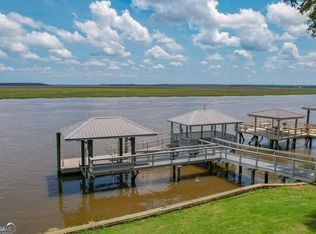
This stunning 4-bedroom, 2.5-bathroom main home offers the perfect blend of luxury and comfort, nestled on all the time deep water with access to your own private dock. LVP flooring flows seamlessly throughout the home, highlighting the abundance of natural light that fills each room. The spacious living areas include a formal dining room, and the living room is centered around a cozy gas fireplace with a wet bar, making it ideal for entertaining. The primary suite is a private retreat with direct access to the screened-in pool, a lavish bathroom featuring double vanities, a Jacuzzi tub, a separate tiled shower, and a walk-in closet. The kitchen offers stainless steel appliances, a breakfast bar and breakfast area with a built-in desk. Step outside to enjoy the inground pool with a screen enclosure and a convenient outdoor shower. A charming gazebo adds to the outdoor appeal. The property also includes a separate mother-in-law suite or pool house, complete with a full kitchen, bathroom, bedroom, and versatile flex space. This home offers the ultimate waterfront lifestyle with modern amenities and plenty of space for relaxation and recreation.
Active
$899,900
154 Royal Dr, Brunswick, GA 31523
5beds
3,126sqft
Single Family Residence
Built in 1996
0.58 Acres Lot
$851,400 Zestimate®
$288/sqft
$38/mo HOA
What's special
Convenient outdoor showerWalk-in closetSeparate tiled showerJacuzzi tubFormal dining room
- 13 days
- 498
- 47
Likely to sell faster than
Zillow last checked:
Listing updated:
Listed by:
Leann Duckworth 912-266-7675,
Duckworth Properties
Source: GAMLS,MLS#: 10883593
Facts & features
Interior
Bedrooms & bathrooms
- Bedrooms: 5
- Bathrooms: 4
- Full bathrooms: 3
- 1/2 bathrooms: 1
- Main level bathrooms: 3
- Main level bedrooms: 5
Rooms
- Room types: Laundry
Kitchen
- Features: Breakfast Bar
Heating
- Central, Electric
Cooling
- Ceiling Fan(s), Central Air, Electric
Appliances
- Included: Dishwasher, Microwave, Oven/Range (Combo), Refrigerator
- Laundry: In Garage
Features
- Bookcases, Double Vanity, High Ceilings, Master On Main Level, Separate Shower, Walk-In Closet(s), Wet Bar
- Flooring: Tile
- Basement: None
- Number of fireplaces: 1
- Fireplace features: Living Room
Interior area
- Total structure area: 3,126
- Total interior livable area: 3,126 sqft
- Finished area above ground: 3,126
- Finished area below ground: 0
Video & virtual tour
Property
Parking
- Parking features: Attached, Garage, Side/Rear Entrance
- Has attached garage: Yes
Features
- Levels: One
- Stories: 1
- Patio & porch: Deck, Patio
- Exterior features: Dock, Other
- Has private pool: Yes
- Pool features: In Ground, Screen Enclosure
- Has view: Yes
- View description: River
- Has water view: Yes
- Water view: River
- Waterfront features: Deep Water Access, Dock Rights
Lot
- Size: 0.58 Acres
- Features: Other
Details
- Additional structures: Guest House, Pool House
- Parcel number: 0313087
Construction
Type & style
- Home type: SingleFamily
- Architectural style: Ranch
- Property subtype: Single Family Residence
Materials
- Tabby
- Foundation: Slab
- Roof: Composition
Condition
- Updated/Remodeled
- New construction: No
- Year built: 1996
Utilities & green energy
- Sewer: Public Sewer
- Water: Public
- Utilities for property: Electricity Available, Sewer Connected, Underground Utilities, Water Available
Community & HOA
Community
- Features: None
- Security: Smoke Detector(s)
- Subdivision: Royal Oaks
HOA
- Has HOA: Yes
- Services included: Maintenance Grounds
- HOA fee: $450 annually
Location
- Region: Brunswick
Financial & listing details
- Price per square foot: $288/sqft
- Tax assessed value: $910,700
- Annual tax amount: $8,769
- Date on market: 11/2/2026
- Listing agreement: Exclusive Right To Sell
- Electric utility on property: Yes
Estimated market value
$851,400
$809,000 - $894,000
$4,661/mo
Price history
| Date | Event | Price |
|---|---|---|
| 11/2/2026 | Listed for sale | $899,900$288/sqft |
Source: Scout MLS #2003353 Report a problem | ||
| 10/13/2026 | Listed for rent | $4,800+37.1%$2/sqft |
Source: Scout MLS #2003015 Report a problem | ||
| 5/4/2026 | Listing removed | $899,900$288/sqft |
Source:  GAMLS #10680026 Report a problem | ||
| 2/23/2026 | Price change | $899,900-10%$288/sqft |
Source: GAMLS #10680026 Report a problem | ||
| 1/22/2026 | Listed for sale | $999,999+11.1%$320/sqft |
Source: Scout MLS #1659245 Report a problem | ||
| 5/15/2025 | Listing removed | $899,900$288/sqft |
Source: Scout MLS #1652282 Report a problem | ||
| 5/12/2025 | Listing removed | $3,500$1/sqft |
Source: Scout MLS #1653365 Report a problem | ||
| 4/17/2025 | Listed for rent | $3,500$1/sqft |
Source: Scout MLS #1653365 Report a problem | ||
| 3/10/2025 | Price change | $899,900-2.7%$288/sqft |
Source: Scout MLS #1652282 Report a problem | ||
| 3/4/2025 | Listed for sale | $924,900-2.6%$296/sqft |
Source: Scout MLS #1652282 Report a problem | ||
| 2/20/2025 | Listing removed | $949,900$304/sqft |
Source: Scout MLS #1650496 Report a problem | ||
| 12/24/2024 | Listed for sale | $949,900$304/sqft |
Source: Scout MLS #1650496 Report a problem | ||
| 12/24/2024 | Pending sale | $949,900$304/sqft |
Source: Scout MLS #1650496 Report a problem | ||
| 12/21/2024 | Listed for sale | $949,900$304/sqft |
Source: Scout MLS #1650496 Report a problem | ||
| 12/21/2024 | Pending sale | $949,900$304/sqft |
Source: Scout MLS #1650496 Report a problem | ||
| 11/29/2024 | Listed for sale | $949,900-2.6%$304/sqft |
Source: Scout MLS #1650496 Report a problem | ||
| 10/29/2024 | Listing removed | $974,900$312/sqft |
Source: Scout MLS #1649756 Report a problem | ||
| 10/18/2024 | Listed for sale | $974,900-0.4%$312/sqft |
Source: Scout MLS #1649756 Report a problem | ||
| 10/8/2024 | Listing removed | $979,000$313/sqft |
Source: Scout MLS #1648143 Report a problem | ||
| 9/10/2024 | Price change | $979,000-1.6%$313/sqft |
Source: Scout MLS #1648143 Report a problem | ||
| 8/1/2024 | Listed for sale | $995,000-0.5%$318/sqft |
Source: Scout MLS #1648143 Report a problem | ||
| 7/29/2024 | Listing removed | -- |
Source: Scout MLS #1646996 Report a problem | ||
| 6/5/2024 | Listed for sale | $999,900-4.8%$320/sqft |
Source: Scout MLS #1646996 Report a problem | ||
| 6/3/2024 | Listing removed | -- |
Source: Scout MLS #1646588 Report a problem | ||
| 5/24/2024 | Listed for sale | $1,050,000+65.1%$336/sqft |
Source: Scout MLS #1646588 Report a problem | ||
| 2/15/2024 | Sold | $636,000$203/sqft |
Source: Scout MLS #1644366 Report a problem | ||
Public tax history
| Year | Property taxes | Tax assessment |
|---|---|---|
| 2025 | $10,319 +834.1% | $364,280 +11.3% |
| 2024 | $1,105 +10.6% | $327,440 +29.5% |
| 2023 | $998 -11.8% | $252,880 +15.1% |
| 2022 | $1,132 -2.5% | $219,640 +21.9% |
| 2021 | $1,161 | $180,240 |
| 2020 | -- | $180,240 +8.2% |
| 2019 | $1,188 -24.9% | $166,560 |
| 2018 | $1,581 | $166,560 -7.6% |
| 2017 | $1,581 | $180,240 +3.1% |
| 2016 | $1,581 +24.3% | $174,800 |
| 2015 | $1,273 | $174,800 |
| 2014 | $1,273 | $174,800 |
| 2013 | -- | -- |
| 2012 | -- | -- |
| 2011 | -- | -- |
| 2010 | -- | -- |
Find assessor info on the county website
Monthly payment
Est. payment
Payment breakdown
Explore the cost of this home by adjusting the details. Changes won't be saved.Climate risks
Neighborhood: 31523
Nearby schools
Schools provided by the listing agent
- Elementary: Satilla Marsh
- Middle: Glynn
- High: Glynn
Source: GAMLS. This data may not be complete. We recommend contacting the local school district to confirm school assignments for this home.

Similar homes
- $899,9007 bd4 ba4.4k sqft60 Laurel Grove Rd, Brunswick, GA 31523Active

 MLS ID #10738635, Edward Tompkins, Southern Classic Realtors. GAMLS
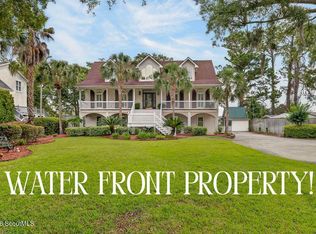
- $789,9003 bd5 ba3.5k sqft153 Zellwood Dr, Brunswick, GA 31523For Sale
 MLS ID #2002516, LeAnn Duckworth, Duckworth Properties BWK. Scout MLS
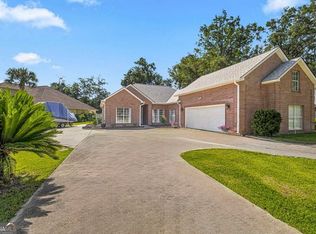
- $496,9004 bd3 ba2.5k sqft118 Regal Rd, Brunswick, GA 31523Active
 MLS ID #10831086, Cindy N Irwin, HomeSmart. GAMLS
- $1,195,0004 bd5 ba3.3k sqft146 Royal Dr, Brunswick, GA 31523Active
 MLS ID #10702691, Katie Brown, BHHS Hodnett Cooper Real Estate. GAMLS
- $689,5004 bd4 ba3.5k sqft102 Laurel Grove Rd, Brunswick, GA 31523ActiveMLS ID #10823528, Lori Lynn, Coldwell Banker Access Realty. GAMLS
- $880,0004 bd3 ba2.6k sqft123 Plemmons Dr, Saint Simons Island, GA 31522ActiveMLS ID #10886565, MIchael Giery, BHHS Hodnett Cooper Real Estate. GAMLS
- $524,9994 bd3 ba2.5k sqft155 Harbor Pointe Dr, Brunswick, GA 31523ActiveMLS ID #10883005, Cynthia H Brown, Southern Classic Realtors. GAMLS
- $575,0004 bd3 ba3k sqft20 Karen Way, Brunswick, GA 31523ActiveMLS ID #10869786, Erin Vaughn, BHHS Hodnett Cooper Real Estate. GAMLS
- $829,9004 bd5 ba4k sqft13 Crows Nest Cv, Brunswick, GA 31523ActiveMLS ID #10701664, Kathy Shattuck, Duckworth Properties. GAMLS
- $599,0005 bd4 ba2.6k sqft167 Bluebill Trl, Brunswick, GA 31523ActiveMLS ID #10822062, Erin Vaughn, BHHS Hodnett Cooper Real Estate. GAMLS
- $685,0005 bd5 ba3.2k sqft210 Sandpiper Rd, Brunswick, GA 31523ActiveMLS ID #10677639, Dawn L Owens, BHHS Hodnett Cooper Real Estate. GAMLS
- $1,295,0003 bd4 ba4.6k sqft466 Midway Cir, Brunswick, GA 31523ActiveMLS ID #10857628, Leann Duckworth, Duckworth Properties. GAMLS
- $799,0003 bd3 ba2.9k sqft211 Sanford Dr, Waverly, GA 31565ActiveMLS ID #10741680, MIchael Giery, BHHS Hodnett Cooper Real Estate. GAMLS
- $895,0005 bd3 ba2.5k sqft112 Burns Lndg, St Simons Island, GA 31522ActiveMLS ID #10777662, Erin Vaughn, BHHS Hodnett Cooper Real Estate. GAMLS
- $534,9005 bd3 ba3.2k sqft101 Madeira Dr, Brunswick, GA 31523ActiveMLS ID #10760125, Susan Owens, Coldwell Banker Access Realty. GAMLS
- $1,050,0004 bd3 ba3k sqft126 Shore Rush Dr, Saint Simons Island, GA 31522ActiveMLS ID #10887520, Melissa H Johnson, St. Marys Realty Inc. GAMLS
