Back on the market - no fault of the house or Sellers - Spacious South Glynn County home offering over 3,000 square feet of comfortable living space in Brunswick! This beautifully designed 5-bedroom, 3 full bath home features a versatile bonus room, making it ideal for a growing family, guests, home office, or hobby space. Step inside to discover an inviting floor plan with a large family room showcasing soaring cathedral ceilings and a cozy fireplace that creates the perfect gathering space. The formal dining room is ideal for entertaining, while the breakfast area provides a casual dining option overlooking the backyard. The spacious kitchen offers excellent flow into the main living areas, creating a warm and welcoming atmosphere throughout the home. An open gallery walkway overlooks the dramatic two-story family room. "Enjoy outdoor living from both the open front and back porches, plus a large screened porch stretching across the rear of the home — perfect for relaxing, entertaining, or enjoying the coastal Georgia breeze year-round. A two-car garage provides additional storage and convenience. Conveniently located in sought-after South Glynn County near shopping, dining, schools, FLETC, marinas, golf, and the BEACHES of the Golden Isles, this exceptional home combines space, comfort, and location all in one property. Clear Water neighborhood is attractive and well maintained. Located just beside the Camden County/Glynn County line with quick access to Kingsbay and St Mary's GA even Jacksonville FL. There's even a pool to relax during the hot days of the year...
For sale
$539,900
101 Madeira Dr, Brunswick, GA 31523
5beds
3,222sqft
Single Family Residence
Built in 2007
8,712 Square Feet Lot
$-- Zestimate®
$168/sqft
$54/mo HOA
What's special
Cozy fireplaceTwo-car garageInviting floor planSoaring cathedral ceilingsVersatile bonus roomLarge family roomFormal dining room
- 75 days |
- 496 |
- 24 |
Zillow last checked:
Listing updated:
Listed by:
Susan Owens 912-222-4674,
Coldwell Banker Access Realty BWK
Source: Scout MLS,MLS#: 1661838
Facts & features
Interior
Bedrooms & bathrooms
- Bedrooms: 5
- Bathrooms: 3
- Full bathrooms: 3
Heating
- Electric, Heat Pump, Other
Cooling
- Electric, Heat Pump
Appliances
- Included: Disposal, Dishwasher, Electric Range, Microwave, Range, Refrigerator
- Laundry: Electric Dryer Hookup, Gas Dryer Hookup, Laundry Room, Washer Hookup
Features
- Built-in Features, Ceiling Fan(s), Central Vacuum, Double Vanity, High Ceilings, Recessed Lighting, Vaulted Ceiling(s), Walk-In Closet(s), Open Staircase, Separate Shower, Primary on First Floor, Primary Suite, Sitting Area, Split Plan, Breakfast Bar
- Flooring: Carpet, Hardwood, Tile
- Windows: Double Pane Windows, Window Treatments
- Has basement: No
- Number of fireplaces: 1
- Fireplace features: Den, Family Room, Gas
Interior area
- Total interior livable area: 3,222 sqft
Video & virtual tour
Property
Parking
- Total spaces: 2
- Parking features: Attached, Covered, Driveway, Garage Faces Rear, Garage Faces Side, Garage Door Opener, Kitchen Level, Off Street, Other, Paved
- Garage spaces: 2
- Has uncovered spaces: Yes
Features
- Patio & porch: Deck, Front Porch, Porch, Screened
- Has private pool: Yes
- Fencing: Invisible
- Has view: Yes
- View description: Neighborhood
Lot
- Size: 8,712 Square Feet
- Features: Sprinklers In Front, Sprinklers In Rear, Full Size Lot
Details
- Parcel number: 03/19627
- Zoning description: County
- Special conditions: Standard
Construction
Type & style
- Home type: SingleFamily
- Architectural style: Ranch
- Property subtype: Single Family Residence
Materials
- Stucco
- Roof: Asphalt
Condition
- As Is
- Year built: 2007
Utilities & green energy
- Sewer: Public Sewer
- Water: Public
- Utilities for property: Electricity Available, Natural Gas Available, Sewer Available, Underground Utilities, Water Available
Green energy
- Energy efficient items: Windows
Community & HOA
Community
- Features: Gated, Park, Lake
- Security: Fire Alarm, Smoke Detector(s)
- Subdivision: Clear Water
HOA
- Has HOA: Yes
- Amenities included: Gated, Landscaping, Management, Pool, Recreation Facilities
- Services included: Electricity, Maintenance Grounds
- HOA fee: $650 annually
- HOA name: Clearwater Property Owners Association
Location
- Region: Brunswick
Financial & listing details
- Price per square foot: $168/sqft
- Tax assessed value: $501,000
- Annual tax amount: $3,191
- Date on market: 7/22/2026
- Listing terms: Cash,Conventional,FHA,USDA Loan,VA Loan
- Electric utility on property: Yes
- Road surface type: Asphalt
Estimated market value
Not available
Estimated sales range
Not available
Not available
Price history
| Date | Event | Price |
|---|---|---|
| 7/22/2026 | Listed for sale | $539,900$168/sqft |
Source: Scout MLS #1661838 Report a problem | ||
| 7/19/2026 | Pending sale | $539,900$168/sqft |
Source: Scout MLS #1661838 Report a problem | ||
| 5/7/2026 | Listed for sale | $539,900+71.4%$168/sqft |
Source: Scout MLS #1661838 Report a problem | ||
| 12/6/2019 | Sold | $315,000-3.1%$98/sqft |
Source: Scout MLS #1611979 Report a problem | ||
| 11/9/2019 | Pending sale | $325,000$101/sqft |
Source: Premier Real Estate Group #1611979 Report a problem | ||
| 7/31/2019 | Listed for sale | $325,000+22.2%$101/sqft |
Source: Premier Real Estate Group #1611979 Report a problem | ||
| 7/11/2017 | Sold | $266,000$83/sqft |
Source: Public Record Report a problem | ||
| 5/2/2017 | Pending sale | $266,000$83/sqft |
Source: Coldwell Banker Platinum Partners #8175660 Report a problem | ||
| 4/24/2017 | Listed for sale | $266,000-12.8%$83/sqft |
Source: COLDWELL BANKER PLATINUM PARTN #8175660 Report a problem | ||
| 2/27/2017 | Listing removed | $305,000$95/sqft |
Source: Hodnett Cooper Real Estate, Inc.-Bwk #1575070 Report a problem | ||
| 8/10/2016 | Price change | $305,000-1.3%$95/sqft |
Source: Hodnett Cooper Real Estate, Inc.-Bwk #1575070 Report a problem | ||
| 8/25/2015 | Listed for sale | $309,000+10.4%$96/sqft |
Source: Hodnett Cooper Real Estate, Inc.-Bwk #1575070 Report a problem | ||
| 10/3/2014 | Sold | $280,000+12%$87/sqft |
Source: Scout MLS #1570176 Report a problem | ||
| 7/21/2009 | Sold | $250,000-37.9%$78/sqft |
Source: Public Record Report a problem | ||
| 1/13/2009 | Sold | $402,708+4.8%$125/sqft |
Source: Public Record Report a problem | ||
| 4/11/2007 | Sold | $384,240+898%$119/sqft |
Source: Public Record Report a problem | ||
| 1/11/2007 | Sold | $38,500$12/sqft |
Source: Public Record Report a problem | ||
Public tax history
| Year | Property taxes | Tax assessment |
|---|---|---|
| 2025 | $3,191 +0.9% | $200,400 -1.3% |
| 2024 | $3,163 +11.2% | $202,960 |
| 2023 | $2,844 -13.6% | $202,960 +24.3% |
| 2022 | $3,291 -2.9% | $163,320 +29.6% |
| 2021 | $3,390 | $126,000 |
| 2020 | -- | $126,000 -4% |
| 2019 | $3,552 | $131,240 |
| 2018 | $3,552 | $131,240 |
| 2017 | $3,552 +22% | $131,240 +11% |
| 2016 | $2,911 +8% | $118,240 +5.8% |
| 2015 | $2,696 +23.8% | $111,760 +24.5% |
| 2014 | $2,177 | $89,760 |
| 2013 | -- | -- |
| 2012 | -- | -- |
| 2011 | -- | -- |
| 2010 | -- | -- |
Find assessor info on the county website
Monthly payment
Est. payment
Payment breakdown
Explore the cost of this home by adjusting the details. Changes won't be saved.Climate risks
Neighborhood: 31523
Nearby schools
GreatSchools rating
- 8/10Satilla Marsh Elementary SchoolGrades: PK-5Distance: 1.7 mi
- 7/10Risley Middle SchoolGrades: 6-8Distance: 1.3 mi
- 10/10Glynn AcademyGrades: 9-12Distance: 7.4 mi
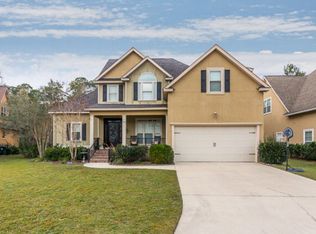
- $447,3005 bd3 ba2.8k sqft103 Madeira Dr, Brunswick, GA 31523Off Market
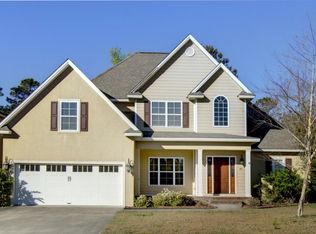
- $411,5005 bd3 ba2.6k sqft107 Madeira Dr, Brunswick, GA 31523Off Market
- $453,3004 bd3 ba3k sqft102 Bayonet Point, Brunswick, GA 31523Off Market

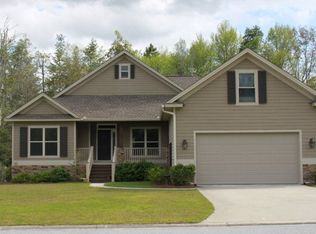
- $364,2004 bd2 ba1.9k sqft106 Bayonet Point, Brunswick, GA 31523Off Market
- $441,2005 bd3 ba2.6k sqft109 Madeira Dr, Brunswick, GA 31523Off Market
- $391,9004 bd2 ba2.5k sqft110 Bayonet Point, Brunswick, GA 31523Off Market
- $472,0004 bd3 ba3k sqft101 Bayonet Point, Brunswick, GA 31523Off Market
- $387,6004 bd3 ba2.3k sqft111 Madeira Dr, Brunswick, GA 31523Off Market
A local agent can set up tours, give advice and negotiate with sellers.
A local lender can help you make sure your offer is ready when you are.
Similar homes
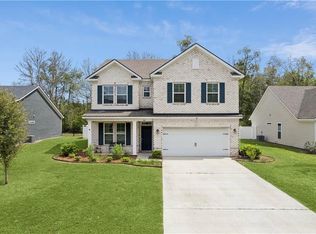
- $445,0004 bd3 ba2.8k sqft140 Clearwater Dr, Brunswick, GA 31523For Sale
 MLS ID #1660972, Cynthia Brown, Southern Classic, REALTORS. Scout MLS
 - $489,0003 bd3 ba2.7k sqft190 Lakes Dr, Brunswick, GA 31523For Sale
 MLS ID #2000041, Stephanie Webb, BHHS Hodnett Cooper Real Estate BWK. Scout MLS
 - $449,0004 bd2 ba2.3k sqft105 Drakes Lndg, Brunswick, GA 31523For Sale
 MLS ID #1660852, Kymerlee Music, LPT Realty, LLC.. Scout MLS
 - $394,9003 bd2 ba1.9k sqft115 Madeira Dr, Brunswick, GA 31523For Sale
 MLS ID #2001067, Lori Lynn, Coldwell Banker Access Realty BWK. Scout MLS
 - $595,0003 bd4 ba3.2k sqft354 Oak Grove Island Dr, Brunswick, GA 31523Active
 MLS ID #10739753, Monica Spaulding, Southern Classic Realtors. GAMLS
 - $449,9904 bd4 ba2.6k sqft154 Buffalo Dr, Brunswick, GA 31523For SaleMLS ID #1661388, Nikole Vermilyea, ERA Kings Bay Realty. Scout MLS
- $699,9003 bd3 ba2.6k sqft113 Laurel Grove Rd, Brunswick, GA 31523ActiveMLS ID #10777663, Leann Duckworth, Duckworth Properties. GAMLS
- $499,9004 bd2 ba2.3k sqft81 Silver Bluff Dr, Brunswick, GA 31523New ConstructionMLS ID #1660950, LeAnn Duckworth, Duckworth Properties BWK. Scout MLS
- $537,5003 bd2 ba2.6k sqft230 Rookery Wynd, Waverly, GA 31565For SaleMLS ID #1660593, Ginny O'Quinn, eXp Realty, LLC. Scout MLS
- $749,9005 bd4 ba3.2k sqft465 Old Brookman Rd, Brunswick, GA 31523For SaleMLS ID #1661802, Hannah Melton, Duckworth Properties BWK. Scout MLS
- $399,9004 bd2 ba1.6k sqft115 Emanuel Loop Rd, Brunswick, GA 31523For SaleMLS ID #1660940, Erin Vaughn, BHHS Hodnett Cooper Real Estate BWK. Scout MLS
- $699,9993 bd2 ba2.9k sqft212 Clinch Ln, Brunswick, GA 31523For SaleMLS ID #2001025, Ginny O'Quinn, eXp Realty, LLC. Scout MLS
- $339,0004 bd2 ba2.3k sqft138 Arlington Way, Brunswick, GA 31523For SaleMLS ID #1657998, Patrick Ozanne, Coldwell Banker Access Realty SSI. Scout MLS
- $362,0003 bd2 ba2k sqft269 Long Way S, Brunswick, GA 31523For SaleMLS ID #1661094, Cary Basenback, Century 21 Miller Elite. Scout MLS
- $700,0004 bd6 ba3.2k sqft210 Sandpiper Rd, Brunswick, GA 31523For SaleMLS ID #1659091, Dawn Owens, BHHS Hodnett Cooper Real Estate BWK. Scout MLS
- $550,0004 bd3 ba2.7k sqft87 Marsh Oak Dr, Brunswick, GA 31525For SaleMLS ID #1660433, Philip Fendig, Fendig Realty, Inc.. Scout MLS
- $470,0003 bd3 ba2.6k sqft11 Bice Ct, Waverly, GA 31565For SaleMLS ID #1660278, Jason Wood, Real Broker, LLC. Scout MLS
- $799,0005 bd5 ba4.5k sqft203 Sandpiper Rd, Brunswick, GA 31523For SaleMLS ID #1661280, Leighann Woods, Banker Real Estate. Scout MLS
- $490,0005 bd3 ba2.4k sqft129 Tupelo Cir, Brunswick, GA 31525For SaleMLS ID #1661108, Winnie Skarpalezos, BHHS Hodnett Cooper Real Estate. Scout MLS
- $320,0003 bd2 ba2.1k sqft286 Long Way S, Brunswick, GA 31523For SaleMLS ID #1658663, Kelly Brown, Signature Properties Group Inc.. Scout MLS
