Enjoy expansive marsh and water views from this very private coastal home. A wraparound porch with open deck offers a great space to take in the scenery, with fresh exterior paint, updated decking, and new outdoor ceiling fans. Inside, the open floor plan features a spacious living area with a wood-burning fireplace, connected to the kitchen and dining areas. The kitchen includes abundant cabinetry and a large center island. Appliances: wall oven (1 year), cooktop (5 years), microwave, refrigerator, and dishwasher. The owner's suite features a bay window sitting area, updated bath, walk-in closet, and private deck access with views across St. Andrew's Sound toward Cumberland Island and Jekyll Island. Two additional bedrooms and a brand-new guest bath complete the main level. Upstairs, a loft with half bath offers flexible use as a 4th bedroom, office, or studio, along with walk-in attic storage. The ground level includes a large garage/workshop area with 15 flood vents installed to help reduce insurance costs (no history of water intrusion), plus a detached carport and storage area. Whether you are looking for a primary home or an investment property for VRBO, this home is in a great location with easy access to I-95, restaurants, and schools. Utilities: Okefenokee Power, private well (new pump), septic tank. Internet: Starlink (wired).Flood insurance approx. $660/year.HVAC: 1 year old.
Active
$585,000
281 Marsh Breeze Ln, Waverly, GA 31565
4beds
1,978sqft
Single Family Residence
Built in 1997
4.35 Acres Lot
$557,200 Zestimate®
$296/sqft
$-- HOA
What's special
Wood-burning fireplaceVery private coastal homeOpen floor planLarge center islandFresh exterior paintUpdated bathWalk-in closet
- 168 days
- 732
- 99
Zillow last checked:
Listing updated:
Listed by:
Erin Vaughn 912-223-2201,
BHHS Hodnett Cooper Real Estate,
Stephanie F Webb 912-223-0604,
BHHS Hodnett Cooper Real Estate
Source: GAMLS,MLS#: 10757821
Facts & features
Interior
Bedrooms & bathrooms
- Bedrooms: 4
- Bathrooms: 3
- Full bathrooms: 2
- 1/2 bathrooms: 1
- Main level bathrooms: 2
- Main level bedrooms: 3
Rooms
- Room types: Great Room
Kitchen
- Features: Breakfast Bar, Kitchen Island, Pantry
Heating
- Central, Electric
Cooling
- Ceiling Fan(s), Central Air, Electric
Appliances
- Included: Cooktop, Dishwasher, Electric Water Heater, Microwave, Oven, Refrigerator
- Laundry: Laundry Closet
Features
- Bookcases, Tile Bath
- Flooring: Carpet, Tile
- Windows: Double Pane Windows
- Basement: None
- Number of fireplaces: 1
- Fireplace features: Living Room
Interior area
- Total structure area: 1,978
- Total interior livable area: 1,978 sqft
- Finished area above ground: 1,978
- Finished area below ground: 0
Property
Parking
- Total spaces: 2
- Parking features: Carport, Garage, RV/Boat Parking
- Has garage: Yes
- Has carport: Yes
Features
- Levels: One
- Stories: 1
- Patio & porch: Deck
- Exterior features: Balcony
- Fencing: Fenced
- On waterfront: Yes
- Waterfront features: Pond
- Body of water: Marshland
- Frontage type: Marsh,Waterfront
Lot
- Size: 4.35 Acres
- Features: Level
Details
- Additional structures: Other
- Parcel number: 140 002G004
Construction
Type & style
- Home type: SingleFamily
- Architectural style: Other
- Property subtype: Single Family Residence
Materials
- Vinyl Siding, Wood Siding
- Foundation: Pillar/Post/Pier
- Roof: Metal,Wood
Condition
- Updated/Remodeled
- New construction: No
- Year built: 1997
Utilities & green energy
- Sewer: Septic Tank
- Water: Well
- Utilities for property: Electricity Available
Community & HOA
Community
- Features: None
- Security: Smoke Detector(s)
- Subdivision: None
HOA
- Has HOA: No
- Services included: None
Location
- Region: Waverly
Financial & listing details
- Price per square foot: $296/sqft
- Tax assessed value: $309,848
- Annual tax amount: $1,885
- Date on market: 5/5/2026
- Cumulative days on market: 168 days
- Listing agreement: Exclusive Right To Sell
- Listing terms: Cash,Conventional,FHA,VA Loan
- Electric utility on property: Yes
Estimated market value
$557,200
$529,000 - $585,000
$2,228/mo
Price history
| Date | Event | Price |
|---|---|---|
| 5/5/2026 | Listed for sale | $585,000$296/sqft |
Source: Scout MLS #1661844 Report a problem | ||
| 4/30/2026 | Listing removed | $585,000$296/sqft |
Source: BHHS broker feed #10643354 Report a problem | ||
| 3/13/2026 | Price change | $585,000-1.7%$296/sqft |
Source: Scout MLS #1657942 Report a problem | ||
| 11/13/2025 | Listed for sale | $595,000-7.7%$301/sqft |
Source: Scout MLS #1657942 Report a problem | ||
| 2/27/2025 | Listing removed | $644,900$326/sqft |
Source:  GAMLS #10382821 Report a problem GAMLS #10382821 Report a problem | ||
| 2/12/2025 | Price change | $644,900-0.8%$326/sqft |
Source: Scout MLS #1651333 Report a problem | ||
| 11/14/2024 | Listed for sale | $649,900$329/sqft |
Source: Scout MLS #1649078 Report a problem | ||
| 10/28/2024 | Listing removed | $649,900$329/sqft |
Source: GAMLS #10382821 Report a problem | ||
| 9/20/2024 | Listed for sale | $649,900+1199.8%$329/sqft |
Source: Scout MLS #1649078 Report a problem | ||
| 3/23/2018 | Sold | $50,000-69.8%$25/sqft |
Source: Public Record Report a problem | ||
| 12/6/2016 | Sold | $165,814$84/sqft |
Source: Public Record Report a problem | ||
Public tax history
| Year | Property taxes | Tax assessment |
|---|---|---|
| 2025 | $1,885 -0.6% | $123,939 -0.4% |
| 2024 | $1,896 -4.6% | $124,388 |
| 2023 | $1,988 -3% | $124,388 +28.9% |
| 2022 | $2,051 -5.4% | $96,463 +12.5% |
| 2021 | $2,168 | $85,722 +3.2% |
| 2020 | -- | $83,029 |
| 2019 | $1,963 -4.6% | $83,029 |
| 2018 | $2,056 -3.9% | $83,029 +25.5% |
| 2017 | $2,140 +5.3% | $66,173 -1% |
| 2016 | $2,033 | $66,813 -0.6% |
| 2015 | $2,033 -10.7% | $67,202 -12.8% |
| 2014 | $2,276 | $77,057 -7.3% |
| 2013 | $2,276 | $83,129 |
| 2012 | -- | -- |
| 2011 | -- | -- |
| 2010 | -- | -- |
| 2009 | -- | $101,191 -2.5% |
| 2008 | -- | $103,801 |
| 2007 | -- | $103,801 +45.5% |
| 2006 | -- | $71,328 |
| 2005 | -- | $71,328 |
| 2004 | -- | $71,328 +44.2% |
| 2003 | -- | $49,477 -53.8% |
| 2002 | -- | $107,200 +1388.9% |
| 2001 | -- | $7,200 |
Find assessor info on the county website
Monthly payment
Est. payment
Payment breakdown
Explore the cost of this home by adjusting the details. Changes won't be saved.Climate risks
Neighborhood: 31565
Nearby schools
Schools provided by the listing agent
- Elementary: Woodbine
- Middle: Camden
- High: Camden
Source: GAMLS. This data may not be complete. We recommend contacting the local school district to confirm school assignments for this home.
Similar homes
- $599,0002 bd2 ba1.8k sqft863 Hickory Bluff Rd, Waverly, GA 31565Active
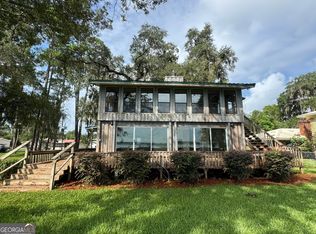
 MLS ID #10516324, Sharon Rawl, NorthGroup Real Estate Inc. GAMLS
 - $449,9003 bd2 ba1.8k sqft2657 Horseshoe Cove Rd, Waverly, GA 31565Active
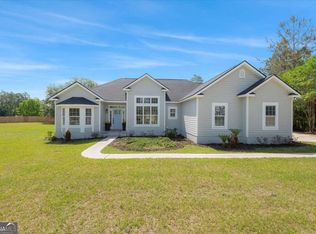 MLS ID #10769335, Karen P Polite, Rawls Realty Inc.. GAMLS
 - $649,5004 bd4 ba2.3k sqft186 Blue Heron Trl, Waverly, GA 31565New Construction
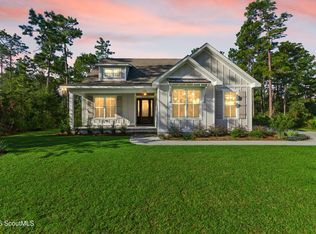 MLS ID #2003085, Dawn Owens, BHHS Hodnett Cooper Real Estate BWK. Scout MLS
 - $529,9003 bd2 ba1.8k sqft1487 Sanctuary Wynd, Waverly, GA 31565Active
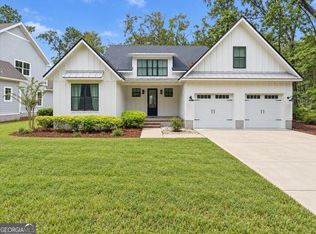 MLS ID #10868713, Lori Lynn, Coldwell Banker Access Realty. GAMLS
 - $799,0003 bd3 ba2.9k sqft211 Sanford Dr, Waverly, GA 31565ActiveMLS ID #10741680, MIchael Giery, BHHS Hodnett Cooper Real Estate. GAMLS
- $459,0003 bd2 ba1.9k sqft60 Fairwinds Dr, Waverly, GA 31565ActiveMLS ID #10868850, Thomas E McBride, Avalon Properties Group. GAMLS
- $599,9994 bd3 ba2.1k sqft193 Circle Drive, Midway, GA 31320For Sale
 MLS ID #SA352690, Shallyn M. Watt, Compass Realty & Property Mgt. Hive MLS
 - $499,9004 bd3 ba2.2k sqft105 Sunset Dr, Woodbine, GA 31569ActiveMLS ID #10867334, Nicole Readdick, Coldwell Banker Access Realty. GAMLS
- $499,9004 bd3 ba2.5k sqft118 Regal Rd, Brunswick, GA 31523ActiveMLS ID #10831086, Cindy N Irwin, HomeSmart. GAMLS
- $549,9003 bd2 ba1.8k sqft614 Cedar St, Saint Simons Island, GA 31522ActiveMLS ID #10869633, Rebecca Strother, Duckworth Properties. GAMLS
- $549,9003 bd2 ba1.7k sqft3 Bay Tree Ct W, Saint Simons Island, GA 31522ActiveMLS ID #10824168, Hannah Melton, Duckworth Properties. GAMLS
