$20,000 Price Reduction! Hurry before this well-maintained St. Simons Island gem is snatched up! What an unbeatable combination of price and premier location! Just minutes to St. Simons beaches and the vibrant Pier/Village area, this home serves as the perfect canvas for your personal design vision.Step inside an inviting foyer that flows seamlessly into a spacious living room, featuring durable tile floors and a gas fireplace. French doors open to a private, fenced backyard and patio—perfect for entertaining or relaxing in the coastal breeze. For those who love more modern layout, the dining room and kitchen can easily be opened up to the main living area to create a seamless, open-concept masterpiece with half bath downstairs for guests. Upstairs, you will find three generous bedrooms, each equipped with its own walk-in closet. The primary suite is like a little retreat up in the mossy oak trees, has ensuite bath and double walk-in closets. Incredible storage throughout, from attic storage or in oversized two car garage which connects to kitchen and separate laundry room and pantry. Garage could easily be converted into 4th primary bedroom on main level! Positioned on a desirable corner lot with shared alleyway access, this property is a golf-cart ride away from all that locals love about St. Simons, from restaurants, parks, beaches, and waiting for you to enjoy on the Southend. X Flood zone, pre-inspected, in great shape and primed for offers, this island home is ready for its next chapter! Investors, DYI-ers, this is your next project!
For sale
Price cut: $20K (10/7)
$579,000
115 Broadway St, Saint Simons Island, GA 31522
3beds
1,409sqft
Single Family Residence
Built in 1988
6,098 Square Feet Lot
$562,200 Zestimate®
$411/sqft
$-- HOA
What's special
Gas fireplacePrivate fenced backyardDouble walk-in closetsDurable tile floorsAttic storageIncredible storage throughoutEnsuite bath
- 27 days
- 1,785
- 101
Likely to sell faster than
Zillow last checked:
Listing updated:
Listed by:
Holly May 678-644-2572,
Keller Williams Realty Golden Isles
Source: Scout MLS,MLS#: 2002509
Facts & features
Interior
Bedrooms & bathrooms
- Bedrooms: 3
- Bathrooms: 3
- Full bathrooms: 2
- 1/2 bathrooms: 1
Heating
- Central, Electric
Cooling
- Central Air, Electric
Appliances
- Included: Dryer, Electric Range, Microwave, Refrigerator, Washer
- Laundry: Laundry Room
Features
- Walk-In Closet(s)
- Flooring: Carpet, Tile
- Number of fireplaces: 1
- Fireplace features: Gas, Gas Log
Interior area
- Total interior livable area: 1,409 sqft
Video & virtual tour
Property
Parking
- Total spaces: 2
- Parking features: Attached, Kitchen Level
- Attached garage spaces: 2
Features
- Levels: Two
- Stories: 2
- Patio & porch: Patio
- Fencing: Fenced,Wood
Lot
- Size: 6,098 Square Feet
- Features: Back Yard, Level
Details
- Parcel number: 0407561
- Zoning description: Residential
Construction
Type & style
- Home type: SingleFamily
- Architectural style: Contemporary
- Property subtype: Single Family Residence
Materials
- Other, Stucco
- Roof: Asphalt
Condition
- Year built: 1988
Utilities & green energy
- Sewer: Public Sewer
- Water: Public
Community & HOA
Community
- Subdivision: St. Simons Heights
HOA
- Has HOA: No
Location
- Region: Saint Simons Island
Financial & listing details
- Price per square foot: $411/sqft
- Tax assessed value: $447,700
- Annual tax amount: $4,311
- Date on market: 9/15/2026
Estimated market value
$562,200
$534,000 - $590,000
$3,451/mo
Price history
| Date | Event | Price |
|---|---|---|
| 10/7/2026 | Price change | $579,000-3.3%$411/sqft |
Source: Scout MLS #2002509 Report a problem | ||
| 9/15/2026 | Listed for sale | $599,000+369.8%$425/sqft |
Source: Scout MLS #2002509 Report a problem | ||
| 5/1/1995 | Sold | $127,500$90/sqft |
Source: Agent Provided Report a problem | ||
Public tax history
| Year | Property taxes | Tax assessment |
|---|---|---|
| 2025 | $280 +0.9% | $179,080 -5% |
| 2024 | $278 -6.3% | $188,480 |
| 2023 | $296 -27.8% | $188,480 +20% |
| 2022 | $410 -2% | $157,120 +45.3% |
| 2021 | $419 | $108,120 |
| 2020 | -- | $108,120 |
| 2019 | $426 | $108,120 |
| 2018 | $426 | $108,120 +10.4% |
| 2017 | $426 | $97,920 +11.7% |
| 2016 | $426 +17.6% | $87,680 +17.8% |
| 2015 | $362 | $74,400 -5.1% |
| 2014 | $362 | $78,360 |
| 2013 | -- | -- |
| 2012 | -- | -- |
| 2011 | -- | -- |
| 2010 | -- | -- |
Find assessor info on the county website
Monthly payment
Est. payment
Payment breakdown
Explore the cost of this home by adjusting the details. Changes won't be saved.Climate risks
Neighborhood: 31522
Nearby schools
Schools provided by the listing agent
- Elementary: St. Simons
- Middle: Glynn Middle School
- High: Glynn Academy
Source: Scout MLS. This data may not be complete. We recommend contacting the local school district to confirm school assignments for this home.
- $480,2003 bd2 ba1.3k sqft117 Broadway St, Saint Simons Island, GA 31522Off Market
- $769,5002 bd2 ba1.8k sqft1903 2nd Ave, Saint Simons Island, GA 31522Off Market
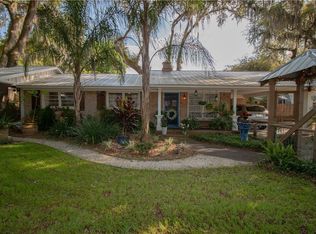
- $553,4003 bd2 ba1.2k sqft105 Broadway St, Saint Simons Island, GA 31522Off Market
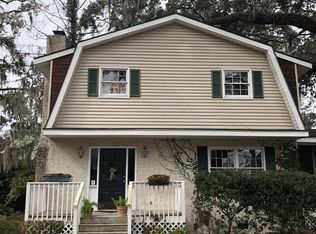
- $820,4002 bd2 ba1.1k sqft1902 1st Ave, Saint Simons Island, GA 31522Off Market

Similar homes
- $645,0003 bd2 ba1.4k sqft222 Circle Dr, Saint Simons Island, GA 31522Active

 MLS ID #10844187, Rebecca Strother, Duckworth Properties. GAMLS
 - $549,9003 bd2 ba1.8k sqft614 Cedar St, Saint Simons Island, GA 31522Active
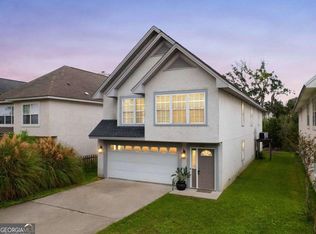 MLS ID #10869633, Rebecca Strother, Duckworth Properties. GAMLS
 - $600,0002 bd3 ba1.2k sqft601 Shore Edge Trce, Saint Simons Island, GA 31522For Sale
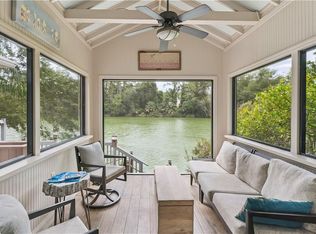 MLS ID #1660087, Jill Wright, BHHS Hodnett Cooper Real Estate BWK. Scout MLS
 - $695,0003 bd2 ba1.5k sqft232 Georgia St, Saint Simons Island, GA 31522Active
 MLS ID #10714828, LaDawna Seymour, Coastal Roots Realty. GAMLS
 - $549,9003 bd2 ba1.7k sqft3 Bay Tree Ct W, Saint Simons Island, GA 31522ActiveMLS ID #10824168, Hannah Melton, Duckworth Properties. GAMLS
- $479,0003 bd2 ba1.8k sqft306 Reserve Ln, Saint Simons Island, GA 31522ActiveMLS ID #10837414, Scott W Fader, Joseph Walter Realty, LLC. GAMLS
- $529,0003 bd3 ba1.8k sqft404 Mariners Cir, Saint Simons Island, GA 31522ActiveMLS ID #10844655, John Hallman IV, Engel & Völkers Golden Isles. GAMLS
