You won't want to miss seeing this exceptional single-level residence situated on a tranquil cul-de-sac within the coveted Sea Palms West community. This impeccable 3-bedroom, 2-bathroom stucco home is the epitome of comfortable living. This one-level thoughtfully designed home is move-in ready and offers a lifestyle of ease and enjoyment. One bedroom is set up as a home gym. Gym equipment can be purchased. Or convert it back to a bedroom or home office. Seller offering a $1k flooring allowance to replace gym floor. Nestled just steps away from some of Sea Palms Club's amenities, which include a fitness center, tennis courts, and a pool (membership required). There is also golf, another pool, and a restaurant. This home provides a unique opportunity for an active and vibrant lifestyle. The inviting open living floor plan creates an atmosphere of spaciousness, while the thoughtfully designed split bedroom layout ensures privacy for all residents. Step inside to discover real wood floors that exude warmth, complemented by 9-foot ceilings and elegant crown molding that add a touch of sophistication to every room. The heart of this home is its expansive kitchen, boasting abundant cabinetry and storage options. The granite countertops with bar seating for four provide both functionality and style. The inclusion of a Bosch "ultra quiet" dishwasher speaks to the attention to detail throughout. A double-sided fireplace graces the family room, enhancing the ambiance and creating a cozy focal point. The generously proportioned Master suite impresses with its spaciousness, complete with a large walk-in closet and an additional smaller closet to accommodate all your needs. The Master bath has a step-in shower, jetted tub, and double vanities to create a luxurious ensuite experience. Delight in the serenity of the outdoors within the confines of a very spacious screened porch, perfect for relaxation and entertaining. The fenced yard offers both privacy and a view of the surrounding forest, while a convenient hot tub adds a touch of luxury to your outdoor retreat. Practicality meets peace of mind with the HVAC system replaced in 2013 and a tankless water heater added in 2016. The low-maintenance stucco exterior is easy to care for. X zone so no flood is insurance required. Positioned in a sought-after mid-island location, this property presents convenient proximity to bike paths, the beach, golf courses, marinas, restaurants, and shopping, ensuring a lifestyle that encapsulates both relaxation and recreation. Don't miss the opportunity to make this exquisite residence your own – a harmonious blend of comfort, style, and the allure of coastal living. Click on the virtual Tour https://www.zillow.com/view-3d-home/d6ddcc1e-a1dc-4eef-8a60-8222a0d114d1/?setAttribution=mls
Sold for $599,700
$599,700
13 Niblick Ct, Saint Simons Island, GA 31522
3beds
1,993sqft
Single Family Residence
Built in 2005
6,534 Square Feet Lot
$632,900 Zestimate®
$301/sqft
$3,728 Estimated rent
Home value
$632,900
$601,000 - $665,000
$3,728/mo
Zestimate® history
Owner options
List your home for rent
$3,728/mo
Rent Zestimate®
Find your next renter with Zillow Rental Manager. Plus, with online applications, you can quickly screen prospective tenants – for free.
$3,728/mo
Rent Zestimate®
Refinance and save
$3,570/mo
Est. payment
Refinancing to a lower rate could help reduce your monthly payments and save thousands over the life of the loan.
$3,570/mo
Est. payment
Explore your selling options
Work with a Zillow partner agent
Leverage their expertise and Zillow's premium Showcase listings to get your home seen by more buyers.
Get startedList with your own agent
Get your home in front of millions of buyers by listing it on Zillow.
Learn how to do itSell it yourself
Take full control of how buyers see your home on Zillow by listing For Sale by Owner (FSBO).
List your homeWhat's special
Double-sided fireplaceGolf coursesFenced yardStep-in showerMaster bathTennis courtsLarge walk-in closet
Zillow last checked:
Listing updated:
Listed by:
Tom McBride 912-222-4403,
Avalon Properties Group, LLC
Bought with:
Kay Power, 255956
Keller Williams Realty Golden Isles
Source: Scout MLS,MLS#: 1641725
Facts & features
Interior
Bedrooms & bathrooms
- Bedrooms: 3
- Bathrooms: 2
- Full bathrooms: 2
Heating
- Central, Electric, Heat Pump
Cooling
- Central Air, Electric, Heat Pump
Appliances
- Included: Dishwasher, Microwave, Range, Refrigerator
- Laundry: Laundry Room
Features
- Ceiling Fan(s), Double Vanity, Walk-In Closet(s), Separate Shower, Tub Only, Primary on First Floor, Split Plan
- Flooring: Carpet, Hardwood, Tile
- Basement: Crawl Space
- Number of fireplaces: 2
- Fireplace features: Den, Dining Room, Family Room, Gas Log
- Common walls with other units/homes: No Common Walls
Interior area
- Total structure area: 1,993
- Total interior livable area: 1,993 sqft
Property
Parking
- Total spaces: 2
- Parking features: Attached, Driveway, Other, Paved
- Garage spaces: 2
- Has uncovered spaces: Yes
Features
- Patio & porch: Porch, Screened
- Has private pool: Yes
- Has spa: Yes
- Spa features: Above Ground
- Fencing: Fenced,Wood,Wire
- Has view: Yes
- View description: Natural Landscape
Lot
- Size: 6,534 Square Feet
- Features: Full Size Lot
Details
- Parcel number: 0412114
- Zoning description: Residential
- Special conditions: Standard
Construction
Type & style
- Home type: SingleFamily
- Architectural style: Ranch
- Property subtype: Single Family Residence
Materials
- Stucco
- Foundation: Slab
- Roof: Asphalt
Condition
- As Is
- Year built: 2005
Utilities & green energy
- Electric: 220 Volts, 110 Volts
- Sewer: Public Sewer
- Water: Public
- Utilities for property: Cable Available, Electricity Available, Phone Available, Propane, Sewer Available, Underground Utilities, Water Available
Community & HOA
Community
- Security: Smoke Detector(s)
- Subdivision: Fairway Cottages
HOA
- Has HOA: Yes
- HOA fee: $76 monthly
- HOA name: SEA PALMS WEST COMMUNITY ASSOC
Location
- Region: Saint Simons Island
Financial & listing details
- Price per square foot: $301/sqft
- Tax assessed value: $478,000
- Annual tax amount: $1,673
- Date on market: 8/18/2023
- Listing terms: Cash,Conventional,FHA,VA Loan
- Electric utility on property: Yes
- Road surface type: Asphalt
Price history
| Date | Event | Price |
|---|---|---|
| 9/29/2023 | Sold | $599,700$301/sqft |
Source: Scout MLS #1641725 Report a problem | ||
| 9/13/2023 | Pending sale | $599,700$301/sqft |
Source: Scout MLS #1641725 Report a problem | ||
| 9/5/2023 | Contingent | $599,700$301/sqft |
Source: Scout MLS #1641725 Report a problem | ||
| 8/18/2023 | Listed for sale | $599,700+76.4%$301/sqft |
Source: Scout MLS #1641725 Report a problem | ||
| 10/27/2017 | Sold | $340,000-2.8%$171/sqft |
Source: Scout MLS #1584112 Report a problem | ||
| 7/17/2017 | Price change | $349,900-1.7%$176/sqft |
Source: Signature Properties Group Inc. #1584112 Report a problem | ||
| 7/13/2017 | Price change | $355,900-2.5%$179/sqft |
Source: Signature Properties Group Inc. #1584112 Report a problem | ||
| 6/5/2017 | Listed for sale | $365,000+43.1%$183/sqft |
Source: Signature Properties Group Inc. #1584112 Report a problem | ||
| 4/23/2013 | Sold | $255,000+6.3%$128/sqft |
Source: Scout MLS #1562945 Report a problem | ||
| 3/26/2013 | Listed for sale | $239,900+14.2%$120/sqft |
Source: CLICKIT REALTY, INC. #07071027 Report a problem | ||
| 7/20/2011 | Sold | $210,000-12.5%$105/sqft |
Source: Public Record Report a problem | ||
| 6/11/2011 | Price change | $239,900-5.9%$120/sqft |
Source: ERA Kings Bay Realty #03012100 Report a problem | ||
| 4/9/2011 | Price change | $254,900-3.8%$128/sqft |
Source: ERA Kings Bay Realty #03012100 Report a problem | ||
| 3/23/2011 | Listed for sale | $264,900+24.7%$133/sqft |
Source: ERA KINGS BAY REALTY #3012100 Report a problem | ||
| 10/19/2010 | Sold | $212,500+104.3%$107/sqft |
Source: Public Record Report a problem | ||
| 1/20/2005 | Sold | $104,000$52/sqft |
Source: Agent Provided Report a problem | ||
Public tax history
| Year | Property taxes | Tax assessment |
|---|---|---|
| 2025 | $1,673 -61.9% | $191,200 +3.2% |
| 2024 | $4,389 +68.8% | $185,200 -0.5% |
| 2023 | $2,600 -14.5% | $186,120 |
| 2022 | $3,042 -2.9% | $186,120 +42% |
| 2021 | $3,133 | $131,040 |
| 2020 | -- | $131,040 |
| 2019 | $3,161 -7.4% | $131,040 |
| 2018 | $3,415 | $131,040 +8% |
| 2017 | $3,415 +41.4% | $121,320 |
| 2016 | $2,415 +7.3% | $121,320 +19.2% |
| 2015 | $2,251 -3.1% | $101,800 +6.3% |
| 2014 | $2,323 | $95,800 |
| 2013 | -- | -- |
| 2012 | -- | -- |
| 2011 | -- | -- |
| 2010 | -- | -- |
Find assessor info on the county website
Neighborhood: 31522
Nearby homes
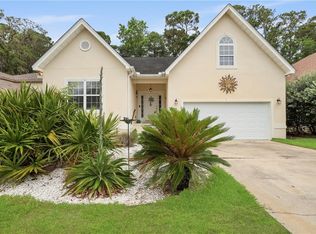
- $635,0003 bd3 ba2.3k sqft11 Niblick Ct, Saint Simons Island, GA 31522Sold
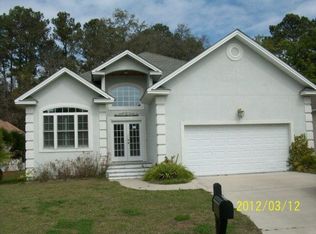
- $350,0004 bd2 ba2.1k sqft15 Niblick Ct, Saint Simons Island, GA 31522Sold
- $---- bd-- ba-- sqft1228 Sea Palms West Dr, Saint Simons Island, GA 31522Off Market
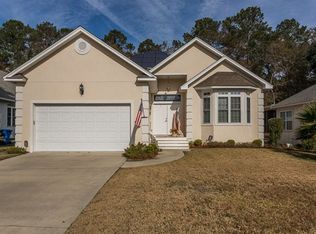
- $598,9003 bd3 ba2k sqft17 Niblick Ct, Saint Simons Island, GA 31522Off Market
- $660,0004 bd4 ba2.2k sqft1230 Sea Palms West Dr, Saint Simons Island, GA 31522Sold
- $550,8004 bd2 ba2.3k sqft1226 Sea Palms West Dr, Saint Simons Island, GA 31522Off Market
- $653,7003 bd2 ba2k sqft16 Niblick Ct, Saint Simons Island, GA 31522Off Market
- $555,0003 bd2 ba2k sqft19 Niblick Ct, Saint Simons Island, GA 31522Off Market
Nearby schools
GreatSchools rating
- 9/10Oglethorpe Point Elementary SchoolGrades: PK-5Distance: 0.4 mi
- 6/10Glynn Middle SchoolGrades: 6-8Distance: 7.9 mi
- 10/10Glynn AcademyGrades: 9-12Distance: 8.1 mi
Schools provided by the listing agent
- Elementary: Oglethorpe
- Middle: Glynn Middle School
- High: Glynn Academy
Source: Scout MLS. This data may not be complete. We recommend contacting the local school district to confirm school assignments for this home.


Get pre-qualified for a loan
At Zillow Home Loans, we can pre-qualify you in as little as 5 minutes with no impact to your credit score.An equal housing lender. NMLS #10287.
Sell for more on Zillow
Get a Zillow Showcase℠ listing at no additional cost and you could sell for .
$632,900
2% more
+$12,658
With Zillow Showcase(estimated)
$645,558
- Georgia
- Glynn County
- Saint Simons Island
- 31522
- 13 Niblick Ct
Nearby cities
Nearby zip codes
Other Saint Simons Island Topics
- Apartments for Rent in 31522
- Houses for Sale in 31522
- Houses for Rent in 31522
- 31522 Real Estate
- Saint Simons Island Condos
- Houses for Sale in Saint Simons Island
- Newest Listings in Saint Simons Island
- Saint Simons Island Home Values
- Saint Simons Island Real Estate Agents
- Saint Simons Island Refinance
- Saint Simons Island Mortgage Rates
