Stunning Sea Palms West single-level home in pristine condition — exceptional location and move-in ready. Just a 3-minute walk to the Sea Palms Golf Club, fitness center, tennis courts and lap pool, plus roughly 4 miles of scenic hiking across the retired 9-hole course.Thoughtfully laid out split floorplan: primary suite with private bath on the left; two guest bedrooms sharing a full bath on the right. Bright, fully integrated porch with two sliding doors and double-hung, screened windows opens to an uncovered deck overlooking a tranquil pond and decorative fountain — perfect for relaxing and entertaining.Two-car garage plus a long driveway with additional parking for up to five cars. Highly desirable one-level living, excellent condition, superb setting. Priced at only $339 per heated sq. ft. — a must-see.
For sale
Price cut: $26K (7/23)
$699,000
214 W Davis Cup Ct, Saint Simons Island, GA 31522
3beds
1,899sqft
:
Get pre-qualified$4,388/mo
Single Family Residence
Built in 1994
9,147 Square Feet Lot
$-- Zestimate®
$368/sqft
$110/mo HOA
What's special
Two-car garageDouble-hung screened windowsBright fully integrated porchTwo sliding doors
- 130 days |
- 567 |
- 19 |
Zillow last checked:
Listing updated:
Listed by:
Martin Sportschuetz 912-602-0697,
Coastal Georgia Living LLC,
Jeff Carpenter 478-396-0992,
Coastal Georgia Living LLC
Source: Scout MLS,MLS#: 1660606
Facts & features
Interior
Bedrooms & bathrooms
- Bedrooms: 3
- Bathrooms: 2
- Full bathrooms: 2
Heating
- Central, Electric
Cooling
- Central Air, Electric
Features
- Double Vanity, Separate Shower, Breakfast Bar
- Has basement: No
Interior area
- Total structure area: 2,648
- Total interior livable area: 1,899 sqft
Video & virtual tour
Property
Parking
- Total spaces: 2
- Parking features: Garage
- Garage spaces: 2
Features
- Has private pool: Yes
- Has view: Yes
- On waterfront: Yes
- Body of water: Pond
Lot
- Size: 9,147 Square Feet
- Features: Level
Details
- Parcel number: 0409345
- Zoning description: Residential
- Special conditions: Standard
Construction
Type & style
- Home type: SingleFamily
- Property subtype: Single Family Residence
Condition
- As Is
- Year built: 1994
Utilities & green energy
- Sewer: Public Sewer
- Water: Public
Community & HOA
Community
- Subdivision: Courtside Homes
HOA
- Has HOA: Yes
- Services included: Maintenance Grounds
- HOA fee: $200 annually
- HOA name: Courtside Homes Community Association
- HOA phone: 770-636-4590
- Second HOA fee: $93 monthly
- Second HOA name: Sea Palms West Community Association
- Second HOA phone: 912-638-4590
Location
- Region: Saint Simons Island
Financial & listing details
- Price per square foot: $368/sqft
- Tax assessed value: $520,800
- Annual tax amount: $840
- Date on market: 3/18/2026
- Listing terms: 1031 Exchange,Cash,Conventional
- Road surface type: Asphalt
Estimated market value
Not available
Estimated sales range
Not available
Not available
Price history
| Date | Event | Price |
|---|---|---|
| 7/23/2026 | Price change | $699,000-3.6%$368/sqft |
Source: Scout MLS #1660606 Report a problem | ||
| 3/18/2026 | Listed for sale | $725,000+150%$382/sqft |
Source: Scout MLS #1660606 Report a problem | ||
| 5/2/2014 | Sold | $290,000$153/sqft |
Source: Scout MLS #1568077 Report a problem | ||
Public tax history
| Year | Property taxes | Tax assessment |
|---|---|---|
| 2024 | $840 +14.5% | $208,320 |
| 2023 | $734 -14.7% | $208,320 +46.9% |
| 2022 | $860 -2.4% | $141,800 -1.7% |
| 2021 | $881 | $144,200 |
| 2020 | -- | $144,200 +2.9% |
| 2019 | $901 -13.3% | $140,120 |
| 2018 | $1,039 | $140,120 +27.6% |
| 2017 | $1,039 | $109,840 |
| 2016 | $1,039 +22.9% | $109,840 |
| 2015 | $845 +53.7% | $109,840 +14.5% |
| 2014 | $550 | $95,960 |
| 2013 | -- | -- |
| 2012 | -- | -- |
| 2011 | -- | -- |
| 2010 | -- | -- |
Find assessor info on the county website
Monthly payment
Est. payment
Payment breakdown
Explore the cost of this home by adjusting the details. Changes won't be saved.Climate risks
Neighborhood: 31522
Nearby schools
GreatSchools rating
- 9/10Oglethorpe Point Elementary SchoolGrades: PK-5Distance: 0.5 mi
- 6/10Glynn Middle SchoolGrades: 6-8Distance: 7.9 mi
- 10/10Glynn AcademyGrades: 9-12Distance: 8 mi
Schools provided by the listing agent
- Elementary: Oglethorpe
- Middle: Glynn Middle School
- High: Glynn Academy
Source: Scout MLS. This data may not be complete. We recommend contacting the local school district to confirm school assignments for this home.
- $585,0003 bd2 ba1.9k sqft216 W Davis Cup Ct, Saint Simons Island, GA 31522Off Market
- $641,6003 bd3 ba2.4k sqft212 W Davis Cup Ct, Saint Simons Island, GA 31522Off Market
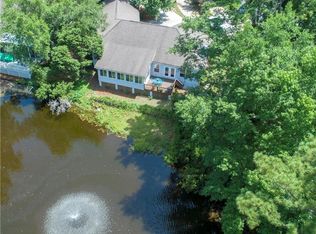
- $--0.27 Acres1219 Sea Palms West Dr, St Simons Island, GA 31522Off Market

- $701,8003 bd2 ba2.2k sqft210 W Davis Cup Ct, Saint Simons Island, GA 31522Off Market
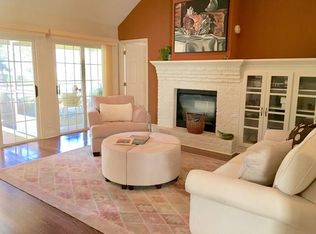
- $677,2004 bd4 ba3k sqft218 W Davis Cup Ct, Saint Simons Island, GA 31522Off Market
- $629,4003 bd3 ba1.8k sqft208 W Davis Cup Ct, Saint Simons Island, GA 31522Off Market
- $646,1004 bd3 ba2.2k sqft206 W Davis Cup Ct, Saint Simons Island, GA 31522Off Market
- $960,0004 bd5 ba3.8k sqft1231 Sea Palms West Dr, Saint Simons Island, GA 31522Off Market
A local agent can set up tours, give advice and negotiate with sellers.
A local lender can help you make sure your offer is ready when you are.
Similar homes
- $719,9003 bd4 ba2.4k sqft101 N Cottages Dr, St Simons Island, GA 31522Active

 MLS ID #10798619, Hannah Melton, Duckworth Properties. GAMLS
 - $720,0003 bd3 ba2.5k sqft102 Sunbury Ct, Saint Simons Island, GA 31522For Sale
 MLS ID #1661685, Wanda Greeson, BHHS Hodnett Cooper Real Estate. Scout MLS
 - $650,0003 bd2 ba2.5k sqft116 Village Creek Way, Saint Simons Island, GA 31522For Sale
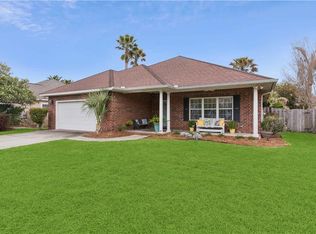 MLS ID #1661074, Leighann Woods, Banker Real Estate. Scout MLS
 - $825,0003 bd3 ba2.7k sqft2002 Sea Palms West Dr, Saint Simons Island, GA 31522For Sale
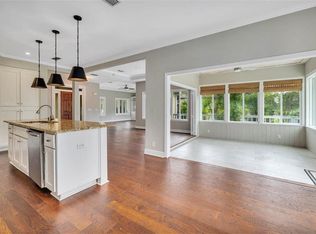 MLS ID #2000000, Laura Peebles, Sea Island Properties. Scout MLS
 - $725,0003 bd3 ba2k sqft1301 Grand View Dr, Saint Simons Island, GA 31522For Sale
 MLS ID #7806512, MARGIE STOCKTON, Harry Norman Realtors. FMLS GA
 - $699,0004 bd2 ba2.4k sqft121 Shore Rush Dr, Saint Simons Island, GA 31522For SaleMLS ID #1661026, George Skarpalezos, II, BHHS Hodnett Cooper Real Estate. Scout MLS
- $748,0004 bd4 ba2.7k sqft257 Villager Dr, Saint Simons Island, GA 31522For SaleMLS ID #1660128, Martin Sportschuetz, Coastal Georgia Living LLC. Scout MLS
- $549,9003 bd2 ba1.7k sqft3 Bay Tree Ct W, Saint Simons Island, GA 31522ActiveMLS ID #10737518, Hannah Melton, Duckworth Properties. GAMLS
- $629,0004 bd3 ba2.4k sqft123 Simonton Way, Saint Simons Island, GA 31522For SaleMLS ID #1659864, Micki Carter, DeLoach Sotheby's International Realty. Scout MLS
- $675,0003 bd3 ba1.7k sqft2203 Grand View Dr #2203, Saint Simons Island, GA 31522For SaleMLS ID #2000072, Freddy Stroud, Georgia Coast Realty. Scout MLS
- $650,0003 bd3 ba1.5k sqft120 Rosemont St, Saint Simons Island, GA 31522For SaleMLS ID #1658838, Lee Swafford, Golden Isles Realty. Scout MLS
- $875,0003 bd3 ba2.3k sqft108 N Windward Dr, Saint Simons Island, GA 31522For SaleMLS ID #1658791, Lynn Wade Kennedy, Keller Williams Realty Golden Isles. Scout MLS
- $649,9003 bd3 ba1.7k sqft203 Grand Oaks Cir, Saint Simons Island, GA 31522ActiveMLS ID #10737533, Hannah Melton, Duckworth Properties. GAMLS
- $820,0004 bd4 ba2.5k sqft165 Harrington Ln, Saint Simons Island, GA 31522For SaleMLS ID #1659262, George Skarpalezos, II, BHHS Hodnett Cooper Real Estate. Scout MLS
- $880,0004 bd3 ba2.6k sqft123 Plemmons Dr, Saint Simons Island, GA 31522For SaleMLS ID #2000956, Michael Giery, BHHS Hodnett Cooper Real Estate. Scout MLS
- $695,0003 bd2 ba1.6k sqft162 Toluca Ln, Saint Simons Island, GA 31522For SaleMLS ID #1653578, Joan Lewis, Signature Properties Group Inc.. Scout MLS
- $850,0003 bd3 ba2.1k sqft219 Five Pounds Rd, Saint Simons Island, GA 31522For SaleMLS ID #1658977, Jacquie Wheeler, BHHS Hodnett Cooper Real Estate. Scout MLS
- $795,0004 bd4 ba2.4k sqft110 Newfield St, Saint Simons Island, GA 31522For SaleMLS ID #1659678, Kelly Ross, BHHS Hodnett Cooper Real Estate. Scout MLS
- $799,9003 bd2 ba2.3k sqft517 Wesley Oak Circle, St Simons Island, GA 31522For SaleMLS ID #1660430, Roger Varnadore. eXp Realty
- $559,9003 bd3 ba1.2k sqft420 Holly St, Saint Simons Island, GA 31522For SaleMLS ID #2000475, James Vivenzio, Coldwell Banker Access Realty BWK. Scout MLS
