Motivated seller — bring offers! Charming 4-bedroom, 3.5-bath brick home in a highly desirable mid-island location. Highlights: Main-level primary suite Flexible upstairs space ideal for an office, game room, or media room Dedicated office perfect for remote work Tankless water heater Indoor and outdoor fireplaces Whole-house generator included Low-maintenance fenced yard with ample storage Move-in ready and priced to sell Don't miss this opportunity — schedule a showing today.
For sale
Price cut: $1K (7/9)
$748,000
257 Villager Dr, Saint Simons Island, GA 31522
4beds
2,776sqft
:
Get pre-qualified$4,605/mo
Single Family Residence
Built in 2007
6,098 Square Feet Lot
$-- Zestimate®
$269/sqft
$27/mo HOA
What's special
Outdoor fireplaceMain-level primary suiteTankless water heaterIndoor and outdoor fireplaces
- 145 days |
- 401 |
- 12 |
Zillow last checked:
Listing updated:
Listed by:
Martin Sportschuetz 912-602-0697,
Coastal Georgia Living LLC,
Jeff Carpenter 478-396-0992,
Coastal Georgia Living LLC
Source: Scout MLS,MLS#: 1660128
Facts & features
Interior
Bedrooms & bathrooms
- Bedrooms: 4
- Bathrooms: 4
- Full bathrooms: 3
- 1/2 bathrooms: 1
Heating
- Electric, Heat Pump
Cooling
- Electric, Heat Pump
Appliances
- Included: Disposal, Dishwasher, Gas Range, Microwave, Range, Refrigerator, Range Hood
- Laundry: Gas Dryer Hookup, Laundry Room, Washer Hookup
Features
- Built-in Features, Bookcases, Ceiling Fan(s), Double Vanity, Recessed Lighting, Walk-In Closet(s), Separate Shower, Tub Only, Primary on First Floor, Breakfast Bar
- Flooring: Carpet, Hardwood
- Windows: Window Treatments, No Window Treatments
- Has basement: No
- Number of fireplaces: 2
- Fireplace features: Gas Log, Gas Starter, Living Room, Other
Interior area
- Total interior livable area: 2,776 sqft
Video & virtual tour
Property
Parking
- Total spaces: 2
- Parking features: Assigned, Driveway, Other
- Garage spaces: 2
- Has uncovered spaces: Yes
Features
- Patio & porch: Porch, Terrace
- Exterior features: Fire Pit, Private Yard, Storage
- Fencing: Partial,Wood
Lot
- Size: 6,098 Square Feet
- Features: Landscaped, Full Size Lot
Details
- Additional structures: Shed(s)
- Parcel number: 0413551
- Zoning description: Residential
- Special conditions: Standard
Construction
Type & style
- Home type: SingleFamily
- Architectural style: Traditional
- Property subtype: Single Family Residence
Materials
- Brick, Tabby
- Foundation: Slab
Condition
- As Is
- Year built: 2007
Utilities & green energy
- Sewer: Public Sewer
- Water: Public
- Utilities for property: Cable Available, Electricity Available, Propane, Sewer Available, Underground Utilities, Water Available
Community & HOA
Community
- Features: Street Lights
- Security: Fire Alarm
- Subdivision: Village Creek Way
HOA
- Has HOA: Yes
- Services included: Maintenance Grounds
- HOA fee: $325 annually
- HOA name: Village Creek Way Homeowners Association
Location
- Region: Saint Simons Island
Financial & listing details
- Price per square foot: $269/sqft
- Tax assessed value: $534,800
- Annual tax amount: $2,871
- Date on market: 3/2/2026
- Listing terms: 1031 Exchange,Cash,Conventional,USDA Loan
- Electric utility on property: Yes
- Road surface type: Asphalt
Estimated market value
Not available
Estimated sales range
Not available
Not available
Price history
| Date | Event | Price |
|---|---|---|
| 7/9/2026 | Price change | $748,000-0.1%$269/sqft |
Source: Scout MLS #1660128 Report a problem | ||
| 3/2/2026 | Listed for sale | $749,000$270/sqft |
Source: Scout MLS #1660128 Report a problem | ||
| 1/14/2026 | Listing removed | $749,000$270/sqft |
Source: Scout MLS #1656175 Report a problem | ||
| 8/21/2025 | Listed for sale | $749,000$270/sqft |
Source: Scout MLS #1656175 Report a problem | ||
| 7/30/2025 | Listing removed | $749,000$270/sqft |
Source: Scout MLS #1654218 Report a problem | ||
| 5/26/2025 | Listed for sale | $749,000$270/sqft |
Source: Scout MLS #1654218 Report a problem | ||
| 5/15/2025 | Listing removed | $749,000$270/sqft |
Source: Scout MLS #1652373 Report a problem | ||
| 3/6/2025 | Listed for sale | $749,000+134.1%$270/sqft |
Source: Scout MLS #1652373 Report a problem | ||
| 8/15/2013 | Sold | $320,000-8.6%$115/sqft |
Source: Scout MLS #1556907 Report a problem | ||
| 5/30/2008 | Sold | $350,000$126/sqft |
Source: Public Record Report a problem | ||
Public tax history
| Year | Property taxes | Tax assessment |
|---|---|---|
| 2025 | $2,896 +0.9% | $213,920 +2.7% |
| 2024 | $2,871 +12.8% | $208,200 |
| 2023 | $2,546 -14.8% | $208,200 +17.9% |
| 2022 | $2,987 -2.9% | $176,600 +19.6% |
| 2021 | $3,076 | $147,720 |
| 2020 | -- | $147,720 +7.5% |
| 2019 | $3,103 -6.3% | $137,400 |
| 2018 | $3,312 | $137,400 +8.1% |
| 2017 | $3,312 | $127,120 |
| 2016 | $3,312 +8.1% | $127,120 |
| 2015 | $3,065 -0.4% | $127,120 |
| 2014 | $3,078 | $127,120 |
| 2013 | -- | -- |
| 2012 | -- | -- |
| 2011 | -- | -- |
| 2010 | -- | -- |
Find assessor info on the county website
Monthly payment
Est. payment
Payment breakdown
Explore the cost of this home by adjusting the details. Changes won't be saved.Climate risks
Neighborhood: 31522
Nearby schools
GreatSchools rating
- 9/10Oglethorpe Point Elementary SchoolGrades: PK-5Distance: 0.9 mi
- 6/10Glynn Middle SchoolGrades: 6-8Distance: 8.1 mi
- 10/10Glynn AcademyGrades: 9-12Distance: 8.3 mi
Schools provided by the listing agent
- Elementary: Oglethorpe
- Middle: Glynn Middle School
- High: Glynn Academy
Source: Scout MLS. This data may not be complete. We recommend contacting the local school district to confirm school assignments for this home.
- $585,7003 bd3 ba1.8k sqft259 Villager Dr, Saint Simons Island, GA 31522Off Market

- $602,6004 bd2 ba2.4k sqft255 Villager Dr, Saint Simons Island, GA 31522Off Market
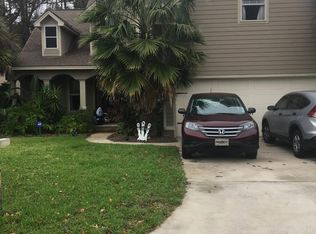
- $645,4003 bd2 ba2.1k sqft130 Tabby Place Dr, Saint Simons Island, GA 31522Off Market
- $578,1003 bd2 ba2.1k sqft253 Villager Dr, Saint Simons Island, GA 31522Off Market

- $919,6004 bd3 ba3.5k sqft128 Tabby Place Dr, Saint Simons Island, GA 31522Off Market
- $636,9004 bd3 ba2.2k sqft260 Villager Dr, Saint Simons Island, GA 31522Off Market
- $571,8003 bd2 ba1.8k sqft261 Villager Dr, Saint Simons Island, GA 31522Off Market
- $728,8005 bd4 ba2.7k sqft122 Village Creek Way, Saint Simons Island, GA 31522Off Market
A local agent can set up tours, give advice and negotiate with sellers.
A local lender can help you make sure your offer is ready when you are.
Similar homes
- $719,9003 bd4 ba2.4k sqft101 N Cottages Dr, St Simons Island, GA 31522Active

 MLS ID #10798619, Hannah Melton, Duckworth Properties. GAMLS
 - $820,0004 bd4 ba2.5k sqft165 Harrington Ln, Saint Simons Island, GA 31522For Sale
 MLS ID #1659262, George Skarpalezos, II, BHHS Hodnett Cooper Real Estate. Scout MLS
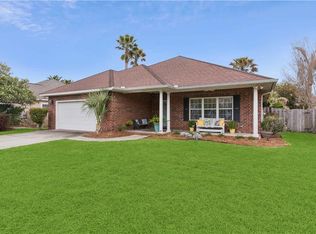
 - $650,0003 bd2 ba2.5k sqft116 Village Creek Way, Saint Simons Island, GA 31522For Sale
 MLS ID #1661074, Leighann Woods, Banker Real Estate. Scout MLS
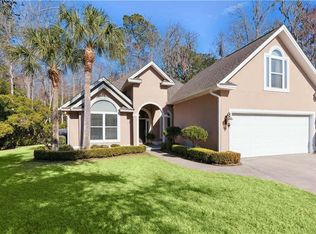
 - $629,0004 bd3 ba2.4k sqft123 Simonton Way, Saint Simons Island, GA 31522For Sale
 MLS ID #1659864, Micki Carter, DeLoach Sotheby's International Realty. Scout MLS
 - $720,0003 bd3 ba2.5k sqft102 Sunbury Ct, Saint Simons Island, GA 31522For SaleMLS ID #1661685, Wanda Greeson, BHHS Hodnett Cooper Real Estate. Scout MLS
- $825,0003 bd3 ba2.7k sqft2002 Sea Palms West Dr, Saint Simons Island, GA 31522For SaleMLS ID #2000000, Laura Peebles, Sea Island Properties. Scout MLS
- $699,0003 bd2 ba1.8k sqft214 W Davis Cup Ct, Saint Simons Island, GA 31522For SaleMLS ID #1660606, Martin Sportschuetz, Coastal Georgia Living LLC. Scout MLS
- $880,0004 bd3 ba2.6k sqft123 Plemmons Dr, Saint Simons Island, GA 31522For SaleMLS ID #2000956, Michael Giery, BHHS Hodnett Cooper Real Estate. Scout MLS
- $795,0004 bd4 ba2.4k sqft110 Newfield St, Saint Simons Island, GA 31522For SaleMLS ID #1659678, Kelly Ross, BHHS Hodnett Cooper Real Estate. Scout MLS
- $750,0004 bd4 ba2.4k sqft112 Newfield St, Saint Simons Island, GA 31522For SaleMLS ID #1658364, Freddy Stroud, Georgia Coast Realty. Scout MLS
- $699,0004 bd2 ba2.4k sqft121 Shore Rush Dr, Saint Simons Island, GA 31522For SaleMLS ID #1661026, George Skarpalezos, II, BHHS Hodnett Cooper Real Estate. Scout MLS
- $819,0004 bd3 ba2.8k sqft530 Clement Cir, Saint Simons Island, GA 31522For SaleMLS ID #1661040, Patrick Ozanne, Coldwell Banker Access Realty SSI. Scout MLS
- $860,0004 bd4 ba3.5k sqft19 Sinclair Way, Saint Simons Island, GA 31522For SaleMLS ID #1655173, Patsy Bryan, BHHS Hodnett Cooper Real Estate. Scout MLS
- $725,0003 bd3 ba2k sqft1301 Grand View Dr, Saint Simons Island, GA 31522For Sale
 MLS ID #7806512, MARGIE STOCKTON, Harry Norman Realtors. FMLS GA
 - $795,0005 bd4 ba2.3k sqft240 Georgia St, Saint Simons Island, GA 31522For SaleMLS ID #1660449, Cherise Cartwright, Golf Club Realty LLC. Scout MLS
- $750,0003 bd2 ba1.5k sqft232 Georgia St, Saint Simons Island, GA 31522For SaleMLS ID #1660686, LaDawna Seymour, Coastal Roots Realty. Scout MLS
- $850,0004 bd5 ba2.8k sqft186 Pierce Butler Dr, Saint Simons Island, GA 31522For SaleMLS ID #1659480, Micki Carter, DeLoach Sotheby's International Realty. Scout MLS
- $850,0003 bd3 ba2.1k sqft219 Five Pounds Rd, Saint Simons Island, GA 31522For SaleMLS ID #1658977, Jacquie Wheeler, BHHS Hodnett Cooper Real Estate. Scout MLS
- $995,0004 bd4 ba2.8k sqft234 McIntosh Ave, Saint Simons Island, GA 31522For SaleMLS ID #1660226, Melissa Hallman, Engel & Volkers Golden Isles. Scout MLS
- $1,000,0004 bd3 ba2.7k sqft217 Settlers Rd, Saint Simons Island, GA 31522For SaleMLS ID #1660387, Ann Harrell, DeLoach Sotheby's International Realty. Scout MLS
