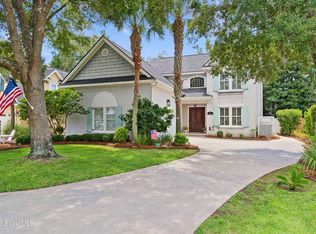
Tucked away on a quiet street that gently dead-ends into the marsh, this charming raised home offers a peaceful coastal lifestyle where nature sets the pace. Start your mornings on the rocking chair front porch, where soft marsh breezes and the sounds of coastal wildlife create the perfect backdrop for coffee and quiet moments.Designed for comfortable living, the home features a primarily single-level layout with the main living spaces all on one floor, plus a versatile bonus room just up a small set of stairs--ideal for a home office, playroom, or guest retreat.Step outside to enjoy the fenced backyard and back deck, perfect for entertaining, grilling, or simply unwinding after a long day. The two-car garage provides plenty of room for vehicles, storage, and all your coastal gear.If you've been dreaming of relaxed living close to the marsh on a peaceful street with natural beauty all around, this home delivers the lifestyle you've been looking for. Property being sold furnished minus some personal and artwork.
For sale
$995,000
234 McIntosh Ave, Saint Simons Island, GA 31522
4beds
2,808sqft
Single Family Residence
Built in 2004
0.3 Acres Lot
$946,600 Zestimate®
$354/sqft
$-- HOA
What's special
Fenced backyardRocking chair front porchPrimarily single-level layoutVersatile bonus room
- 45 days
- 397
- 20
Likely to sell faster than
Zillow last checked:
Listing updated:
Listed by:
Melissa Hallman 912-577-5388,
Engel & Volkers Golden Isles
Source: Scout MLS,MLS#: 2002251
Facts & features
Interior
Bedrooms & bathrooms
- Bedrooms: 4
- Bathrooms: 4
- Full bathrooms: 4
Heating
- Central, Electric
Cooling
- Central Air, Electric
Appliances
- Included: Dryer, Disposal, Dishwasher, Electric Range, Gas Range, Microwave, Oven, Range, Refrigerator, Self Cleaning Oven, Washer, Wine Cooler
- Laundry: Laundry Room, Sink, Washer Hookup
Features
- Built-in Features, Bookcases, Ceiling Fan(s), Double Vanity, High Ceilings, Pantry, Recessed Lighting, Soaking Tub, Walk-In Closet(s), Separate Shower, Primary on First Floor, Kitchen Island
- Flooring: Carpet, Hardwood, Tile
- Windows: Plantation Shutters, Window Treatments
- Has basement: No
- Number of fireplaces: 1
- Fireplace features: Gas Log, Great Room
Interior area
- Total interior livable area: 2,808 sqft
Video & virtual tour
Property
Parking
- Total spaces: 2
- Parking features: Driveway, Garage Door Opener, Paved
- Attached garage spaces: 2
- Has uncovered spaces: Yes
Features
- Levels: One
- Stories: 1
- Patio & porch: Deck, Porch
- Fencing: Partial,Wood
- Has view: Yes
- View description: Neighborhood
Lot
- Size: 0.3 Acres
- Features: Sprinklers In Front, Sprinklers In Rear, Full Size Lot
Details
- Parcel number: 0411565
- Zoning description: Res Single
- Special conditions: Standard
Construction
Type & style
- Home type: SingleFamily
- Architectural style: Colonial,Traditional
- Property subtype: Single Family Residence
Materials
- HardiPlank Type
- Roof: Built-Up
Condition
- Year built: 2004
Utilities & green energy
- Sewer: Public Sewer
- Water: Public
- Utilities for property: Cable Available, Electricity Available, Natural Gas Available, Phone Connected, Sewer Available, Underground Utilities, Water Available
Green energy
- Energy efficient items: Insulation
Community & HOA
Community
- Security: Smoke Detector(s)
- Subdivision: Rowantree
HOA
- Has HOA: No
Location
- Region: Saint Simons Island
Financial & listing details
- Price per square foot: $354/sqft
- Tax assessed value: $754,300
- Annual tax amount: $7,263
- Date on market: 9/1/2026
- Electric utility on property: Yes
- Road surface type: Asphalt
Estimated market value
$946,600
$899,000 - $994,000
$4,981/mo
Price history
| Date | Event | Price |
|---|---|---|
| 9/1/2026 | Listed for sale | $995,000$354/sqft |
Source: Scout MLS #2002251 Report a problem | ||
| 8/3/2026 | Listing removed | $995,000$354/sqft |
Source:  Engel & Volkers #1660226 Report a problem Engel & Volkers #1660226 Report a problem | ||
| 7/18/2026 | Price change | $995,000-4.8%$354/sqft |
Source: Scout MLS #1660226 Report a problem | ||
| 4/15/2026 | Price change | $1,045,000-4.6%$372/sqft |
Source: Scout MLS #1660226 Report a problem | ||
| 3/9/2026 | Listed for sale | $1,095,000+9.5%$390/sqft |
Source: Scout MLS #1660226 Report a problem | ||
| 1/13/2025 | Sold | $1,000,000-8.7%$356/sqft |
Source: Scout MLS #1648500 Report a problem | ||
| 12/9/2024 | Pending sale | $1,095,000$390/sqft |
Source: Scout MLS #1648500 Report a problem | ||
| 11/19/2024 | Listed for sale | $1,095,000$390/sqft |
Source: Scout MLS #1648500 Report a problem | ||
| 10/2/2024 | Listing removed | $1,095,000-2.7%$390/sqft |
Source: Scout MLS #1648500 Report a problem | ||
| 8/29/2024 | Listed for sale | $1,125,000$401/sqft |
Source: Scout MLS #1648500 Report a problem | ||
Public tax history
| Year | Property taxes | Tax assessment |
|---|---|---|
| 2025 | $4,158 +0.9% | $301,720 +0.9% |
| 2024 | $4,122 +7.8% | $298,960 |
| 2023 | $3,823 -10.9% | $298,960 +46.2% |
| 2022 | $4,290 -2.9% | $204,520 +6.8% |
| 2021 | $4,420 | $191,440 |
| 2020 | -- | $191,440 +10% |
| 2019 | $4,460 -1.7% | $174,040 |
| 2018 | $4,537 | $174,040 +3.4% |
| 2017 | $4,537 +3.5% | $168,240 +17.8% |
| 2016 | $4,386 +27.5% | $142,760 |
| 2015 | $3,441 +2.9% | $142,760 +3.4% |
| 2014 | $3,343 | $138,120 |
| 2013 | -- | -- |
| 2012 | -- | -- |
| 2011 | -- | -- |
| 2010 | -- | -- |
Find assessor info on the county website
Monthly payment
Est. payment
Payment breakdown
Explore the cost of this home by adjusting the details. Changes won't be saved.Climate risks
Neighborhood: 31522
Nearby schools
Schools provided by the listing agent
- Elementary: St. Simons
- Middle: Glynn Middle School
- High: Glynn Academy
Source: Scout MLS. This data may not be complete. We recommend contacting the local school district to confirm school assignments for this home.
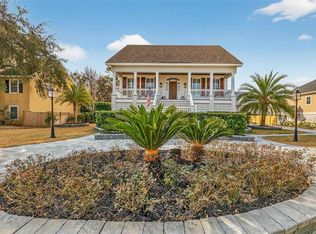
- $985,0004 bd4 ba3.3k sqft242 McIntosh Ave, Saint Simons Island, GA 31522Sold
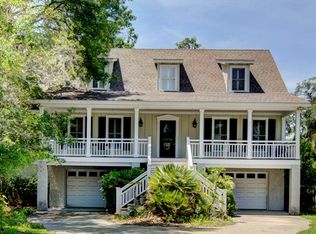
- $908,9005 bd3 ba2.8k sqft120 Killgriffe, Saint Simons Island, GA 31522Off Market
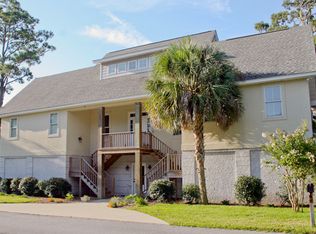
- $701,5003 bd2 ba1.8k sqft116 Killgriffe, Saint Simons Island, GA 31522Off Market
- $814,2003 bd4 ba2.4k sqft224 McIntosh Ave, Saint Simons Island, GA 31522Off Market
Similar homes
- $1,069,5004 bd3 ba2.3k sqft519 Wesley Oak Cir, Saint Simons Island, GA 31522Active

 MLS ID #10855550, Stacy McLarty, Curated Real Estate. GAMLS
 - $935,0005 bd5 ba3.6k sqft400 Vassar Point Dr, Saint Simons Island, GA 31522Active
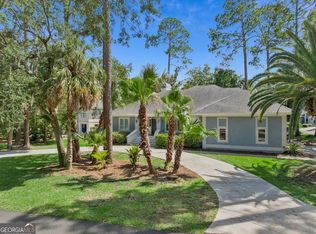 MLS ID #10807058, John Hallman IV, Engel & Völkers Golden Isles. GAMLS
 - $889,0004 bd4 ba3k sqft207 Military Rd, Saint Simons Island, GA 31522For Sale
 MLS ID #2002597, Jennifer Lee, DeLoach Sotheby's International Realty. Scout MLS
 - $989,0004 bd4 ba3.7k sqft124 Sea Palms Ln, Saint Simons Island, GA 31522For Sale
 MLS ID #2001840, Debbie Doliveira, BHHS Hodnett Cooper Real Estate. Scout MLS
 - $990,0005 bd3 ba2.5k sqft112 Burns Lndg, Saint Simons Island, GA 31522ActiveMLS ID #10777662, Erin Vaughn, BHHS Hodnett Cooper Real Estate. GAMLS
- $835,0005 bd3 ba2.5k sqft104 Sapelo St, Saint Simons Island, GA 31522ActiveMLS ID #10842361, Michelle Fox, Keller Williams Golden Isles. GAMLS
- $1,175,0004 bd3 ba2.6k sqft103 Cater St, Saint Simons Island, GA 31522ActiveMLS ID #10737247, Emily Hall, Southern Classic Realtors. GAMLS
- $949,9004 bd3 ba2.4k sqft135 Rice Ml, Saint Simons Island, GA 31522ActiveMLS ID #10847279, Leann Duckworth, Duckworth Properties. GAMLS
- $1,150,0004 bd3 ba2.4k sqft101 Druid Oaks Ln, Saint Simons Island, GA 31522ActiveMLS ID #10773760, Zaida C Harris, Signature Properties Group Inc. GAMLS
- $880,0004 bd3 ba2.6k sqft123 Plemmons Dr, Saint Simons Island, GA 31522ActiveMLS ID #10796158, MIchael Giery, BHHS Hodnett Cooper Real Estate. GAMLS
- $799,0004 bd4 ba2.2k sqft143 Harrington Ln, Saint Simons Island, GA 31522ActiveMLS ID #10849781, Amanda Watson, Golf Club Realty. GAMLS
- $888,8505 bd3 ba2.7k sqft180 Township Bluff Cir, Saint Simons Island, GA 31522ActiveMLS ID #10813453, Cynthia H Robinson, Coldwell Banker Access Realty. GAMLS
- $819,0004 bd3 ba2.8k sqft530 Clement Cir, Saint Simons Island, GA 31522ActiveMLS ID #10726108, Patrick Ozanne, Coldwell Banker Access Realty. GAMLS
