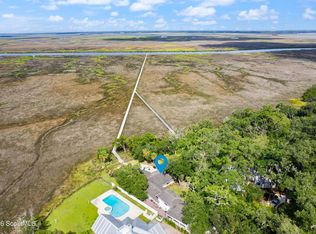
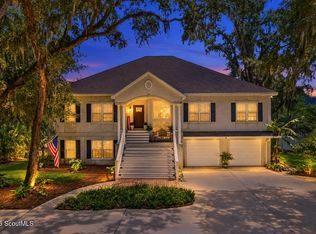
Welcome to 109 Tall Pine Road, a warm and inviting home where comfort, style, and easy living come together beautifully. Set along the 7th fairway of the Sea Palms golf course, this charming residence offers generous living spaces, an open floor plan, and a beautifully landscaped yard that creates a peaceful setting to enjoy year-round. From the moment you step inside, the welcoming two-story foyer sets the tone for the home. It opens gracefully to a formal dining area and a comfortable family room anchored by a fireplace. Beautiful details throughout include wood floors, shiplap ceilings, and plantation shutters. The family room also features a tucked-away wet bar with a wine cooler, cleverly concealed behind folding doors—perfect for entertaining or enjoying a quiet evening at home. Just beyond the family room, an informal dining area flows naturally into the spacious kitchen, creating the perfect gathering place for family and friends. French doors open to a large deck overlooking the manicured lawn and backyard, extending the living space outdoors and offering an ideal spot for morning coffee, al fresco dining, or relaxing at the end of the day. The beautifully updated kitchen is both stylish and exceptionally functional, featuring a generous island with breakfast bar, gas cooktop, Sub-Zero refrigerator, a second wine cooler, abundant counter space, and ample cabinetry. A window overlooking the backyard brings in natural light and offers a lovely view while you work. The laundry room is a true standout, with plenty of storage and counter space, a sink, and room for crafts, hobbies, and home projects. Also on the main level are a private home office and a convenient guest half bath. Upstairs, three comfortable guest bedrooms share a well-appointed hall bath, while the spacious primary suite provides a peaceful retreat at the end of the day. A beautiful beamed, vaulted ceiling adds character and warmth to the room, while a sitting area and fireplace create an inviting space to relax. French doors open to a private balcony overlooking the backyard—a wonderful place to enjoy the tranquil surroundings. The renovated primary bath feels like a personal retreat, with a double vanity, luxurious soaking tub, and large walk-in shower. Two walk-in closets provide exceptional storage and complete this wonderfully appointed suite. With its generous spaces, thoughtful updates, inviting outdoor areas, and comfortable flow, 109 Tall Pine Road truly lives large. There is room here for everyone—from quiet mornings and relaxed evenings to memorable gatherings with family and friends. Come experience it for yourself and discover what makes 109 Tall Pine Road such a special place to call home.
For sale
$1,250,000
109 Tall Pine Rd, Saint Simons Island, GA 31522
4beds
3,322sqft
Single Family Residence
Built in 1979
0.51 Acres Lot
$-- Zestimate®
$376/sqft
$13/mo HOA
What's special
Guest half bathLarge deckPrivate home officePrivate balconyWood floorsBeautifully updated kitchenOpen floor plan
- 48 days
- 729
- 18
Zillow last checked:
Listing updated:
Listed by:
Zaida Harris 912-258-1089,
Signature Properties Group Inc.
Source: Scout MLS,MLS#: 2002182
Facts & features
Interior
Bedrooms & bathrooms
- Bedrooms: 4
- Bathrooms: 3
- Full bathrooms: 2
- 1/2 bathrooms: 1
Heating
- Heat Pump
Cooling
- Heat Pump
Appliances
- Included: Cooktop, Dryer, Disposal, Dishwasher, Microwave, Oven, Refrigerator, Range Hood, Washer, Wine Cooler
- Laundry: Electric Dryer Hookup, Laundry Room, Sink, Washer Hookup
Features
- Ceiling Fan(s), Crown Molding, Double Vanity, Pantry, Soaking Tub, Vaulted Ceiling(s), Wet Bar, Walk-In Closet(s), Painted Woodwork, Primary Suite, Breakfast Bar, Kitchen Island
- Flooring: Brick, Carpet, Ceramic Tile, Hardwood, Parquet
- Windows: Plantation Shutters
- Number of fireplaces: 2
- Fireplace features: Family Room, Primary Bedroom
Interior area
- Total interior livable area: 3,322 sqft
Property
Parking
- Total spaces: 3
- Parking features: Attached, Driveway, Garage Faces Side, Garage Door Opener, Guest, Kitchen Level, Off Street, Paved
- Attached garage spaces: 3
- Has uncovered spaces: Yes
Features
- Levels: Two
- Stories: 2
- Exterior features: Balcony
- Fencing: Chain Link
Lot
- Size: 0.51 Acres
- Features: Back Yard, Landscaped, Level, Yard Well
Details
- Parcel number: 0400450
- Zoning description: Res Single
Construction
Type & style
- Home type: SingleFamily
- Property subtype: Single Family Residence
Materials
- Board & Batten Siding, Frame, Tabby
- Roof: Shingle
Condition
- Renovated
- Year built: 1979
Utilities & green energy
- Sewer: Public Sewer
- Water: Public
- Utilities for property: Cable Connected, Electricity Connected, Natural Gas Connected, Phone Connected, Sewer Connected, Water Connected
Community & HOA
Community
- Features: Street Lights
- Security: Smoke Detector(s)
- Subdivision: Sea Palms
HOA
- Has HOA: Yes
- Amenities included: Management
- Services included: Other
- HOA fee: $150 annually
- HOA name: Sea Palms Property Owners Association
- HOA phone: 770-552-3009
Location
- Region: Saint Simons Island
Financial & listing details
- Price per square foot: $376/sqft
- Tax assessed value: $744,900
- Annual tax amount: $7,173
- Date on market: 8/29/2026
- Electric utility on property: Yes
- Road surface type: Asphalt
Estimated market value
Not available
Estimated sales range
Not available
Not available
Price history
| Date | Event | Price |
|---|---|---|
| 8/29/2026 | Listed for sale | $1,250,000+163.2%$376/sqft |
Source: Scout MLS #2002182 Report a problem | ||
| 6/27/2016 | Sold | $475,000-4%$143/sqft |
Source: Scout MLS #1578309 Report a problem | ||
| 4/21/2016 | Listed for sale | $495,000+3.1%$149/sqft |
Source: Hodnett Cooper Real Estate, Inc. #1578309 Report a problem | ||
| 10/3/2015 | Listing removed | $479,900+10.3%$144/sqft |
Source: Ronnie Perry Realty #1572837 Report a problem | ||
| 10/1/2015 | Sold | $435,000-9.4%$131/sqft |
Source: Scout MLS #1572837 Report a problem | ||
| 3/21/2015 | Listed for sale | $479,900+6.6%$144/sqft |
Source: Ronnie Perry Realty Company #1572837 Report a problem | ||
| 6/30/2008 | Sold | $450,000$135/sqft |
Source: Public Record Report a problem | ||
Public tax history
| Year | Property taxes | Tax assessment |
|---|---|---|
| 2025 | $4,051 +0.9% | $297,960 +4.7% |
| 2024 | $4,016 +8.1% | $284,520 |
| 2023 | $3,715 -11.1% | $284,520 +18.8% |
| 2022 | $4,180 -2.9% | $239,400 +17.6% |
| 2021 | $4,306 | $203,560 |
| 2020 | -- | $203,560 +2.7% |
| 2019 | $4,345 -8.4% | $198,200 |
| 2018 | $4,745 | $198,200 +8.9% |
| 2017 | $4,745 | $182,000 +9.2% |
| 2016 | $4,745 +18.2% | $166,680 +0.5% |
| 2015 | $4,015 +253.2% | $165,880 +12.8% |
| 2014 | $1,137 | $147,000 |
| 2013 | -- | -- |
| 2012 | -- | -- |
| 2011 | -- | -- |
| 2010 | -- | -- |
Find assessor info on the county website
Monthly payment
Est. payment
Payment breakdown
Explore the cost of this home by adjusting the details. Changes won't be saved.Climate risks
Neighborhood: 31522
Nearby schools
Schools provided by the listing agent
- Elementary: Oglethorpe
- Middle: Glynn Middle School
- High: Glynn Academy
Source: Scout MLS. This data may not be complete. We recommend contacting the local school district to confirm school assignments for this home.
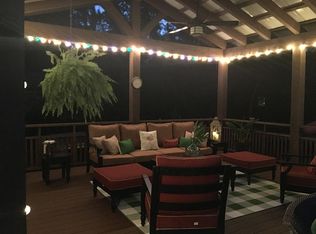
- $1,063,3004 bd3 ba3.3k sqft107 Tall Pine Rd, Saint Simons Island, GA 31522Off Market
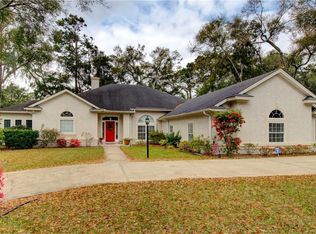
- $941,0004 bd3 ba2.8k sqft111 Tall Pine Rd, Saint Simons Island, GA 31522Off Market

- $734,7004 bd3 ba1.8k sqft104 Harrogate Rd, Saint Simons Island, GA 31522Off Market
- $694,1003 bd2 ba1.8k sqft108 Tall Pine Rd, Saint Simons Island, GA 31522Off Market
Similar homes
- $1,275,0003 bd3 ba3.4k sqft122 Shore Rush Dr, Saint Simons Island, GA 31522Active
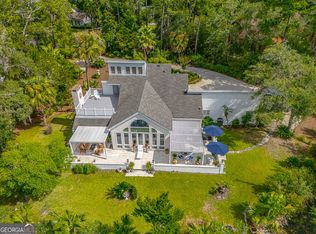
 MLS ID #10811667, Leann Duckworth, Duckworth Properties. GAMLS
 - $1,295,0003 bd3 ba2.2k sqft4909 Frederica Rd, Saint Simons Island, GA 31522Active
 MLS ID #10791624, Kelly Ross, BHHS Hodnett Cooper Real Estate. GAMLS
 - $1,250,0003 bd3 ba2.5k sqft437 Mimosa Dr, Saint Simons Island, GA 31522For Sale
 MLS ID #2001458, Melissa Hallman, Engel & Volkers Golden Isles. Scout MLS
 - $1,212,0004 bd4 ba3.6k sqft412 Mimosa Dr, Saint Simons Island, GA 31522For Sale
 MLS ID #2002536, Sara Cason, Keller Williams Realty Golden Isles. Scout MLS
 - $897,0004 bd3 ba2.9k sqft180 Saint Clair Dr, Saint Simons Island, GA 31522ActiveMLS ID #10754321, Steven T Koleno, Beycome Brokerage Realty LLC. GAMLS
- $1,175,0004 bd3 ba2.6k sqft103 Cater St, Saint Simons Island, GA 31522ActiveMLS ID #10737247, Emily Hall, Southern Classic Realtors. GAMLS
- $1,235,0005 bd3 ba3.1k sqft1007 Mallery St, Saint Simons Island, GA 31522ActiveMLS ID #10832285, Schyler Foskey, BHHS Bay Street Realty Group. GAMLS
- $1,150,0004 bd3 ba2.4k sqft101 Druid Oaks Ln, Saint Simons Island, GA 31522ActiveMLS ID #10773760, Zaida C Harris, Signature Properties Group Inc. GAMLS
- $1,069,5004 bd3 ba2.3k sqft519 Wesley Oak Cir, Saint Simons Island, GA 31522ActiveMLS ID #10855550, Stacy McLarty, Curated Real Estate. GAMLS
- $1,293,0004 bd4 ba3.5k sqft105 Jones Creek Dr, Saint Simons Island, GA 31522ActiveMLS ID #10827039, Melanie Barger, BHHS Hodnett Cooper Real Estate. GAMLS
- $1,099,9004 bd3 ba2k sqft104 Youngwood Dr, Saint Simons Island, GA 31522ActiveMLS ID #10827551, Hannah Melton, Duckworth Properties. GAMLS
- $990,0005 bd3 ba2.5k sqft112 Burns Lndg, Saint Simons Island, GA 31522ActiveMLS ID #10777662, Erin Vaughn, BHHS Hodnett Cooper Real Estate. GAMLS
- $935,0005 bd5 ba3.6k sqft400 Vassar Point Dr, Saint Simons Island, GA 31522ActiveMLS ID #10807058, John Hallman IV, Engel & Völkers Golden Isles. GAMLS
