Prime secluded lake lot offering extraordinary wildlife views from the kitchen, dining, and living areas, as well as three of the four bedrooms. This home features a functional kitchen with a large pantry, a two-car garage, an on-site shop, and a laundry room with a view. Outdoor living includes a back yard patio with a built-in grill. This property offers a fantastic opportunity for customization and modern updates. Conveniently located near local St. Simons Island shops and dining.
Active
$925,000
180 Saint Clair Dr, Saint Simons Island, GA 31522
4beds
2,991sqft
Single Family Residence
Built in 1973
1.15 Acres Lot
$864,900 Zestimate®
$309/sqft
$11/mo HOA
What's special
On-site shopTwo-car garageLarge pantryFunctional kitchenSecluded lake lot
- 110 days |
- 520 |
- 23 |
Zillow last checked:
Listing updated:
Listed by:
Steven T Koleno 804-656-5007,
Beycome Brokerage Realty LLC
Source: GAMLS,MLS#: 10754321
Facts & features
Interior
Bedrooms & bathrooms
- Bedrooms: 4
- Bathrooms: 3
- Full bathrooms: 2
- 1/2 bathrooms: 1
- Main level bathrooms: 1
- Main level bedrooms: 2
Rooms
- Room types: Other
Heating
- Central
Cooling
- Central Air
Appliances
- Included: Dryer, Microwave, Refrigerator, Dishwasher
- Laundry: In Garage
Features
- Beamed Ceilings, High Ceilings, Split Bedroom Plan
- Flooring: Carpet, Hardwood
- Basement: Crawl Space
- Number of fireplaces: 1
Interior area
- Total structure area: 2,991
- Total interior livable area: 2,991 sqft
- Finished area above ground: 2,991
- Finished area below ground: 0
Property
Parking
- Total spaces: 2
- Parking features: Attached, Garage
- Has attached garage: Yes
Features
- Levels: Multi/Split
- Exterior features: Other
- Has view: Yes
- View description: Lake
- Has water view: Yes
- Water view: Lake
- Frontage type: Lakefront
Lot
- Size: 1.15 Acres
- Features: Other
Details
- Parcel number: 0401358
Construction
Type & style
- Home type: SingleFamily
- Architectural style: Brick/Frame
- Property subtype: Single Family Residence
Materials
- Brick
- Roof: Composition
Condition
- Resale
- New construction: No
- Year built: 1973
Utilities & green energy
- Sewer: Septic Tank
- Water: Public
- Utilities for property: Cable Available
Community & HOA
Community
- Features: Lake
- Subdivision: 0029-10
HOA
- Has HOA: Yes
- Services included: Other
- HOA fee: $135 annually
Location
- Region: Saint Simons Island
Financial & listing details
- Price per square foot: $309/sqft
- Tax assessed value: $470,400
- Annual tax amount: $4,718
- Date on market: 4/30/2026
- Cumulative days on market: 110 days
- Listing agreement: Exclusive Right To Sell
- Listing terms: Cash,Conventional,FHA,Other,VA Loan
Estimated market value
$864,900
$822,000 - $908,000
$4,926/mo
Price history
| Date | Event | Price |
|---|---|---|
| 4/30/2026 | Listed for sale | $925,000$309/sqft |
Source:  GAMLS #10754321 Report a problem GAMLS #10754321 Report a problem | ||
Public tax history
| Year | Property taxes | Tax assessment |
|---|---|---|
| 2025 | $674 +0.9% | $188,160 -7.9% |
| 2024 | $668 +18.9% | $204,360 |
| 2023 | $562 -17.8% | $204,360 +33.4% |
| 2022 | $684 -2.3% | $153,240 +14.8% |
| 2021 | $700 | $133,480 |
| 2020 | -- | $133,480 |
| 2019 | $715 | $133,480 |
| 2018 | $715 | $133,480 +15.5% |
| 2017 | $715 | $115,520 |
| 2016 | $715 +21.2% | $115,520 +22.9% |
| 2015 | $590 | $93,960 |
| 2014 | $590 | $93,960 |
| 2013 | -- | -- |
| 2012 | -- | -- |
| 2011 | -- | -- |
| 2010 | -- | -- |
Find assessor info on the county website
Monthly payment
Est. payment
Payment breakdown
Explore the cost of this home by adjusting the details. Changes won't be saved.Climate risks
Neighborhood: 31522
Nearby schools
GreatSchools rating
- 9/10Oglethorpe Point Elementary SchoolGrades: PK-5Distance: 1.7 mi
- 6/10Glynn Middle SchoolGrades: 6-8Distance: 7.1 mi
- 10/10Glynn AcademyGrades: 9-12Distance: 7.3 mi
Schools provided by the listing agent
- Elementary: Oglethorpe Point
- Middle: Glynn
- High: Glynn
Source: GAMLS. This data may not be complete. We recommend contacting the local school district to confirm school assignments for this home.
- $1,011,6005 bd5 ba4k sqft182 Saint Clair Dr, Saint Simons Island, GA 31522Off Market
- $549,9002 bd2 ba1.8k sqft178 Saint Clair Dr, Saint Simons Island, GA 31522Off Market
- $718,0003 bd2 ba3k sqft184 Saint Clair Dr, Saint Simons Island, GA 31522Off Market
- $490,0003 bd2 ba2.2k sqft176 Saint Clair Dr, Saint Simons Island, GA 31522Sold
- $524,9002 bd2 ba1.1k sqft186 Saint Clair Dr, Saint Simons Island, GA 31522Off Market
- $678,4002 bd3 ba2.8k sqft501 Inverness Ct, Saint Simons Island, GA 31522Off Market
- $572,2004 bd3 ba2k sqft181 Saint Clair Dr, Saint Simons Island, GA 31522Off Market
- $646,0003 bd3 ba2k sqft177 Saint Clair Dr, Saint Simons Island, GA 31522Off Market
A local agent can set up tours, give advice and negotiate with sellers.
Similar homes
- $985,0005 bd4 ba3.7k sqft188 Saint Clair Dr, Saint Simons Island, GA 31522For Sale
 MLS ID #2001596, Amanda Duffey, DeLoach Sotheby's International Realty. Scout MLS
 - $999,9003 bd3 ba2.6k sqft135 Colonial Dr, Saint Simons Island, GA 31522Active
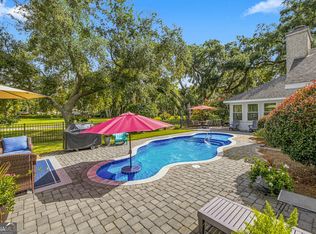
 MLS ID #10827932, Leann Duckworth, Duckworth Properties. GAMLS
 - $880,0004 bd3 ba2.6k sqft123 Plemmons Dr, Saint Simons Island, GA 31522Active
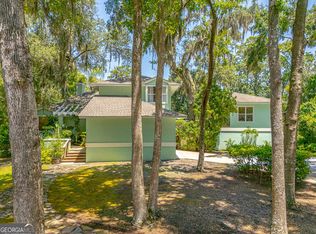 MLS ID #10796158, MIchael Giery, BHHS Hodnett Cooper Real Estate. GAMLS
 - $899,7504 bd2 ba2.2k sqft125 Worthing Rd, Saint Simons Island, GA 31522For Sale
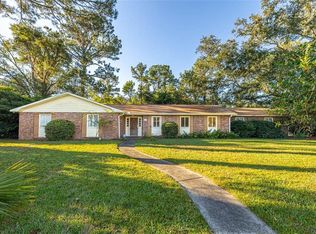 MLS ID #1657936, Lynn Stephens, Hilaire Bauer & Assoc. Real Estate, LLC. Scout MLS
 - $895,0005 bd3 ba2.6k sqft104 Sapelo St, Saint Simons Island, GA 31522For SaleMLS ID #2000977, Michelle Fox, Keller Williams Realty Golden Isles. Scout MLS
- $875,0003 bd3 ba2.3k sqft108 N Windward Dr, Saint Simons Island, GA 31522For SaleMLS ID #1658791, Lynn Wade Kennedy, Keller Williams Realty Golden Isles. Scout MLS
- $990,0004 bd3 ba2.7k sqft217 Settlers Rd, Saint Simons Island, GA 31522For SaleMLS ID #1660387, Ann Harrell, DeLoach Sotheby's International Realty. Scout MLS
- $999,9005 bd5 ba3.6k sqft400 Vassar Point Dr, Saint Simons Island, GA 31522ActiveMLS ID #10807058, John Hallman IV, Engel & V?lkers Golden Isles. GAMLS
- $850,0003 bd3 ba2.1k sqft219 Five Pounds Rd, Saint Simons Island, GA 31522ActiveMLS ID #10672402, Jacquie Wheeler, BHHS Hodnett Cooper Real Estate. GAMLS
- $825,0004 bd4 ba2.8k sqft117 Sea Palms Ln, Saint Simons Island, GA 31522For SaleMLS ID #2001676, Connor Burke, BHHS Hodnett Cooper Real Estate BWK. Scout MLS
- $999,9994 bd3 ba1.9k sqft127 Dodge Rd, Saint Simons Island, GA 31522For SaleMLS ID #1658899, Winnie Skarpalezos, BHHS Hodnett Cooper Real Estate. Scout MLS
- $999,9994 bd3 ba2.7k sqft184 Pierce Butler Dr, Saint Simons Island, GA 31522For SaleMLS ID #142993, Crystal Akers. Tift Area BOR
- $895,0004 bd3 ba1.7k sqft128 Druid Oaks Ln, Saint Simons Island, GA 31522For SaleMLS ID #2001191, Alli Sweat, South + East Properties. Scout MLS
- $900,0003 bd3 ba2.3k sqft185 Rice Ml, Saint Simons Island, GA 31522For SaleMLS ID #2000957, Zaida Harris, Signature Properties Group Inc.. Scout MLS
- $1,075,0004 bd4 ba3.7k sqft124 Sea Palms Ln, Saint Simons Island, GA 31522For SaleMLS ID #2001840, Debbie Doliveira, BHHS Hodnett Cooper Real Estate. Scout MLS
- $1,075,0004 bd3 ba2.3k sqft519 Wesley Oak Cir, Saint Simons Island, GA 31522ActiveMLS ID #10711502, Stacy McLarty, Curated Real Estate. GAMLS
- $819,0004 bd3 ba2.8k sqft530 Clement Cir, Saint Simons Island, GA 31522ActiveMLS ID #10726108, Patrick Ozanne, Coldwell Banker Access Realty. GAMLS
- $1,150,0005 bd3 ba2.5k sqft112 Burns Lndg, St Simons Island, GA 31522ActiveMLS ID #10777662, Erin Vaughn, BHHS Hodnett Cooper Real Estate. GAMLS
- $1,275,0003 bd3 ba3.4k sqft122 Shore Rush Dr, Saint Simons Island, GA 31522ActiveMLS ID #10811667, Leann Duckworth, Duckworth Properties. GAMLS
- $799,0003 bd4 ba3.1k sqft107 Sandcastle Way, Saint Simons Island, GA 31522ActiveMLS ID #10771487, Heidi King, Algin Realty, Inc.. GAMLS
