This spacious one-level ranch offers comfortable living, meaningful updates, and a highly convenient island location. Built in 1978, the home features three large bedrooms, two and a half baths, and generously sized living spaces designed for easy everyday living. Significant improvements have been completed in recent years, including a full kitchen renovation in 2023 with updated wiring, gas range, under cabinet lighting and new LVP flooring that continues into the living room. A beautiful glass backsplash was added in 2025, along with an instant water heater and a new vanities in the bathrooms. Additional upgrades include a new electrical breaker box (2024), new copper gas piping in the attic for the water heater, and chair-height toilets in all bathrooms. The roof was replaced in 2022 with 30-year shingles for added peace of mind. The home also features a two-car garage, a large cedar-lined hall storage closet, gas heating with an allergy filter, and gas service for the water heater and stove. Outdoor living is enhanced by a large screened-in back porch, an exterior shower ideal after a beach day or time in the garden, mature landscaping, and ample space to add a pool. Located in what the sellers describe as a friendly neighborhood with an active HOA that hosts social events and looks out for one another, the home is centrally located on the island and close to a neighborhood post office and dependable local drug store, offering both convenience and community.
Pending
Price cut: $25K (7/16)
$850,000
219 Five Pounds Rd, Saint Simons Island, GA 31522
3beds
2,188sqft
Single Family Residence
Built in 1978
0.49 Acres Lot
$802,200 Zestimate®
$388/sqft
$21/mo HOA
What's special
Two-car garageSpacious one-level ranchGenerously sized living spacesUpdated wiringInstant water heaterBeautiful glass backsplashUnder cabinet lighting
- 254 days
- 141
- 4
Zillow last checked:
Listing updated:
Listed by:
Jacquie Wheeler 912-230-1294,
BHHS Hodnett Cooper Real Estate
Source: GAMLS,MLS#: 10672402
Facts & features
Interior
Bedrooms & bathrooms
- Bedrooms: 3
- Bathrooms: 3
- Full bathrooms: 2
- 1/2 bathrooms: 1
- Main level bathrooms: 2
- Main level bedrooms: 3
Rooms
- Room types: Family Room, Foyer, Laundry, Sun Room
Dining room
- Features: Separate Room
Kitchen
- Features: Breakfast Area
Heating
- Central
Cooling
- Ceiling Fan(s), Central Air
Appliances
- Included: Dishwasher, Disposal, Dryer, Gas Water Heater, Microwave, Oven/Range (Combo), Washer
- Laundry: Other
Features
- Walk-In Closet(s)
- Flooring: Carpet, Hardwood, Other, Tile
- Windows: Double Pane Windows, Window Treatments
- Basement: None
- Attic: Pull Down Stairs
- Number of fireplaces: 2
- Fireplace features: Living Room, Outside, Wood Burning Stove
- Common walls with other units/homes: No Common Walls
Interior area
- Total structure area: 2,188
- Total interior livable area: 2,188 sqft
- Finished area above ground: 2,188
- Finished area below ground: 0
Property
Parking
- Parking features: Garage, Garage Door Opener
- Has garage: Yes
Features
- Levels: One
- Stories: 1
- Patio & porch: Patio, Porch, Screened
- Exterior features: Sprinkler System
- Fencing: Fenced,Wood
Lot
- Size: 0.49 Acres
- Features: Level
Details
- Parcel number: 0402095
- Special conditions: Covenants/Restrictions
Construction
Type & style
- Home type: SingleFamily
- Architectural style: Ranch
- Property subtype: Single Family Residence
Materials
- Brick
- Roof: Composition
Condition
- Resale
- New construction: No
- Year built: 1978
Utilities & green energy
- Sewer: Private Sewer
- Water: Public
- Utilities for property: Electricity Available, Natural Gas Available
Community & HOA
Community
- Features: Street Lights
- Security: Security System, Smoke Detector(s)
- Subdivision: Shaws Bounty
HOA
- Has HOA: Yes
- Services included: Other
- HOA fee: $250 annually
Location
- Region: Saint Simons Island
Financial & listing details
- Price per square foot: $388/sqft
- Tax assessed value: $691,700
- Annual tax amount: $432
- Date on market: 1/15/2026
- Cumulative days on market: 235 days
- Listing agreement: Exclusive Right To Sell
- Listing terms: 1031 Exchange,Cash,Conventional,VA Loan
- Electric utility on property: Yes
Estimated market value
$802,200
$762,000 - $842,000
$3,954/mo
Price history
| Date | Event | Price |
|---|---|---|
| 8/29/2026 | Pending sale | $850,000$388/sqft |
Source:  GAMLS #10672402 Report a problem GAMLS #10672402 Report a problem | ||
| 7/16/2026 | Price change | $850,000-2.9%$388/sqft |
Source: Scout MLS #1658977 Report a problem | ||
| 4/27/2026 | Price change | $875,000-10.3%$400/sqft |
Source: Scout MLS #1658977 Report a problem | ||
| 1/15/2026 | Listed for sale | $975,000+214.5%$446/sqft |
Source: Scout MLS #1658977 Report a problem | ||
| 7/29/2011 | Sold | $310,000-36.7%$142/sqft |
Source: Public Record Report a problem | ||
| 3/26/2011 | Listed for sale | $489,500$224/sqft |
Source: Signature Properties Group, Inc. #638760 Report a problem | ||
Public tax history
| Year | Property taxes | Tax assessment |
|---|---|---|
| 2025 | $1,163 +0.9% | $276,680 +8.1% |
| 2024 | $1,153 +10.2% | $255,920 +10.4% |
| 2023 | $1,047 -11.4% | $231,720 +32.7% |
| 2022 | $1,181 -2.5% | $174,560 +11.3% |
| 2021 | $1,212 | $156,840 |
| 2020 | -- | $156,840 +11.2% |
| 2019 | $1,240 +45.3% | $141,000 |
| 2018 | $854 | $141,000 |
| 2017 | $854 | $141,000 +26.7% |
| 2016 | $854 +22.1% | $111,280 +22% |
| 2015 | $699 | $91,200 |
| 2014 | $699 | $91,200 |
| 2013 | -- | -- |
| 2012 | -- | -- |
| 2011 | -- | -- |
| 2010 | -- | -- |
Find assessor info on the county website
Monthly payment
Est. payment
Payment breakdown
Explore the cost of this home by adjusting the details. Changes won't be saved.Climate risks
Neighborhood: 31522
Nearby schools
Schools provided by the listing agent
- Elementary: Oglethorpe Point
- Middle: Glynn
- High: Glynn
Source: GAMLS. This data may not be complete. We recommend contacting the local school district to confirm school assignments for this home.
- $1,125,0003 bd3 ba2.4k sqft217 Five Pounds Rd, Saint Simons Island, GA 31522Sold

- $700,0002 bd2 ba1.5k sqft205 Youngwood Dr, Saint Simons Island, GA 31522Sold
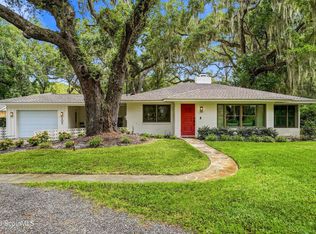
- $757,3003 bd2 ba1.7k sqft207 Youngwood Dr, Saint Simons Island, GA 31522Off Market
- $858,0004 bd4 ba2.4k sqft221 Five Pounds Rd, Saint Simons Island, GA 31522Off Market
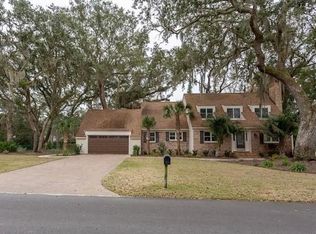
Similar homes
- $840,0003 bd3 ba2.4k sqft282 Wild Heron Rd, Saint Simons Island, GA 31522For Sale
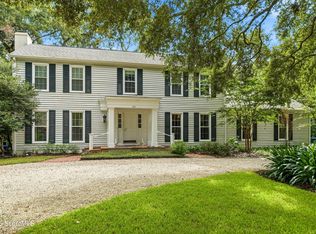 MLS ID #2002488, Brooke Ackerman, Signature Properties Group Inc.. Scout MLS
 - $845,0005 bd3 ba2.5k sqft104 Sapelo St, Saint Simons Island, GA 31522Active

 MLS ID #10842361, Michelle Fox, Keller Williams Golden Isles. GAMLS
 - $875,0003 bd3 ba2.3k sqft108 N Windward Dr, Saint Simons Island, GA 31522For Sale
 MLS ID #1658791, Lynn Wade Kennedy, Keller Williams Realty Golden Isles. Scout MLS
 - $897,0004 bd3 ba2.9k sqft180 Saint Clair Dr, Saint Simons Island, GA 31522Active
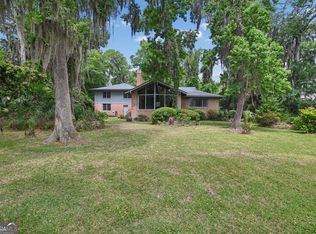 MLS ID #10754321, Steven T Koleno, Beycome Brokerage Realty LLC. GAMLS
 - $799,0004 bd4 ba2.2k sqft143 Harrington Ln, Saint Simons Island, GA 31522ActiveMLS ID #10849781, Amanda Watson, Golf Club Realty. GAMLS
- $880,0004 bd3 ba2.6k sqft123 Plemmons Dr, Saint Simons Island, GA 31522ActiveMLS ID #10796158, MIchael Giery, BHHS Hodnett Cooper Real Estate. GAMLS
- $990,0005 bd3 ba2.5k sqft112 Burns Lndg, Saint Simons Island, GA 31522ActiveMLS ID #10777662, Erin Vaughn, BHHS Hodnett Cooper Real Estate. GAMLS
- $729,0003 bd4 ba3.1k sqft107 Sandcastle Way, Saint Simons Island, GA 31522ActiveMLS ID #10771487, Heidi King, Algin Realty, Inc.. GAMLS
- $819,0004 bd3 ba2.8k sqft530 Clement Cir, Saint Simons Island, GA 31522ActiveMLS ID #10726108, Patrick Ozanne, Coldwell Banker Access Realty. GAMLS
