Nestled beneath a breathtaking canopy of live oaks in the desirable Youngwood neighborhood, this beautifully remodeled 2-bedroom, 2-bath home offers timeless coastal charm and modern comfort on an exceptional homesite. Thoughtfully renovated throughout, the open-concept floor plan features rich beautiful floors, recessed lighting, a spacious living area with a wood-burning fireplace, and abundant natural light. The stunning kitchen is designed for everyday living with custom cabinetry, quartz countertops, a subway tile backsplash, stainless steel appliances, a gas range, and a generous pantry. The spacious dining area is wrapped in windows that fill the space with natural light, creating an elegant setting for both casual meals and entertaining. Both bathrooms have been tastefully renovated with marble countertops, custom vanities, and beautifully tiled walk-in showers. The bedrooms offer comfortable retreats with ample closet space. Step outside to an expansive covered screened-in porch overlooking one of Youngwood's most spectacular backyards. Towering trees, lush landscaping, and a fenced lawn create a private setting with endless room for entertaining, gardening, or simply enjoying the outdoors. The oversized homesite also offers exceptional potential for future expansion, with room to add onto the home or create the outdoor oasis of your dreams, including a pool. Ideally located just minutes from the beach, the Village, shopping, dining, parks, and golf, this turnkey home offers the perfect blend of classic St. Simons charm, modern updates, and an incredible setting beneath some of the island's most beautiful live oaks.
Pending
$750,000
205 Youngwood Dr, Saint Simons Island, GA 31522
2beds
1,570sqft
:
Get pre-qualified$4,534/mo
Single Family Residence
Built in 1954
0.46 Acres Lot
$734,900 Zestimate®
$478/sqft
$-- HOA
What's special
Wood-burning fireplaceLush landscapingOpen-concept floor planCustom vanitiesAbundant natural lightStainless steel appliancesRich beautiful floors
- 10 days |
- 888 |
- 49 |
Likely to sell faster than
Zillow last checked:
Listing updated:
Listed by:
Jennifer Lee 912-222-8078,
DeLoach Sotheby's International Realty
Source: Scout MLS,MLS#: 2001582
Facts & features
Interior
Bedrooms & bathrooms
- Bedrooms: 2
- Bathrooms: 2
- Full bathrooms: 2
Heating
- Heat Pump
Cooling
- Heat Pump
Appliances
- Included: Disposal, Dishwasher, Gas Range, Microwave, Refrigerator, Range Hood, Washer/Dryer Stacked
Features
- Ceiling Fan(s), Recessed Lighting, Shower Only
- Number of fireplaces: 1
- Fireplace features: Living Room
Interior area
- Total interior livable area: 1,570 sqft
Video & virtual tour
Property
Parking
- Total spaces: 1
- Parking features: Attached, Garage Door Opener
- Attached garage spaces: 1
Features
- Patio & porch: Covered, Patio, Screened
- Fencing: Partial,Wood
Lot
- Size: 0.46 Acres
- Features: Back Yard, Landscaped, Full Size Lot
Details
- Parcel number: 0401754
Construction
Type & style
- Home type: SingleFamily
- Property subtype: Single Family Residence
Materials
- Brick
- Foundation: Slab
- Roof: Asphalt
Condition
- Updated/Remodeled
- Year built: 1954
Utilities & green energy
- Sewer: Septic Tank
- Water: Public
- Utilities for property: Cable Available, Electricity Available, Natural Gas Available
Community & HOA
Community
- Subdivision: Youngwood
HOA
- Has HOA: No
Location
- Region: Saint Simons Island
Financial & listing details
- Price per square foot: $478/sqft
- Tax assessed value: $450,900
- Annual tax amount: $4,506
- Date on market: 7/31/2026
- Listing terms: 1031 Exchange,Cash,Conventional,VA Loan
- Electric utility on property: Yes
Estimated market value
$734,900
$698,000 - $772,000
$2,995/mo
Price history
| Date | Event | Price |
|---|---|---|
| 8/7/2026 | Pending sale | $750,000$478/sqft |
Source: Scout MLS #2001582 Report a problem | ||
| 7/31/2026 | Listed for sale | $750,000-5.7%$478/sqft |
Source: Scout MLS #2001582 Report a problem | ||
| 7/13/2026 | Listing removed | $795,000$506/sqft |
Source: BHHS broker feed #10730885 Report a problem | ||
| 6/29/2026 | Pending sale | $795,000$506/sqft |
Source: Scout MLS #1661018 Report a problem | ||
| 6/3/2026 | Price change | $795,000-9.6%$506/sqft |
Source: Scout MLS #1661018 Report a problem | ||
| 4/12/2026 | Listed for sale | $879,000+83.5%$560/sqft |
Source: Scout MLS #1661018 Report a problem | ||
| 9/3/2021 | Sold | $479,000+99.6%$305/sqft |
Source: Scout MLS #1628691 Report a problem | ||
| 10/30/2015 | Sold | $240,000$153/sqft |
Source: Public Record Report a problem | ||
Public tax history
| Year | Property taxes | Tax assessment |
|---|---|---|
| 2025 | $4,506 -0.4% | $180,360 -1.3% |
| 2024 | $4,525 -2% | $182,760 |
| 2023 | $4,616 -2% | $182,760 |
| 2022 | $4,708 +78.9% | $182,760 +107.3% |
| 2021 | $2,631 | $88,160 |
| 2020 | -- | $88,160 |
| 2019 | $2,427 0% | $88,160 |
| 2018 | $2,427 | $88,160 |
| 2017 | $2,427 | $88,160 |
| 2016 | $2,427 +8.3% | $88,160 |
| 2015 | $2,241 -0.4% | $88,160 |
| 2014 | $2,250 | $88,160 |
| 2013 | -- | -- |
| 2012 | -- | -- |
| 2011 | -- | -- |
| 2010 | -- | -- |
Find assessor info on the county website
Monthly payment
Est. payment
Payment breakdown
Explore the cost of this home by adjusting the details. Changes won't be saved.Climate risks
Neighborhood: 31522
Nearby schools
GreatSchools rating
- 9/10Oglethorpe Point Elementary SchoolGrades: PK-5Distance: 3.3 mi
- 6/10Glynn Middle SchoolGrades: 6-8Distance: 6.1 mi
- 10/10Glynn AcademyGrades: 9-12Distance: 6.4 mi
Schools provided by the listing agent
- Elementary: Oglethorpe
- Middle: Glynn Middle School
- High: Glynn Academy
Source: Scout MLS. This data may not be complete. We recommend contacting the local school district to confirm school assignments for this home.
- $832,0004 bd2 ba2.2k sqft201 Youngwood Dr, Saint Simons Island, GA 31522Off Market
- $760,1003 bd2 ba1.7k sqft207 Youngwood Dr, Saint Simons Island, GA 31522Off Market
- $1,125,0003 bd3 ba2.4k sqft217 Five Pounds Rd, Saint Simons Island, GA 31522Sold

- $850,0003 bd3 ba2.1k sqft219 Five Pounds Rd, Saint Simons Island, GA 31522For Sale
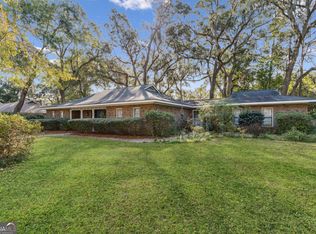
- $74,90010,001 sqft209 Youngwood Dr, Saint Simons Island, GA 31522Off Market
- $1,625,0005 bd5 ba3.1k sqft208 Youngwood Dr, Saint Simons Island, GA 31522Sold
- $1,400,3005 bd5 ba3.1k sqft208 Youngwood Dr, St Simons Island, GA 31522Off Market
- $1,237,6754 bd4 ba3.8k sqft204 Youngwood Dr, Saint Simons Island, GA 31522Sold
A local agent can set up tours, give advice and negotiate with sellers.
Similar homes
- $850,0003 bd3 ba2.1k sqft219 Five Pounds Rd, Saint Simons Island, GA 31522Active
 MLS ID #10672402, Jacquie Wheeler, BHHS Hodnett Cooper Real Estate. GAMLS
 - $869,0003 bd2 ba2.1k sqft549 Marsh Cir, Saint Simons Island, GA 31522For Sale
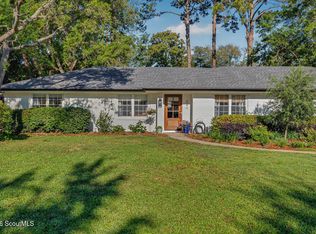 MLS ID #2001630, Chris Moline, Sea Island Properties. Scout MLS
 - $725,0004 bd3 ba2.2k sqft711 Sand Hill Trce, Saint Simons Island, GA 31522For Sale
 MLS ID #2001391, Carol Pollock, Golden Isles Realty. Scout MLS
 - $599,9002 bd2 ba1k sqft7 Stewart Ave, Saint Simons Island, GA 31522For Sale
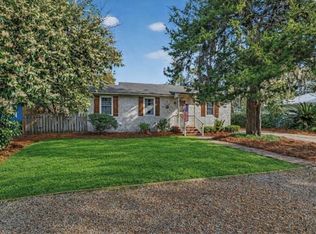 MLS ID #1660399, Carol Pollock, Golden Isles Realty. Scout MLS
 - $895,0005 bd3 ba2.3k sqft3 Stewart Ave, Saint Simons Island, GA 31522For SaleMLS ID #1660453, Larry Delaney, DeLoach Sotheby's International Realty. Scout MLS
- $425,0003 bd2 ba1.4k sqft120 Shady Brook Cir Unit 301, Saint Simons Island, GA 31522For SaleMLS ID #1661987, Cindy Baird, Keller Williams Realty Golden Isles. Scout MLS
- $795,0005 bd4 ba2.3k sqft240 Georgia St, Saint Simons Island, GA 31522For SaleMLS ID #1660449, Cherise Cartwright, Golf Club Realty LLC. Scout MLS
- $895,0004 bd3 ba1.7k sqft128 Druid Oaks Ln, Saint Simons Island, GA 31522For SaleMLS ID #2001191, Alli Sweat, South + East Properties. Scout MLS
- $699,9003 bd3 ba2.2k sqft159 N Cottages Dr, St Simons Island, GA 31522For SaleMLS ID #2000782, Catherine Hopkins, Keller Williams Realty Golden Isles. Scout MLS
- $618,5003 bd3 ba1.7k sqft203 Grand Oaks Cir, Saint Simons Island, GA 31522Off Market
- $627,0003 bd3 ba1.9k sqft15 Holly Ln, Saint Simons Island, GA 31522For SaleMLS ID #2000981, Chris Moline, Sea Island Properties. Scout MLS
- $679,0004 bd3 ba2.3k sqft1801 Mariners Circle St, Simons Island, GA 31522ActiveMLS ID #10805930, Melinda Laager, BHHS Hodnett Cooper Real Estate. GAMLS
- $699,0003 bd2 ba1.8k sqft214 W Davis Cup Ct, Saint Simons Island, GA 31522For SaleMLS ID #1660606, Martin Sportschuetz, Coastal Georgia Living LLC. Scout MLS
- $875,0003 bd3 ba2.3k sqft108 N Windward Dr, Saint Simons Island, GA 31522For SaleMLS ID #1658791, Lynn Wade Kennedy, Keller Williams Realty Golden Isles. Scout MLS
- $574,0003 bd2 ba1.8k sqft614 Cedar St, Saint Simons Island, GA 31522ActiveMLS ID #10796760, Rebecca Strother, Duckworth Properties. GAMLS
- $625,0003 bd3 ba2.2k sqft123 Serenity Ln, Saint Simons Island, GA 31522For SaleMLS ID #2000408, Stephanie Wilson, JPW Realty, LLC. Scout MLS
- $600,0002 bd3 ba1.2k sqft601 Shore Edge Trce, Saint Simons Island, GA 31522For SaleMLS ID #1660087, Jill Wright, BHHS Hodnett Cooper Real Estate BWK. Scout MLS
- $689,0004 bd3 ba2.2k sqft101 Mariners Cir, Saint Simons Island, GA 31522For SaleMLS ID #2000268, Stacey Drury, Keller Williams GA Communities. Scout MLS
- $915,0005 bd4 ba2.3k sqft154 Robertson Cir, Saint Simons Island, GA 31522For SaleMLS ID #2000616, George Skarpalezos, II, BHHS Hodnett Cooper Real Estate. Scout MLS
- $509,9004 bd3 ba1.7k sqft198 Pine St, Saint Simons Island, GA 31522For SaleMLS ID #2000867, Michael Heiser, Keller Williams Realty Golden Isles. Scout MLS
