Welcome to 203 Grand Oaks - a beautifully maintained 3-bedroom, 2.5-bath tabby Coastal Contemporary home located on the sought-after South end of St. Simons Island. This 1,744 sq ft residence offers an ideal blend of comfort, style, and convenience, just minutes from the beach, shopping, and popular dining spots. The spacious floor plan features a vaulted living room ceiling and a cozy wood-burning fireplace, creating a warm and inviting atmosphere with an abundance of natural light and windows. The primary suite is conveniently located on the main level and includes ample closet space and a private en suite bath. The open kitchen is perfect for entertaining with granite countertops, stainless appliances, a breakfast nook, and a separate formal dining area open to a breakfast bar. Enjoy indoor-outdoor living with a lovely screened porch that leads to a charming brick paver patio and an expansive backyard-fully fenced for privacy and ready for gatherings, pets, or play. Gorgeous hardwood floors run throughout the main living areas, travertine in the wet areas, and granite counter tops adding timeless elegance to this move-in-ready home. Residence has just been repainted and also has a brand new roof! Whether you're looking for a full-time residence or vacation home, 203 Grand Oaks offers a fantastic opportunity to own on St. Simons Island in a prime location.
Active
$649,900
203 Grand Oaks Cir, Saint Simons Island, GA 31522
3beds
1,744sqft
:
Get pre-qualified$4,103/mo
Single Family Residence
Built in 1985
8,712 Square Feet Lot
$619,000 Zestimate®
$373/sqft
$125/mo HOA
What's special
Cozy wood-burning fireplaceBrand new roofBreakfast nookStainless appliancesPrivate en suite bathAmple closet spaceGranite countertops
- 103 days |
- 1,117 |
- 63 |
Likely to sell faster than
Zillow last checked:
Listing updated:
Listed by:
Hannah Melton 912-269-7512,
Duckworth Properties
Source: GAMLS,MLS#: 10737533
Facts & features
Interior
Bedrooms & bathrooms
- Bedrooms: 3
- Bathrooms: 3
- Full bathrooms: 2
- 1/2 bathrooms: 1
- Main level bathrooms: 1
- Main level bedrooms: 1
Rooms
- Room types: Great Room
Dining room
- Features: Dining Rm/Living Rm Combo
Kitchen
- Features: Breakfast Area, Breakfast Bar
Heating
- Central, Electric
Cooling
- Ceiling Fan(s), Central Air, Electric
Appliances
- Included: Dishwasher, Electric Water Heater, Microwave, Oven/Range (Combo), Refrigerator, Stainless Steel Appliance(s)
- Laundry: Laundry Closet
Features
- Master On Main Level, Split Bedroom Plan, Tile Bath
- Flooring: Carpet, Hardwood, Tile
- Windows: Bay Window(s)
- Basement: None
- Attic: Pull Down Stairs
- Number of fireplaces: 1
- Fireplace features: Wood Burning Stove
Interior area
- Total structure area: 1,744
- Total interior livable area: 1,744 sqft
- Finished area above ground: 1,744
- Finished area below ground: 0
Video & virtual tour
Property
Parking
- Total spaces: 4
- Parking features: Garage, Garage Door Opener
- Has garage: Yes
Features
- Levels: Two
- Stories: 2
- Patio & porch: Patio, Screened
- Fencing: Fenced
Lot
- Size: 8,712 Square Feet
- Features: Cul-De-Sac
Details
- Parcel number: 0407621
- Special conditions: Estate Owned
Construction
Type & style
- Home type: SingleFamily
- Architectural style: Contemporary
- Property subtype: Single Family Residence
Materials
- Tabby
- Foundation: Slab
- Roof: Wood
Condition
- Resale
- New construction: No
- Year built: 1985
Utilities & green energy
- Sewer: Public Sewer
- Water: Public
- Utilities for property: Electricity Available
Community & HOA
Community
- Features: Lake
- Subdivision: Grand Oaks
HOA
- Has HOA: Yes
- Services included: Management Fee
- HOA fee: $1,500 annually
Location
- Region: Saint Simons Island
Financial & listing details
- Price per square foot: $373/sqft
- Tax assessed value: $636,000
- Annual tax amount: $2,483
- Date on market: 4/16/2026
- Cumulative days on market: 103 days
- Listing agreement: Exclusive Right To Sell
- Listing terms: 1031 Exchange,Cash,Conventional,VA Loan
- Electric utility on property: Yes
Estimated market value
$619,000
$588,000 - $650,000
$3,401/mo
Price history
| Date | Event | Price |
|---|---|---|
| 4/21/2026 | Price change | $649,900-7.1%$373/sqft |
Source:  GAMLS #10737533 Report a problem GAMLS #10737533 Report a problem | ||
| 4/16/2026 | Listed for sale | $699,900$401/sqft |
Source: Scout MLS #1661317 Report a problem | ||
| 4/1/2026 | Listing removed | $699,900$401/sqft |
Source: GAMLS #10697009 Report a problem | ||
| 1/13/2026 | Listed for sale | $699,900-5.4%$401/sqft |
Source: Scout MLS #1658949 Report a problem | ||
| 1/1/2026 | Listing removed | $739,900$424/sqft |
Source: Scout MLS #1655830 Report a problem | ||
| 9/12/2025 | Price change | $739,900-1.3%$424/sqft |
Source: GAMLS #10579628 Report a problem | ||
| 8/7/2025 | Listed for sale | $749,900+167.8%$430/sqft |
Source: Scout MLS #1655830 Report a problem | ||
| 9/10/2012 | Sold | $280,000$161/sqft |
Source: Scout MLS #1556905 Report a problem | ||
Public tax history
| Year | Property taxes | Tax assessment |
|---|---|---|
| 2025 | $2,505 +0.9% | $254,400 +33.3% |
| 2024 | $2,483 +15.4% | $190,880 |
| 2023 | $2,151 -16.7% | $190,880 |
| 2022 | $2,583 -2.9% | $190,880 +37.7% |
| 2021 | $2,660 | $138,640 |
| 2020 | -- | $138,640 |
| 2019 | $2,682 | $138,640 |
| 2018 | $2,682 | $138,640 +30.7% |
| 2017 | $2,682 | $106,040 |
| 2016 | $2,682 +7.4% | $106,040 |
| 2015 | $2,496 -6.9% | $106,040 |
| 2014 | $2,681 | $106,040 |
| 2013 | -- | -- |
| 2012 | -- | -- |
| 2011 | -- | -- |
| 2010 | -- | -- |
Find assessor info on the county website
Monthly payment
Est. payment
Payment breakdown
Explore the cost of this home by adjusting the details. Changes won't be saved.Climate risks
Neighborhood: 31522
Nearby schools
GreatSchools rating
- 8/10St. Simons Elementary SchoolGrades: PK-5Distance: 1.4 mi
- 6/10Glynn Middle SchoolGrades: 6-8Distance: 5.9 mi
- 10/10Glynn AcademyGrades: 9-12Distance: 6.3 mi
Schools provided by the listing agent
- Elementary: Saint Simons
- Middle: Glynn
- High: Glynn
Source: GAMLS. This data may not be complete. We recommend contacting the local school district to confirm school assignments for this home.
- $717,8003 bd2 ba2k sqft201 Grand Oaks Cir, Saint Simons Island, GA 31522Off Market

- $758,0003 bd3 ba1.8k sqft202 Grand Oaks Cir, Saint Simons Island, GA 31522Sold

- $810,4003 bd3 ba1.6k sqft205 Grand Oaks Cir, Saint Simons Island, GA 31522Off Market

- $725,0003 bd2 ba1.5k sqft200 Grand Oaks Cir, Saint Simons Island, GA 31522Off Market
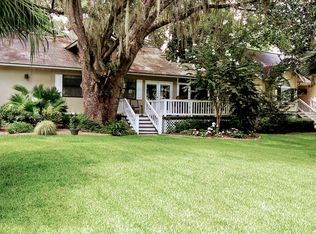
- $689,4003 bd2 ba1.3k sqft104 Simmons Ave, Saint Simons Island, GA 31522Off Market
- $728,6003 bd2 ba1.2k sqft102 Simmons Ave, Saint Simons Island, GA 31522Off Market
- $573,1003 bd2 ba1.4k sqft204 Grand Oaks Cir, Saint Simons Island, GA 31522Off Market
- $846,1003 bd3 ba1.7k sqft106 Simmons Ave, Saint Simons Island, GA 31522Off Market
A local agent can set up tours, give advice and negotiate with sellers.
Similar homes
- $639,0003 bd3 ba1.9k sqft15 Holly Ln, Saint Simons Island, GA 31522For Sale
 MLS ID #2000981, Chris Moline, Sea Island Properties. Scout MLS
 - $650,0003 bd3 ba1.5k sqft120 Rosemont St, Saint Simons Island, GA 31522For Sale
 MLS ID #1658838, Lee Swafford, Golden Isles Realty. Scout MLS
 - $649,0003 bd3 ba1.6k sqft200 Salt Air Dr Unit 148, Saint Simons Island, GA 31522For Sale
 MLS ID #1661387, Joan Lewis, Signature Properties Group Inc.. Scout MLS
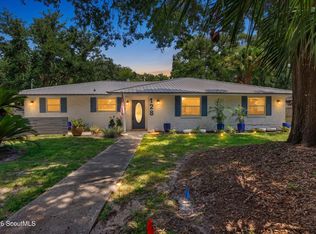
 - $895,0004 bd3 ba1.7k sqft128 Druid Oaks Ln, Saint Simons Island, GA 31522For Sale
 MLS ID #2001191, Alli Sweat, South + East Properties. Scout MLS
 - $650,0003 bd2 ba2.5k sqft116 Village Creek Way, Saint Simons Island, GA 31522For SaleMLS ID #1661074, Leighann Woods, Banker Real Estate. Scout MLS
- $679,0004 bd3 ba2.3k sqft1801 Mariners Circle St, Simons Island, GA 31522Active
 MLS ID #10805930, Melinda Laager, BHHS Hodnett Cooper Real Estate. GAMLS
 - $699,0003 bd2 ba1.8k sqft214 W Davis Cup Ct, Saint Simons Island, GA 31522For SaleMLS ID #1660606, Martin Sportschuetz, Coastal Georgia Living LLC. Scout MLS
- $719,9003 bd4 ba2.4k sqft101 N Cottages Dr, St Simons Island, GA 31522ActiveMLS ID #10798619, Hannah Melton, Duckworth Properties. GAMLS
- $600,0002 bd3 ba1.2k sqft601 Shore Edge Trce, Saint Simons Island, GA 31522For SaleMLS ID #1660087, Jill Wright, BHHS Hodnett Cooper Real Estate BWK. Scout MLS
- $574,0003 bd2 ba1.8k sqft614 Cedar St, Saint Simons Island, GA 31522ActiveMLS ID #10796760, Rebecca Strother, Duckworth Properties. GAMLS
- $720,0003 bd3 ba2.5k sqft102 Sunbury Ct, Saint Simons Island, GA 31522For SaleMLS ID #1661685, Wanda Greeson, BHHS Hodnett Cooper Real Estate. Scout MLS
- $795,0005 bd4 ba2.3k sqft240 Georgia St, Saint Simons Island, GA 31522For SaleMLS ID #1660449, Cherise Cartwright, Golf Club Realty LLC. Scout MLS
- $799,9003 bd2 ba2.3k sqft517 Wesley Oak Circle, St Simons Island, GA 31522For SaleMLS ID #1660430, Roger Varnadore. eXp Realty
- $659,0003 bd2 ba1.3k sqft512 Harbour Oaks Dr, Saint Simons Island, GA 31522For SaleMLS ID #1661232, Jennifer Robinson, Cornerstone and Co. Real Estate. Scout MLS
- $549,9003 bd2 ba1.7k sqft3 Bay Tree Ct W, Saint Simons Island, GA 31522ActiveMLS ID #10737518, Hannah Melton, Duckworth Properties. GAMLS
- $799,0004 bd4 ba2.5k sqft104 Rosemont St, Saint Simons Island, GA 31522For SaleMLS ID #2001410, R. Don Lewis, Jr., Sea Island Properties. Scout MLS
- $515,0003 bd3 ba1.7k sqft1405 Reserve Ct, Saint Simons Island, GA 31522For SaleMLS ID #2001355, Hannah Melton, Duckworth Properties BWK. Scout MLS
- $629,0004 bd3 ba2.4k sqft123 Simonton Way, Saint Simons Island, GA 31522For SaleMLS ID #1659864, Micki Carter, DeLoach Sotheby's International Realty. Scout MLS
- $559,9003 bd3 ba1.2k sqft420 Holly St, Saint Simons Island, GA 31522For SaleMLS ID #2000475, James Vivenzio, Coldwell Banker Access Realty BWK. Scout MLS
- $599,9003 bd3 ba1.7k sqft105 Reserve Lane St, Saint Simons Island, GA 31522ActiveMLS ID #10701215, Leann Duckworth, Duckworth Properties. GAMLS
