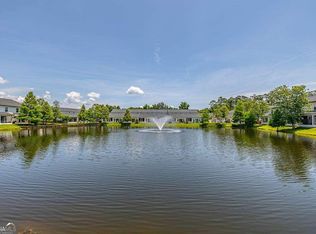
Welcome to effortless coastal living in this beautifully maintained 4BR/2.5BA end-unit townhome in desirable Mariners Landing on St. Simons Island. Offering a spacious floor plan, two-car garage, and private setting, this home combines comfort, style, and low-maintenance living just minutes from the beach, shopping, dining, the Village, and St. Simons Marina. Enjoy easy access to Gascoigne Park, disc golf, boating, and the community pool just steps from your front door. Surrounded by mature palms, coastal myrtles, and professional landscaping, this home features an open-concept design with hardwood floors, crown molding, upgraded lighting, and abundant natural light throughout. The kitchen offers granite countertops, glazed cabinetry, Frigidaire stainless steel appliances, a breakfast bar, and opens seamlessly to the dining and living areas. The adjacent laundry room includes additional cabinetry, a butler's pantry area, pocket door, and the washer and dryer. The main-level primary suite features a walk-in closet, dual granite vanities, and an oversized tiled shower with bench and frameless glass enclosure. A second main-floor bedroom provides the perfect space for a home office or guest room, along with a convenient half bath. Relax year-round in the enclosed sunroom overlooking the oversized private patio with peaceful pond and fountain views-perfect for entertaining or enjoying your morning coffee. Upstairs offers a spacious loft/flex room with additional windows since on the corner, two oversized guest bedrooms with walk-in closets, a full bath, and a generous storage closet. Additional upgrades include a two year old HVAC system, new upstairs carpet, painted garage floor, chair rail molding, upgraded porch flooring, gutters, framed mirrors, oil-rubbed bronze fixtures, exterior garage keypad, enclosed trash storage, and an extra-wide driveway. Move-in ready and thoughtfully upgraded, this exceptional home offers the perfect opportunity to enjoy the relaxed St. Simons Island lifestyle.
Active
$679,000
1801 Mariners Circle St, Simons Island, GA 31522
4beds
2,338sqft
Single Family Residence
Built in 2016
4,791 Square Feet Lot
$665,100 Zestimate®
$290/sqft
$438/mo HOA
What's special
Abundant natural light throughoutTwo-car garageMain-level primary suiteCrown moldingHardwood floorsExterior garage keypadOversized private patio
- 86 days
- 329
- 18
Zillow last checked:
Listing updated:
Listed by:
Melinda Laager 912-269-3197,
BHHS Hodnett Cooper Real Estate
Source: GAMLS,MLS#: 10805930
Facts & features
Interior
Bedrooms & bathrooms
- Bedrooms: 4
- Bathrooms: 3
- Full bathrooms: 2
- 1/2 bathrooms: 1
- Main level bathrooms: 1
- Main level bedrooms: 1
Rooms
- Room types: Laundry, Loft
Kitchen
- Features: Breakfast Bar, Kitchen Island, Pantry, Solid Surface Counters
Heating
- Central, Electric
Cooling
- Central Air, Electric
Appliances
- Included: Dishwasher, Microwave, Oven/Range (Combo), Refrigerator
- Laundry: Other
Features
- Double Vanity, High Ceilings, Master On Main Level, Separate Shower, Tile Bath, Walk-In Closet(s)
- Flooring: Hardwood, Tile
- Basement: None
- Has fireplace: No
- Common walls with other units/homes: 1 Common Wall,End Unit
Interior area
- Total structure area: 2,338
- Total interior livable area: 2,338 sqft
- Finished area above ground: 2,338
- Finished area below ground: 0
Property
Parking
- Total spaces: 4
- Parking features: Garage, Garage Door Opener, Guest, Kitchen Level, Off Street
- Has garage: Yes
Features
- Levels: Two
- Stories: 2
- Patio & porch: Patio
- Exterior features: Sprinkler System
Lot
- Size: 4,791 Square Feet
- Features: Corner Lot, Level
Details
- Parcel number: 0414985
- Special conditions: Covenants/Restrictions
Construction
Type & style
- Home type: SingleFamily
- Architectural style: Brick Front,Other
- Property subtype: Single Family Residence
- Attached to another structure: Yes
Materials
- Brick, Other
- Foundation: Slab
- Roof: Composition
Condition
- Resale
- New construction: No
- Year built: 2016
Utilities & green energy
- Sewer: Public Sewer
- Water: Public
- Utilities for property: Electricity Available, Other, Sewer Available, Water Available
Community & HOA
Community
- Features: Lake, Pool
- Security: Smoke Detector(s)
- Subdivision: Mariners Landing
HOA
- Has HOA: Yes
- Services included: Other, Reserve Fund, Swimming
- HOA fee: $5,250 annually
Location
- Region: Simons Island
Financial & listing details
- Price per square foot: $290/sqft
- Annual tax amount: $2,262
- Date on market: 7/9/2026
- Cumulative days on market: 86 days
- Listing agreement: Exclusive Right To Sell
- Listing terms: 1031 Exchange,Cash,Conventional,Other,VA Loan
- Electric utility on property: Yes
Estimated market value
$665,100
$632,000 - $698,000
$5,026/mo
Price history
| Date | Event | Price |
|---|---|---|
| 7/14/2026 | Listed for sale | $679,000+2.9%$290/sqft |
Source: Scout MLS #2001226 Report a problem | ||
| 9/18/2024 | Sold | $660,000-1.3%$282/sqft |
Source: Scout MLS #1647009 Report a problem | ||
| 9/6/2024 | Pending sale | $669,000$286/sqft |
Source: Scout MLS #1647009 Report a problem | ||
| 8/30/2024 | Price change | $669,000-4.3%$286/sqft |
Source: Scout MLS #1647009 Report a problem | ||
| 7/12/2024 | Listed for sale | $699,000+85%$299/sqft |
Source: Scout MLS #1647009 Report a problem | ||
| 6/22/2016 | Sold | $377,850$162/sqft |
Source: Scout MLS #1577148 Report a problem | ||
Public tax history
Tax history is unavailable.
Monthly payment
Est. payment
Payment breakdown
Explore the cost of this home by adjusting the details. Changes won't be saved.Climate risks
Neighborhood: 31522
Nearby schools
Schools provided by the listing agent
- Elementary: Saint Simons
- Middle: Glynn
- High: Glynn
Source: GAMLS. This data may not be complete. We recommend contacting the local school district to confirm school assignments for this home.
- $660,0003 bd2 ba2.3k sqft1801 Mariners Cir #22000, Saint Simons Island, GA 31522Sold
- $655,7003 bd2 ba2.1k sqft1802 Mariners Cir, Saint Simons Island, GA 31522Off Market
- $665,0003 bd3 ba2.3k sqft1803 Mariners Cir, Saint Simons Island, GA 31522Sold
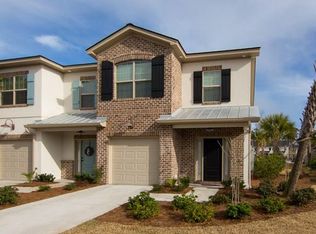
- $543,1003 bd2 ba1.7k sqft1507 Mariners Cir, Saint Simons Island, GA 31522Off Market
Similar homes
- $679,0003 bd4 ba2.5k sqft704 Mariners Cir, Saint Simons Island, GA 31522For Sale
 MLS ID #2000812, Ben Fendig, Fendig Realty, Inc.. Scout MLS
 - $729,0004 bd2 ba1.8k sqft109 Coke St, Saint Simons Island, GA 31522For Sale
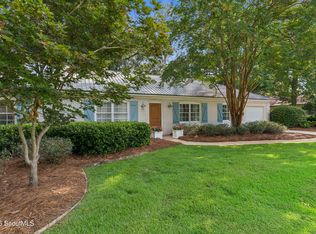 MLS ID #2002299, Sube Lawrence, BHHS Hodnett Cooper Real Estate. Scout MLS
 - $699,0004 bd3 ba2.2k sqft711 Sand Hill Trce, Saint Simons Island, GA 31522For Sale
 MLS ID #2001391, Carol Pollock, Golden Isles Realty. Scout MLS
 - $575,0003 bd3 ba1.7k sqft203 Mariners Cir, Saint Simons Island, GA 31522Active

 MLS ID #10711953, Melinda Laager, BHHS Hodnett Cooper Real Estate. GAMLS
 - $645,0003 bd2 ba1.4k sqft222 Circle Dr, Saint Simons Island, GA 31522ActiveMLS ID #10844187, Rebecca Strother, Duckworth Properties. GAMLS
- $529,0003 bd3 ba1.8k sqft404 Mariners Cir, Saint Simons Island, GA 31522ActiveMLS ID #10844655, John Hallman IV, Engel & Völkers Golden Isles. GAMLS
- $695,0003 bd2 ba1.5k sqft232 Georgia St, Saint Simons Island, GA 31522ActiveMLS ID #10714828, LaDawna Seymour, Coastal Roots Realty. GAMLS
- $482,0003 bd2 ba1.8k sqft306 Reserve Ln, Saint Simons Island, GA 31522ActiveMLS ID #10837414, Scott W Fader, Joseph Walter Realty, LLC. GAMLS
- $819,0004 bd3 ba2.8k sqft530 Clement Cir, Saint Simons Island, GA 31522ActiveMLS ID #10726108, Patrick Ozanne, Coldwell Banker Access Realty. GAMLS
