Welcome to 103 Wimbledon Drive, a spacious single-level home in the established Courtside Homes community of Sea Palms West. Offering approximately 2,059 square feet, 3 bedrooms and 2 full baths, this well-designed home features a desirable split-bedroom floor plan, generous storage and numerous updates throughout. The welcoming foyer features sidelights and a coat closet and opens into a comfortable living area with vaulted ceilings, an exposed beam, ceiling fan and engineered hardwood flooring. Built-in bookcases, a convenient desk area and a wood-burning fireplace add character and function, while the adjoining wet bar includes dedicated storage for wine and stemware, making the space especially well-suited for entertaining. The updated kitchen features granite countertops, an electric range, microwave, newer dishwasher, pantry and updated light fixtures, with a casual dining area nearby for everyday meals. The home also offers a large laundry room and hall linen storage. The private primary suite includes a walk-in closet and an updated bath with granite accented by silver fleck, newer lighting, large white tile, a whirlpool tub and separate shower. The hall bath has also been refreshed with a granite countertop, newer faucet, lighting and flooring. Two additional bedrooms provide flexible space for family, guests or a home office, and the third bedroom is highlighted by a vaulted ceiling and Palladian window. Outdoor living is equally inviting. A covered patio and hot tub provide a comfortable spot to unwind complete with outdoor shower, complemented by an arbor, fieldstone walkway, sprinkler system and landscape lighting that illuminates the trees at night. The seller's notes also indicate that the community pool is located behind the home, adding another convenient neighborhood amenity. The attached two-car garage offers additional storage above the garage door along with a built-in workbench, and the home includes attic storage as well. Recent mechanical improvements include an HVAC condenser approximately four years old, a newer coil and air handler, and a newer water heater The roof is approximately seven years old. The home also features a whole house water softening system. With its combination of updated interiors, abundant storage, comfortable outdoor living and convenient Sea Palms West location, 103 Wimbledon Drive offers an inviting St. Simons Island lifestyle in a well-established neighborhood. Community features include a fitness center, sauna, pool, and tennis courts. Community access also can be paid for an upfront charge of $1,650 for a full year saving $200 compared to monthly payments!
For sale
$689,000
103 Wimbledon Dr, Saint Simons Island, GA 31522
3beds
2,059sqft
Single Family Residence
Built in 1993
0.34 Acres Lot
$662,700 Zestimate®
$335/sqft
$150/mo HOA
What's special
Wood-burning fireplaceExposed beamSpacious single-level homeHot tubFieldstone walkwayDesirable split-bedroom floor planCasual dining area
- 42 days
- 528
- 31
Zillow last checked:
Listing updated:
Listed by:
Phoebe Hoaster 912-270-5730,
DeLoach Sotheby's International Realty
Source: Scout MLS,MLS#: 2002480
Facts & features
Interior
Bedrooms & bathrooms
- Bedrooms: 3
- Bathrooms: 2
- Full bathrooms: 2
Heating
- Heat Pump
Cooling
- Ceiling Fan(s), Heat Pump
Appliances
- Included: Disposal, Dishwasher, Electric Range, Microwave, Range Hood
- Laundry: Gas Dryer Hookup, Laundry Room, Washer Hookup
Features
- Beamed Ceilings, Bookcases, Ceiling Fan(s), Crown Molding, Double Vanity, High Ceilings, Recessed Lighting, Vaulted Ceiling(s), Walk-In Closet(s), Painted Woodwork, Separate Shower, Primary on First Floor, Primary Suite, Split Plan
- Windows: Double Pane Windows, Plantation Shutters, Skylight(s), Window Treatments
- Number of fireplaces: 1
- Fireplace features: Family Room, Wood Burning
- Common walls with other units/homes: No Common Walls
Interior area
- Total interior livable area: 2,059 sqft
Video & virtual tour
Property
Parking
- Total spaces: 2
- Parking features: Garage Faces Side, Guest, Paved, Storage
- Attached garage spaces: 2
Accessibility
- Accessibility features: No Steps
Features
- Levels: One
- Stories: 1
- Patio & porch: Covered
- Exterior features: Courtyard, Lighting, Covered Courtyard, Private Yard
- Has spa: Yes
- Spa features: Above Ground, Fiberglass, Heated, Private
- Fencing: Privacy,Wood
Lot
- Size: 0.34 Acres
- Features: Back Yard, Interior Lot, Landscaped, Private, Sloped, Wooded
- Residential vegetation: Partially Wooded
Details
- Parcel number: 0409349
- Zoning description: Res Single
Construction
Type & style
- Home type: SingleFamily
- Architectural style: Contemporary,Ranch
- Property subtype: Single Family Residence
Materials
- Stucco
- Foundation: Slab
- Roof: Asphalt
Condition
- Updated/Remodeled
- Year built: 1993
Utilities & green energy
- Electric: 220 Volts
- Water: Public
- Utilities for property: Cable Available, Electricity Available, Sewer Available, Underground Utilities, Water Available
Green energy
- Energy efficient items: Insulation, Thermostat, Windows
Community & HOA
Community
- Features: Street Lights
- Security: Smoke Detector(s)
- Subdivision: Courtside Homes
HOA
- Has HOA: Yes
- Amenities included: Fitness Center, Jogging Path, Landscaping, Management, Pool, Spa/Hot Tub, Taxes
- Services included: Electricity, Insurance, Maintenance Grounds, Trash, Utilities, Water, Other
- HOA fee: $150 monthly
- HOA name: Sea Palms West
- HOA phone: 912-434-5335
Location
- Region: Saint Simons Island
Financial & listing details
- Price per square foot: $335/sqft
- Tax assessed value: $499,600
- Annual tax amount: $3,147
- Date on market: 9/14/2026
- Listing terms: Conventional,VA Loan
- Electric utility on property: Yes
- Road surface type: Asphalt, Paved
Estimated market value
$662,700
$630,000 - $696,000
$3,511/mo
Price history
| Date | Event | Price |
|---|---|---|
| 9/14/2026 | Listed for sale | $689,000+105.7%$335/sqft |
Source: Scout MLS #2002480 Report a problem | ||
| 7/22/2019 | Sold | $335,000-4.3%$163/sqft |
Source: Scout MLS #1610153 Report a problem | ||
| 6/5/2019 | Listed for sale | $350,000+9.4%$170/sqft |
Source: eXp Realty, LLC #1610153 Report a problem | ||
| 3/19/2019 | Listing removed | $319,900$155/sqft |
Source: Island Development Company #1600197 Report a problem | ||
| 12/20/2018 | Price change | $319,900-3%$155/sqft |
Source: Island Development Company #1600197 Report a problem | ||
| 9/16/2018 | Price change | $329,900-3%$160/sqft |
Source: Island Development Company #1600197 Report a problem | ||
| 7/21/2018 | Listed for sale | $340,000$165/sqft |
Source: Island Development Company #1600197 Report a problem | ||
Public tax history
| Year | Property taxes | Tax assessment |
|---|---|---|
| 2025 | $3,175 -1.4% | $199,840 +1.2% |
| 2024 | $3,221 +10.9% | $197,520 |
| 2023 | $2,903 -11.8% | $197,520 +50.4% |
| 2022 | $3,293 -4.6% | $131,320 -1.7% |
| 2021 | $3,452 | $133,640 |
| 2020 | -- | $133,640 -4.2% |
| 2019 | $663 0% | $139,560 |
| 2018 | $663 | $139,560 +27.6% |
| 2017 | $663 | $109,400 |
| 2016 | $663 +20.8% | $109,400 |
| 2015 | $549 | $109,400 +14.5% |
| 2014 | $549 | $95,560 |
| 2013 | -- | -- |
| 2012 | -- | -- |
| 2011 | -- | -- |
| 2010 | -- | -- |
Find assessor info on the county website
Monthly payment
Est. payment
Payment breakdown
Explore the cost of this home by adjusting the details. Changes won't be saved.Climate risks
Neighborhood: 31522
Nearby schools
Schools provided by the listing agent
- Elementary: Oglethorpe
- Middle: Glynn Middle School
- High: Glynn Academy
Source: Scout MLS. This data may not be complete. We recommend contacting the local school district to confirm school assignments for this home.
- $336,2002 bd2 ba1k sqft922 Wimbledon Dr, Saint Simons Island, GA 31522Off Market

- $296,5002 bd2 ba1k sqft920 Wimbledon Dr, Saint Simons Island, GA 31522Off Market

- $329,9002 bd2 ba1k sqft910 Wimbledon Dr, Saint Simons Island, GA 31522Sold

- $286,2002 bd2 ba1k sqft914 Wimbledon Dr, Saint Simons Island, GA 31522Off Market
Similar homes
- $715,0003 bd2 ba1.3k sqft225 S Harrington Rd, Saint Simons Island, GA 31522For Sale
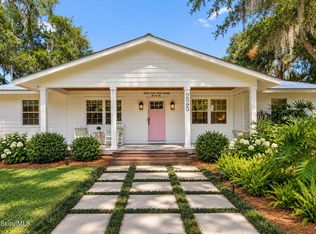 MLS ID #2002902, Kati Ann Wright, Realty One Group Inclusion. Scout MLS
 - $849,9003 bd3 ba2.1k sqft2004 Sea Palms West Dr, Saint Simons Island, GA 31522For Sale
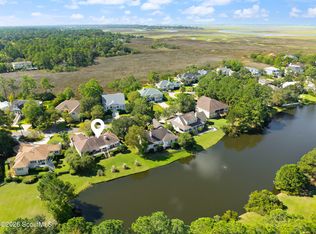 MLS ID #2002878, Micki Carter, DeLoach Sotheby's International Realty. Scout MLS
 - $799,9004 bd4 ba2.8k sqft117 Sea Palms Ln, Saint Simons Island, GA 31522For Sale
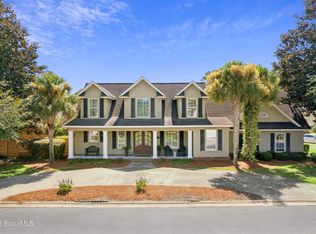 MLS ID #2001676, Connor Burke, BHHS Hodnett Cooper Real Estate BWK. Scout MLS
 - $799,0004 bd4 ba2.2k sqft143 Harrington Ln, Saint Simons Island, GA 31522For Sale
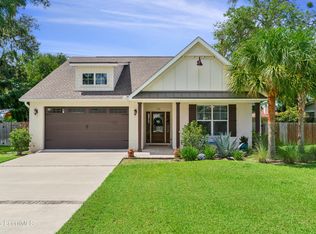 MLS ID #2002477, Cherise Cartwright, Golf Club Realty LLC. Scout MLS
 - $679,0004 bd3 ba2.3k sqft1801 Mariners Circle St, Simons Island, GA 31522Active
 MLS ID #10805930, Melinda Laager, BHHS Hodnett Cooper Real Estate. GAMLS
 - $819,0004 bd3 ba2.8k sqft530 Clement Cir, Saint Simons Island, GA 31522ActiveMLS ID #10726108, Patrick Ozanne, Coldwell Banker Access Realty. GAMLS
- $647,0004 bd3 ba2.8k sqft109 Sandcastle Way, Saint Simons Island, GA 31522ActiveMLS ID #10819844, Lee Baxter, DeLoach Sotheby's Intl. Realty. GAMLS
- $835,0005 bd3 ba2.5k sqft104 Sapelo St, Saint Simons Island, GA 31522ActiveMLS ID #10842361, Michelle Fox, Keller Williams Golden Isles. GAMLS
- $880,0004 bd3 ba2.9k sqft180 Saint Clair Dr, Saint Simons Island, GA 31522ActiveMLS ID #10754321, Steven T Koleno, Beycome Brokerage Realty LLC. GAMLS
