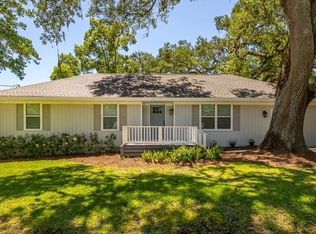
Looking for space, flexibility and exceptional parking with a work shop on Saint Simons Island all within walking distance to restaurants and shopping and offering above ground salt water pool? 104 Sapelo offers more then 2500 square feet of living space with 5 bedrooms and 3 bathrooms providing room for guest, a home office, multigenerational living or simply room to spread out. Wood floors, stainless steel appliances, fresh interior paint make this home comfortable and inviting.. The second floor was added after the first floor was finished so there is more square footage then public records show. The living area is unusually large with a family friendly floor plan for inviting coastal living. If the traditional island cottage style appeals to you then this is the home that has tabby details, new metal roof, large wood decks in great condition and porches on the front and back. The gardens have brick walk ways with a working fountain and are perfect for relaxing or entertaining after a day at the beach. There is a motorized double gated entrance and a paved driveway that provides ample parking for multiple vehicles, a boat or recreational camper. There is no HOA for any restrictions. The oversized garage offers covered space for the cars with a separate work shop space for projects and additional storage Located just minutes from St Simons Island beaches and walking distance to restaurants , shopping, golf, marinas and top rated schools this property offers the perfect blend of space and privacy. Whether you are searching for a primary residence, second home or island retreat for investment this exceptional property is ready to welcome you.
Active
Price cut: $50K (8/27)
$845,000
104 Sapelo St, Saint Simons Island, GA 31522
5beds
2,500sqft
Single Family Residence
Built in 1996
0.25 Acres Lot
$809,200 Zestimate®
$338/sqft
$-- HOA
What's special
Traditional island cottage styleWood floorsWorking fountainFamily friendly floor planNew metal roofStainless steel appliancesTabby details
- 38 days
- 304
- 22
Zillow last checked:
Listing updated:
Listed by:
Michelle Fox 912-506-3798,
Keller Williams Golden Isles
Source: GAMLS,MLS#: 10842361
Facts & features
Interior
Bedrooms & bathrooms
- Bedrooms: 5
- Bathrooms: 3
- Full bathrooms: 3
- Main level bathrooms: 2
- Main level bedrooms: 3
Rooms
- Room types: Bonus Room, Great Room
Kitchen
- Features: Breakfast Area, Walk-in Pantry
Heating
- Central
Cooling
- Central Air
Appliances
- Included: Cooktop, Dishwasher, Microwave, Refrigerator, Stainless Steel Appliance(s)
- Laundry: Laundry Closet
Features
- Bookcases, Rear Stairs
- Flooring: Hardwood, Tile
- Basement: None
- Has fireplace: No
- Common walls with other units/homes: No Common Walls
Interior area
- Total structure area: 2,500
- Total interior livable area: 2,500 sqft
- Finished area above ground: 2,500
- Finished area below ground: 0
Property
Parking
- Total spaces: 8
- Parking features: Carport
- Has carport: Yes
Features
- Levels: Two
- Stories: 2
- Patio & porch: Deck, Patio, Porch
- Exterior features: Garden, Sprinkler System, Water Feature
- Has private pool: Yes
- Pool features: Above Ground, Salt Water
Lot
- Size: 0.25 Acres
- Features: Level
Details
- Additional structures: Workshop
- Parcel number: 0402341
Construction
Type & style
- Home type: SingleFamily
- Architectural style: Cape Cod
- Property subtype: Single Family Residence
Materials
- Vinyl Siding
- Roof: Metal
Condition
- Resale
- New construction: No
- Year built: 1996
Utilities & green energy
- Sewer: Septic Tank
- Water: Public
- Utilities for property: Cable Available, Electricity Available, High Speed Internet, Natural Gas Available, Phone Available, Sewer Available, Water Available
Community & HOA
Community
- Features: Near Shopping
- Subdivision: Riverview
HOA
- Has HOA: No
- Services included: None
Location
- Region: Saint Simons Island
Financial & listing details
- Price per square foot: $338/sqft
- Tax assessed value: $690,600
- Annual tax amount: $5,216
- Date on market: 9/1/2026
- Cumulative days on market: 38 days
- Listing agreement: Exclusive Right To Sell
- Listing terms: 1031 Exchange,Cash,Conventional,VA Loan
- Electric utility on property: Yes
Estimated market value
$809,200
$769,000 - $850,000
$4,518/mo
Price history
| Date | Event | Price |
|---|---|---|
| 8/27/2026 | Price change | $845,000-5.6%$338/sqft |
Source: Scout MLS #2000977 Report a problem | ||
| 7/1/2026 | Listed for sale | $895,000$358/sqft |
Source: Scout MLS #2000977 Report a problem | ||
Public tax history
| Year | Property taxes | Tax assessment |
|---|---|---|
| 2025 | $546 +0.9% | $276,240 +11.7% |
| 2024 | $541 +24.4% | $247,320 +7.8% |
| 2023 | $435 -72.6% | $229,520 +27.8% |
| 2022 | $1,588 -2.8% | $179,600 +59.8% |
| 2021 | $1,634 | $112,400 |
| 2020 | -- | $112,400 +19.1% |
| 2019 | $1,647 | $94,360 |
| 2018 | $1,647 | $94,360 |
| 2017 | $1,647 | $94,360 |
| 2016 | $1,647 +7.3% | $94,360 +8.2% |
| 2015 | $1,534 -0.6% | $87,240 |
| 2014 | $1,543 | $87,240 |
| 2013 | -- | -- |
| 2012 | -- | -- |
| 2011 | -- | -- |
| 2010 | -- | -- |
Find assessor info on the county website
Monthly payment
Est. payment
Payment breakdown
Explore the cost of this home by adjusting the details. Changes won't be saved.Climate risks
Neighborhood: 31522
Nearby schools
Schools provided by the listing agent
- Elementary: Oglethorpe Point
- Middle: Glynn
- High: Glynn
Source: GAMLS. This data may not be complete. We recommend contacting the local school district to confirm school assignments for this home.
Similar homes
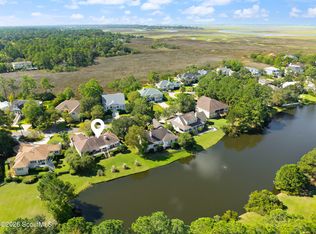
- $849,9003 bd3 ba2.1k sqft2004 Sea Palms West Dr, Saint Simons Island, GA 31522For Sale
 MLS ID #2002878, Micki Carter, DeLoach Sotheby's International Realty. Scout MLS
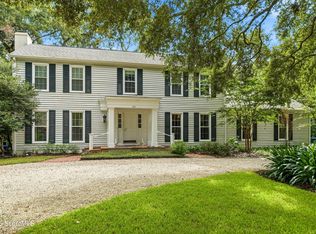
 - $840,0003 bd3 ba2.4k sqft282 Wild Heron Rd, Saint Simons Island, GA 31522For Sale
 MLS ID #2002488, Brooke Ackerman, Signature Properties Group Inc.. Scout MLS
 - $889,0004 bd4 ba3k sqft207 Military Rd, Saint Simons Island, GA 31522For Sale
 MLS ID #2002597, Jennifer Lee, DeLoach Sotheby's International Realty. Scout MLS
 - $995,0004 bd4 ba2.8k sqft234 McIntosh Ave, Saint Simons Island, GA 31522For Sale
 MLS ID #2002251, Melissa Hallman, Engel & Volkers Golden Isles. Scout MLS
 - $897,0004 bd3 ba2.9k sqft180 Saint Clair Dr, Saint Simons Island, GA 31522Active
 MLS ID #10754321, Steven T Koleno, Beycome Brokerage Realty LLC. GAMLS
 - $999,9005 bd5 ba3.6k sqft400 Vassar Point Dr, Saint Simons Island, GA 31522ActiveMLS ID #10807058, John Hallman IV, Engel & Völkers Golden Isles. GAMLS
- $880,0004 bd3 ba2.6k sqft123 Plemmons Dr, Saint Simons Island, GA 31522ActiveMLS ID #10796158, MIchael Giery, BHHS Hodnett Cooper Real Estate. GAMLS
- $1,069,5004 bd3 ba2.3k sqft519 Wesley Oak Cir, Saint Simons Island, GA 31522ActiveMLS ID #10855550, Stacy McLarty, Curated Real Estate. GAMLS
- $819,0004 bd3 ba2.8k sqft530 Clement Cir, Saint Simons Island, GA 31522ActiveMLS ID #10726108, Patrick Ozanne, Coldwell Banker Access Realty. GAMLS
- $779,0004 bd4 ba2.4k sqft110 Newfield St, Saint Simons Island, GA 31522ActiveMLS ID #10758583, Kelly Ross, BHHS Hodnett Cooper Real Estate. GAMLS
- $990,0005 bd3 ba2.5k sqft112 Burns Lndg, Saint Simons Island, GA 31522ActiveMLS ID #10777662, Erin Vaughn, BHHS Hodnett Cooper Real Estate. GAMLS
- $799,0004 bd4 ba2.2k sqft143 Harrington Ln, Saint Simons Island, GA 31522ActiveMLS ID #10849781, Amanda Watson, Golf Club Realty. GAMLS
- $888,8505 bd3 ba2.7k sqft180 Township Bluff Cir, Saint Simons Island, GA 31522ActiveMLS ID #10813453, Cynthia H Robinson, Coldwell Banker Access Realty. GAMLS
- $647,0004 bd3 ba2.8k sqft109 Sandcastle Way, Saint Simons Island, GA 31522ActiveMLS ID #10819844, Lee Baxter, DeLoach Sotheby's Intl. Realty. GAMLS
