This charming two-story tabby home is situated on a quiet dead-end street, just one mile from the beach and village. It features four bedrooms (located upstairs), along with two living areas, a formal dining area, and an office. The spacious eat-in kitchen offers granite countertops, stainless steel appliances, and plenty of cabinetry. Downstairs, you'll find wood floors throughout the living areas & half bath. Upstairs, the bedrooms have carpet, while the bathrooms are tiled, and there is wood laminate flooring in the hallway and office. The primary suite includes a walk-in closet, a double vanity, and a separate shower with a soaking tub, as well as an office off the master suite. The great room features a wood-burning fireplace and provides access to a screened porch that overlooks the private yard. Whether you are looking for a primary residence, a second home, or an investment property to rent out, this home certainly meets all your needs!
For sale
Price cut: $26K (8/31)
$699,000
711 Sand Hill Trce, Saint Simons Island, GA 31522
4beds
2,285sqft
Single Family Residence
Built in 1992
6,969 Square Feet Lot
$678,800 Zestimate®
$306/sqft
$13/mo HOA
What's special
Two-story tabby homePrivate yardStainless steel appliancesFormal dining areaQuiet dead-end streetWalk-in closetGranite countertops
- 86 days
- 542
- 60
Zillow last checked:
Listing updated:
Listed by:
Carol Pollock 912-996-2384,
Golden Isles Realty
Source: Scout MLS,MLS#: 2001391
Facts & features
Interior
Bedrooms & bathrooms
- Bedrooms: 4
- Bathrooms: 3
- Full bathrooms: 2
- 1/2 bathrooms: 1
Heating
- Electric, Heat Pump
Cooling
- Ceiling Fan(s), Electric, Heat Pump
Appliances
- Included: Dryer, Dishwasher, Microwave, Oven, Range, Refrigerator, Washer
Features
- Ceiling Fan(s), Double Vanity, Pantry, Walk-In Closet(s), Separate Shower, Tub/Shower Combo
- Flooring: Carpet, Ceramic Tile, Wood
- Number of fireplaces: 1
- Fireplace features: Great Room
Interior area
- Total interior livable area: 2,285 sqft
Video & virtual tour
Property
Parking
- Total spaces: 2
- Parking features: Garage - Attached
- Attached garage spaces: 2
Features
- Levels: Two
- Stories: 2
- Patio & porch: Front Porch, Porch, Screened
Lot
- Size: 6,969 Square Feet
- Features: Back Yard, Landscaped
Details
- Parcel number: 0408803
- Zoning description: Res Single
Construction
Type & style
- Home type: SingleFamily
- Property subtype: Single Family Residence
Materials
- Tabby
- Roof: Asphalt
Condition
- Year built: 1992
Utilities & green energy
- Sewer: Public Sewer
- Water: Public
- Utilities for property: Electricity Connected, Sewer Connected, Water Connected
Community & HOA
Community
- Security: Smoke Detector(s)
- Subdivision: Sandcastle
HOA
- Has HOA: Yes
- Amenities included: Management
- Services included: Other
- HOA fee: $150 annually
- HOA name: Sandcastle Homeowners Association
Location
- Region: Saint Simons Island
Financial & listing details
- Price per square foot: $306/sqft
- Tax assessed value: $546,800
- Annual tax amount: $4,166
- Date on market: 7/21/2026
- Electric utility on property: Yes
- Road surface type: Asphalt
Estimated market value
$678,800
$645,000 - $713,000
$4,325/mo
Price history
| Date | Event | Price |
|---|---|---|
| 8/31/2026 | Price change | $699,000-3.6%$306/sqft |
Source: Scout MLS #2001391 Report a problem | ||
| 7/21/2026 | Listed for sale | $725,000+81.3%$317/sqft |
Source: Scout MLS #2001391 Report a problem | ||
| 5/3/2019 | Sold | $399,9000%$175/sqft |
Source: Scout MLS #1607809 Report a problem | ||
| 3/21/2019 | Pending sale | $399,990$175/sqft |
Source: Coastal Real Estate, Inc. #1607809 Report a problem | ||
| 3/18/2019 | Listed for sale | $399,990+37%$175/sqft |
Source: Coastal Real Estate, Inc. #1607809 Report a problem | ||
| 9/4/2014 | Sold | $292,000$128/sqft |
Source: Scout MLS #1569573 Report a problem | ||
Public tax history
| Year | Property taxes | Tax assessment |
|---|---|---|
| 2025 | $4,166 +0.9% | $218,720 |
| 2024 | $4,130 +11.9% | $218,720 +32% |
| 2023 | $3,689 -11.2% | $165,640 |
| 2022 | $4,154 +3.7% | $165,640 +11.1% |
| 2021 | $4,006 | $149,080 |
| 2020 | -- | $149,080 -13% |
| 2019 | $2,493 -13.4% | $171,400 |
| 2018 | $2,878 | $171,400 +39.4% |
| 2017 | $2,878 | $122,920 +11.3% |
| 2016 | $2,878 +8% | $110,480 |
| 2015 | $2,666 +9.6% | $110,480 +15.4% |
| 2014 | $2,433 | $95,760 |
| 2013 | -- | -- |
| 2012 | -- | -- |
| 2011 | -- | -- |
| 2010 | -- | -- |
Find assessor info on the county website
Monthly payment
Est. payment
Payment breakdown
Explore the cost of this home by adjusting the details. Changes won't be saved.Climate risks
Neighborhood: 31522
Nearby schools
Schools provided by the listing agent
- Elementary: St. Simons
- Middle: Glynn Middle School
- High: Glynn Academy
Source: Scout MLS. This data may not be complete. We recommend contacting the local school district to confirm school assignments for this home.
- $640,0003 bd2 ba1.5k sqft215 Sandcastle Way, Saint Simons Island, GA 31522Sold

- $597,5003 bd2 ba1.6k sqft810 Sand Dollar Trc, Saint Simons Island, GA 31522Off Market
- $575,5003 bd2 ba1.9k sqft217 Sandcastle Way, Saint Simons Island, GA 31522Off Market
- $646,5003 bd2 ba1.9k sqft710 Sand Hill Trce, Saint Simons Island, GA 31522Off Market
Similar homes
- $647,0004 bd3 ba2.8k sqft109 Sandcastle Way, Saint Simons Island, GA 31522Active
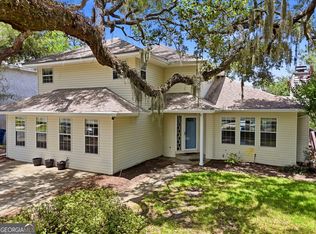
 MLS ID #10819844, Lee Baxter, DeLoach Sotheby's Intl. Realty. GAMLS
 - $729,0003 bd4 ba3.1k sqft107 Sandcastle Way, Saint Simons Island, GA 31522Active
 MLS ID #10771487, Heidi King, Algin Realty, Inc.. GAMLS
 - $700,0004 bd3 ba2.6k sqft140 Raymonds Grant Trce, Saint Simons Island, GA 31522For Sale
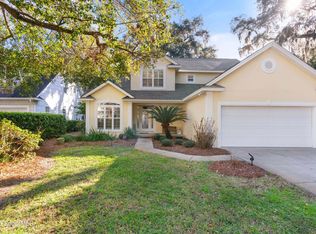 MLS ID #2001873, Mindy Fera Hain, Keller Williams Realty Golden Isles. Scout MLS
 - $689,0003 bd2 ba2k sqft103 Wimbledon Dr, Saint Simons Island, GA 31522For Sale
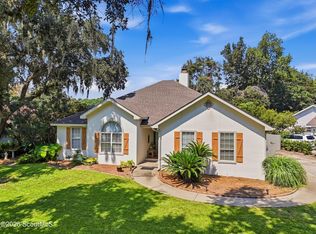 MLS ID #2002480, Phoebe Hoaster, DeLoach Sotheby's International Realty. Scout MLS
 - $695,0003 bd2 ba1.5k sqft232 Georgia St, Saint Simons Island, GA 31522ActiveMLS ID #10714828, LaDawna Seymour, Coastal Roots Realty. GAMLS
- $835,0005 bd3 ba2.5k sqft104 Sapelo St, Saint Simons Island, GA 31522ActiveMLS ID #10842361, Michelle Fox, Keller Williams Golden Isles. GAMLS
- $645,0003 bd2 ba1.4k sqft222 Circle Dr, Saint Simons Island, GA 31522ActiveMLS ID #10844187, Rebecca Strother, Duckworth Properties. GAMLS
- $549,9003 bd2 ba1.8k sqft614 Cedar St, Saint Simons Island, GA 31522ActiveMLS ID #10869633, Rebecca Strother, Duckworth Properties. GAMLS
- $799,0004 bd4 ba2.2k sqft143 Harrington Ln, Saint Simons Island, GA 31522ActiveMLS ID #10849781, Amanda Watson, Golf Club Realty. GAMLS
- $897,0004 bd3 ba2.9k sqft180 Saint Clair Dr, Saint Simons Island, GA 31522ActiveMLS ID #10754321, Steven T Koleno, Beycome Brokerage Realty LLC. GAMLS
- $819,0004 bd3 ba2.8k sqft530 Clement Cir, Saint Simons Island, GA 31522ActiveMLS ID #10726108, Patrick Ozanne, Coldwell Banker Access Realty. GAMLS
