Just Listed! Enjoy peaceful waterfront living in this spacious two-story home in the Sandcastle Subdivision on the south end of St. Simons Island, just one mile from the beach. Offering nearly 3,000 square feet, four bedrooms, three-and-a-half baths and two primary suite options, the home provides a versatile floor plan with generous living spaces. The kitchen opens to the breakfast area, family room and sunroom, all overlooking the lake. A separate formal living room features a tabby fireplace and offers plenty of room for a formal dining area with water views. Upstairs, you'll find the original primary suite, two additional bedrooms and a full bath. The enclosed carport has been converted into a spacious main-level primary suite, providing the convenience of first-floor living. A sunroom and spacious deck extend the living area outdoors. The home is ready for updates and has been priced to allow the next owner to personalize it to their own style. Bring your vision and make this waterfront home your own.
Active
$647,000
109 Sandcastle Way, Saint Simons Island, GA 31522
4beds
2,854sqft
Single Family Residence
Built in 1989
6,098 Square Feet Lot
$618,900 Zestimate®
$227/sqft
$-- HOA
What's special
Tabby fireplaceTwo primary suite optionsOverlooking the lakeGenerous living spacesVersatile floor planThree-and-a-half bathsFour bedrooms
- 65 days
- 800
- 63
Zillow last checked:
Listing updated:
Listed by:
Lee Baxter 912-230-2232,
DeLoach Sotheby's Intl. Realty
Source: GAMLS,MLS#: 10819844
Facts & features
Interior
Bedrooms & bathrooms
- Bedrooms: 4
- Bathrooms: 3
- Full bathrooms: 3
- Main level bathrooms: 1
- Main level bedrooms: 1
Rooms
- Room types: Great Room, Laundry
Heating
- Electric
Cooling
- Electric
Appliances
- Included: Dishwasher, Oven/Range (Combo), Refrigerator
- Laundry: Other
Features
- Other
- Flooring: Hardwood, Tile
- Basement: None
- Number of fireplaces: 1
Interior area
- Total structure area: 2,854
- Total interior livable area: 2,854 sqft
- Finished area above ground: 2,854
- Finished area below ground: 0
Property
Parking
- Parking features: Parking Pad
- Has uncovered spaces: Yes
Features
- Levels: Two
- Stories: 2
Lot
- Size: 6,098 Square Feet
- Features: None
Details
- Parcel number: 0408750
Construction
Type & style
- Home type: SingleFamily
- Architectural style: Colonial
- Property subtype: Single Family Residence
Materials
- Vinyl Siding
- Roof: Other
Condition
- Resale
- New construction: No
- Year built: 1989
Utilities & green energy
- Sewer: Public Sewer
- Water: Public
- Utilities for property: Electricity Available, Water Available
Community & HOA
Community
- Features: None
- Subdivision: Sandcastle
HOA
- Has HOA: Yes
- Services included: Other
Location
- Region: Saint Simons Island
Financial & listing details
- Price per square foot: $227/sqft
- Tax assessed value: $658,900
- Annual tax amount: $762
- Date on market: 8/5/2026
- Cumulative days on market: 65 days
- Listing agreement: Exclusive Right To Sell
- Electric utility on property: Yes
Estimated market value
$618,900
$588,000 - $650,000
$4,825/mo
Price history
| Date | Event | Price |
|---|---|---|
| 7/28/2026 | Listed for sale | $647,000$227/sqft |
Source: Scout MLS #2001527 Report a problem | ||
Public tax history
| Year | Property taxes | Tax assessment |
|---|---|---|
| 2025 | $769 +0.9% | $263,560 |
| 2024 | $762 +16.2% | $263,560 +30.4% |
| 2023 | $656 -15.9% | $202,040 |
| 2022 | $780 -2.4% | $202,040 +15.3% |
| 2021 | $799 | $175,160 |
| 2020 | -- | $175,160 |
| 2019 | $817 -24.5% | $175,160 |
| 2018 | $1,082 | $175,160 +37.2% |
| 2017 | $1,082 | $127,680 +11.9% |
| 2016 | $1,082 +23.1% | $114,120 |
| 2015 | $879 -67.3% | $114,120 |
| 2014 | $2,690 | $114,120 |
| 2013 | -- | -- |
| 2012 | -- | -- |
| 2011 | -- | -- |
| 2010 | -- | -- |
Find assessor info on the county website
Monthly payment
Est. payment
Payment breakdown
Explore the cost of this home by adjusting the details. Changes won't be saved.Climate risks
Neighborhood: 31522
Nearby schools
Schools provided by the listing agent
- Elementary: Saint Simons
- Middle: Glynn
- High: Glynn
Source: GAMLS. This data may not be complete. We recommend contacting the local school district to confirm school assignments for this home.
- $5,0004.55 acres111 Sandcastle Way #11000, Saint Simons Island, GA 31522Off Market
- $741,2003 bd2 ba1.9k sqft111 Sandcastle Way, Saint Simons Island, GA 31522Off Market
- $729,0003 bd4 ba3.1k sqft107 Sandcastle Way, Saint Simons Island, GA 31522For Sale

- $689,1003 bd3 ba1.8k sqft110 Sandcastle Way, Saint Simons Island, GA 31522Off Market
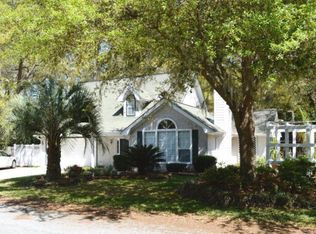
Similar homes
- $699,0004 bd3 ba2.2k sqft711 Sand Hill Trce, Saint Simons Island, GA 31522For Sale
 MLS ID #2001391, Carol Pollock, Golden Isles Realty. Scout MLS
 - $729,0003 bd4 ba3.1k sqft107 Sandcastle Way, Saint Simons Island, GA 31522Active
 MLS ID #10771487, Heidi King, Algin Realty, Inc.. GAMLS
 - $549,9003 bd2 ba1.8k sqft614 Cedar St, Saint Simons Island, GA 31522Active
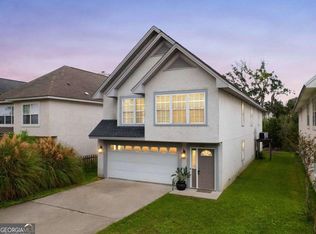 MLS ID #10869633, Rebecca Strother, Duckworth Properties. GAMLS
 - $700,0004 bd3 ba2.6k sqft140 Raymonds Grant Trce, Saint Simons Island, GA 31522For Sale
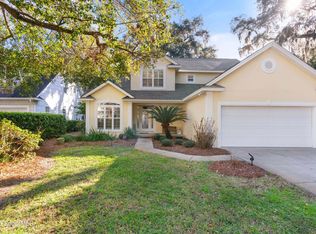 MLS ID #2001873, Mindy Fera Hain, Keller Williams Realty Golden Isles. Scout MLS
 - $845,0005 bd3 ba2.5k sqft104 Sapelo St, Saint Simons Island, GA 31522ActiveMLS ID #10842361, Michelle Fox, Keller Williams Golden Isles. GAMLS
- $695,0003 bd2 ba1.5k sqft232 Georgia St, Saint Simons Island, GA 31522ActiveMLS ID #10714828, LaDawna Seymour, Coastal Roots Realty. GAMLS
- $897,0004 bd3 ba2.9k sqft180 Saint Clair Dr, Saint Simons Island, GA 31522ActiveMLS ID #10754321, Steven T Koleno, Beycome Brokerage Realty LLC. GAMLS
- $575,0004 bd3 ba3k sqft20 Karen Way, Brunswick, GA 31523ActiveMLS ID #10869786, Erin Vaughn, BHHS Hodnett Cooper Real Estate. GAMLS
- $880,0004 bd3 ba2.6k sqft123 Plemmons Dr, Saint Simons Island, GA 31522ActiveMLS ID #10796158, MIchael Giery, BHHS Hodnett Cooper Real Estate. GAMLS
- $799,0004 bd4 ba2.2k sqft143 Harrington Ln, Saint Simons Island, GA 31522ActiveMLS ID #10849781, Amanda Watson, Golf Club Realty. GAMLS
- $819,0004 bd3 ba2.8k sqft530 Clement Cir, Saint Simons Island, GA 31522ActiveMLS ID #10726108, Patrick Ozanne, Coldwell Banker Access Realty. GAMLS
