UNIQUE OPPORTUNITY! Calling all investors or savvy buyers looking for something income producing! Check out this charming 2 BR/ 2BA home with an attached 1BR/1BA apartment with a full kitchen and laundry for each unit. Located on a corner lot, this home has a gorgeous custom, gourmet kitchen! The large-covered porch is a nice extension of the home and is a great spot to entertain or have your morning coffee. There's wood-looking tile flooring throughout the main level, including the bedrooms, each of which are en suite with their own private baths. The built-in bookshelves along the living room wall and the plantation shutters are nice upgrades that enhance the home. The 3rd bedroom and bath are downstairs in a separate apartment with it's own laundry and patio that's both open and covered. The apartment has a private entry at the back of the home and you can also access it through the garage.
Sold for $575,000
$575,000
501 Atlantic Dr, Saint Simons Island, GA 31522
3beds
2,300sqft
Single Family Residence
Built in 1990
4,791 Square Feet Lot
$651,300 Zestimate®
$250/sqft
$3,378 Estimated rent
Home value
$651,300
$606,000 - $703,000
$3,378/mo
Zestimate® history
Owner options
List your home for rent
$3,378/mo
Rent Zestimate®
Find your next renter with Zillow Rental Manager. Plus, with online applications, you can quickly screen prospective tenants – for free.
$3,378/mo
Rent Zestimate®
Refinance and save
$3,351/mo
Est. payment
Refinancing to a lower rate could help reduce your monthly payments and save thousands over the life of the loan.
$3,351/mo
Est. payment
Explore your selling options
Work with a Zillow partner agent
Leverage their expertise and Zillow's premium Showcase listings to get your home seen by more buyers.
Get startedList with your own agent
Get your home in front of millions of buyers by listing it on Zillow.
Learn how to do itSell it yourself
Take full control of how buyers see your home on Zillow by listing For Sale by Owner (FSBO).
List your homeWhat's special
Plantation shuttersBuilt-in bookshelvesLarge-covered porchFull kitchenGorgeous customGourmet kitchenRoom wall
Zillow last checked:
Listing updated:
Listed by:
Amanda Duffey 912-222-3557,
DeLoach Sotheby's International Realty
Bought with:
Amanda Duffey, 362179
DeLoach Sotheby's International Realty
Source: Scout MLS,MLS#: 1643077
Facts & features
Interior
Bedrooms & bathrooms
- Bedrooms: 3
- Bathrooms: 3
- Full bathrooms: 3
Features
- Has basement: No
Interior area
- Total structure area: 2,300
- Total interior livable area: 2,300 sqft
Property
Features
- Has private pool: Yes
Lot
- Size: 4,791 Square Feet
- Features: Full Size Lot
Details
- Parcel number: 0405193
- Special conditions: Standard
Construction
Type & style
- Home type: SingleFamily
- Property subtype: Single Family Residence
Condition
- As Is
- Year built: 1990
Community & HOA
Community
- Features: Park, Street Lights, Walk To Shopping
- Subdivision: Glynn Haven Estates
Location
- Region: Saint Simons Island
Financial & listing details
- Price per square foot: $250/sqft
- Tax assessed value: $594,700
- Annual tax amount: $4,243
- Date on market: 10/31/2023
- Listing terms: 1031 Exchange,Assumable,Cash,Conventional,FHA
Price history
| Date | Event | Price |
|---|---|---|
| 12/28/2023 | Sold | $575,000$250/sqft |
Source: Scout MLS #1643077 Report a problem | ||
| 11/9/2023 | Pending sale | $575,000$250/sqft |
Source: Scout MLS #1643077 Report a problem | ||
| 10/31/2023 | Listed for sale | $575,000+38.6%$250/sqft |
Source: Scout MLS #1643077 Report a problem | ||
| 7/19/2021 | Sold | $415,000-2.4%$180/sqft |
Source: Scout MLS #1626852 Report a problem | ||
| 7/1/2021 | Pending sale | $425,000$185/sqft |
Source: Scout MLS #1626852 Report a problem | ||
| 6/24/2021 | Contingent | $425,000$185/sqft |
Source: Scout MLS #1626852 Report a problem | ||
| 5/24/2021 | Listed for sale | $425,000$185/sqft |
Source: Scout MLS #1626852 Report a problem | ||
| 5/18/2021 | Contingent | $425,000$185/sqft |
Source: Scout MLS #1626852 Report a problem | ||
| 5/10/2021 | Listed for sale | $425,000+73.5%$185/sqft |
Source: Scout MLS #1626852 Report a problem | ||
| 2/28/2021 | Listing removed | -- |
Source: Owner Report a problem | ||
| 2/16/2020 | Listing removed | $1,350$1/sqft |
Source: Owner Report a problem | ||
| 1/14/2020 | Listed for rent | $1,350$1/sqft |
Source: Owner Report a problem | ||
| 3/29/2017 | Sold | $245,000$107/sqft |
Source: Public Record Report a problem | ||
| 2/5/2016 | Sold | $245,000-10.6%$107/sqft |
Source: Scout MLS #1549511 Report a problem | ||
| 1/8/2016 | Pending sale | $274,000$119/sqft |
Source: Signature Properties Group Inc. #1549511 Report a problem | ||
| 3/9/2015 | Listed for sale | $274,000-20.6%$119/sqft |
Source: Signature Properties Group Inc. #1549511 Report a problem | ||
| 8/20/2013 | Listing removed | $345,000$150/sqft |
Source: Signature Properties Group, Inc Report a problem | ||
| 7/20/2013 | Listed for sale | $345,000$150/sqft |
Source: Signature Properties Group, Inc Report a problem | ||
| 5/26/2013 | Listing removed | $345,000$150/sqft |
Source: Signature Properties Group, Inc Report a problem | ||
| 9/16/2012 | Price change | $345,000-13.5%$150/sqft |
Source: Signature Properties Group, Inc Report a problem | ||
| 3/27/2011 | Listed for sale | $399,000$173/sqft |
Source: For Sail Realty, Inc. Report a problem | ||
Public tax history
| Year | Property taxes | Tax assessment |
|---|---|---|
| 2025 | $5,903 +5.7% | $237,880 +4.9% |
| 2024 | $5,585 +7.8% | $226,800 +10.2% |
| 2023 | $5,181 +22.1% | $205,760 +25.3% |
| 2022 | $4,244 +400.4% | $164,240 +52.7% |
| 2021 | $848 | $107,560 |
| 2020 | -- | $107,560 +3.7% |
| 2019 | $867 | $103,760 |
| 2018 | $867 | $103,760 +12.1% |
| 2017 | $867 -65.9% | $92,520 |
| 2016 | $2,541 +8.3% | $92,520 +10.8% |
| 2015 | $2,345 +14.1% | $83,520 +4.3% |
| 2014 | $2,055 | $80,080 |
| 2013 | -- | -- |
| 2012 | -- | -- |
| 2011 | -- | -- |
| 2010 | -- | -- |
Find assessor info on the county website
Neighborhood: 31522
Nearby homes
- $--1 bd1 ba800 sqft501 Atlantic Dr #B, Saint Simons Island, GA 31522Off Market
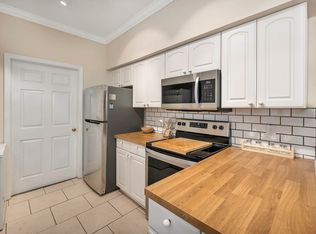
- $--2 bd2 ba1.2k sqft501 Atlantic Dr #A, Saint Simons Island, GA 31522Off Market

- $486,5003 bd2 ba1.3k sqft507 Atlantic Dr, Saint Simons Island, GA 31522Off Market
- $469,9954 bd3 ba1.4k sqft502 Palmetto St, Saint Simons Island, GA 31522For Sale
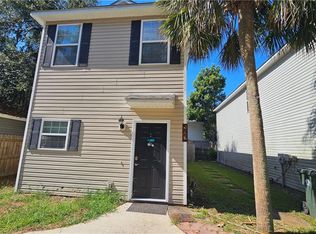
- $402,6004 bd3 ba1.2k sqft500 Palmetto St, Saint Simons Island, GA 31522Off Market
- $398,6002 bd1 ba-- sqft427 Atlantic Dr, Saint Simons Island, GA 31522Off Market
- $297,9002 bd1 ba848 sqft504 Palmetto St, Saint Simons Island, GA 31522Off Market
- $403,1003 bd3 ba1.3k sqft425 Atlantic Dr, Saint Simons Island, GA 31522Off Market
Nearby schools
GreatSchools rating
- 9/10Oglethorpe Point Elementary SchoolGrades: PK-5Distance: 2.1 mi
- 6/10Glynn Middle SchoolGrades: 6-8Distance: 6.7 mi
- 10/10Glynn AcademyGrades: 9-12Distance: 6.9 mi
Schools provided by the listing agent
- Elementary: Oglethorpe
- Middle: Glynn Middle School
- High: Glynn Academy
Source: Scout MLS. This data may not be complete. We recommend contacting the local school district to confirm school assignments for this home.


Get pre-qualified for a loan
At Zillow Home Loans, we can pre-qualify you in as little as 5 minutes with no impact to your credit score.An equal housing lender. NMLS #10287.
Sell for more on Zillow
Get a Zillow Showcase℠ listing at no additional cost and you could sell for .
$651,300
2% more
+$13,026
With Zillow Showcase(estimated)
$664,326
- Georgia
- Glynn County
- Saint Simons Island
- 31522
- 501 Atlantic Dr
Nearby cities
Nearby zip codes
Other Saint Simons Island Topics
- Apartments for Rent in 31522
- Houses for Sale in 31522
- Houses for Rent in 31522
- 31522 Real Estate
- Saint Simons Island Condos
- Houses for Sale in Saint Simons Island
- Newest Listings in Saint Simons Island
- Saint Simons Island Home Values
- Saint Simons Island Real Estate Agents
- Saint Simons Island Refinance
- Saint Simons Island Mortgage Rates
