Welcome to 103 Kings Marsh Villa, a beautifully updated 3-bedroom, 3-bath condo ideally located in the heart of St. Simons Island. This spacious, single-level flat offers a recently updated HVAC system with all new ductwork, completely updated Primary Bathroom, custom wood closets, and new wood flooring with serene marsh views, covered parking, and access to a community pool—all within walking distance to popular restaurants and shopping.The open floor plan features a generous kitchen with bar seating that flows seamlessly into the dining and living areas. The living room is anchored by a cozy fireplace with built-in shelving and opens to a screened porch overlooking the marsh—perfect for relaxing or entertaining. Each bedroom is generously sized with ample closet space, one guest bedroom features an en suite bath while the 3rd bedroom shares a full hall bath that has also been updated. The primary suite is a standout, showcasing a fully renovated bathroom and a custom walk-in closet. Additional conveniences include a private storage unit in the carport, ideal for bikes and beach gear.Tucked away for privacy yet close to everything, this move-in-ready condo offers the best of island living.
For sale
$505,000
103 Kingsmarsh Way, Saint Simons Island, GA 31522
3beds
1,845sqft
Condominium
Built in 1999
-- sqft lot
$491,200 Zestimate®
$274/sqft
$650/mo HOA
What's special
Serene marsh viewsOpen floor planCovered parkingCustom wood closetsCompletely updated primary bathroomSpacious single-level flatCustom walk-in closet
- 30 days
- 462
- 19
Zillow last checked:
Listing updated:
Listed by:
Mackay Cate 912-571-0364,
Maritime Realty Group LLC
Source: Scout MLS,MLS#: 2002281
Facts & features
Interior
Bedrooms & bathrooms
- Bedrooms: 3
- Bathrooms: 3
- Full bathrooms: 3
Heating
- Central, Electric
Cooling
- Central Air, Electric
Appliances
- Included: Disposal, Dishwasher, Electric Range, Freezer, Microwave, Oven, Refrigerator
- Laundry: In Hall
Features
- Flooring: Tile, Wood
- Number of fireplaces: 1
- Fireplace features: Living Room
- Common walls with other units/homes: 1 Common Wall,End Unit,No One Above
Interior area
- Total interior livable area: 1,845 sqft
Video & virtual tour
Property
Parking
- Total spaces: 1
- Parking features: Assigned, Covered, Paved
- Carport spaces: 1
Features
- Levels: One
- Stories: 1
- Patio & porch: Porch, Screened
- Exterior features: Storage
Details
- Parcel number: 0411067
Construction
Type & style
- Home type: Condo
- Property subtype: Condominium
Condition
- Updated/Remodeled
- Year built: 1999
Utilities & green energy
- Sewer: Public Sewer
- Water: Public
- Utilities for property: Cable Available, Electricity Connected
Community & HOA
Community
- Subdivision: KingsMarsh Villas Condos
HOA
- Has HOA: Yes
- Amenities included: Pool
- Services included: Maintenance Grounds, Sewer, Flood Insurance, Hazard Insurance
- HOA fee: $650 monthly
- HOA name: Kingsmarsh Villas Condominium Association
- HOA phone: 912-638-4603
Location
- Region: Saint Simons Island
Financial & listing details
- Price per square foot: $274/sqft
- Tax assessed value: $475,000
- Annual tax amount: $4,740
- Date on market: 9/3/2026
- Listing terms: 1031 Exchange,Cash,Conventional
- Electric utility on property: Yes
Estimated market value
$491,200
$467,000 - $516,000
$3,529/mo
Price history
| Date | Event | Price |
|---|---|---|
| 9/3/2026 | Listed for sale | $505,000-1.9%$274/sqft |
Source: Scout MLS #2002281 Report a problem | ||
| 9/3/2026 | Listing removed | $515,000$279/sqft |
Source: Scout MLS #1659614 Report a problem | ||
| 7/24/2026 | Price change | $515,000-4.6%$279/sqft |
Source: Scout MLS #1659614 Report a problem | ||
| 6/16/2026 | Price change | $539,990-3.6%$293/sqft |
Source: Scout MLS #1659614 Report a problem | ||
| 4/28/2026 | Price change | $559,990-1.8%$304/sqft |
Source: Scout MLS #1659614 Report a problem | ||
| 3/23/2026 | Price change | $569,990-1.7%$309/sqft |
Source: Scout MLS #1659614 Report a problem | ||
| 2/5/2026 | Listed for sale | $579,990-3.3%$314/sqft |
Source: Scout MLS #1659614 Report a problem | ||
| 1/1/2026 | Listing removed | $599,990$325/sqft |
Source:  GAMLS #10590971 Report a problem GAMLS #10590971 Report a problem | ||
| 11/2/2025 | Price change | $599,990-4%$325/sqft |
Source: Scout MLS #1657749 Report a problem | ||
| 8/25/2025 | Listed for sale | $625,000+7.9%$339/sqft |
Source: Scout MLS #1656261 Report a problem | ||
| 3/18/2024 | Listing removed | -- |
Source: Scout MLS #1643756 Report a problem | ||
| 12/15/2023 | Listed for sale | $579,000+15.8%$314/sqft |
Source: Scout MLS #1643756 Report a problem | ||
| 4/18/2023 | Sold | $499,900+79.8%$271/sqft |
Source: Public Record Report a problem | ||
| 7/12/2016 | Sold | $278,000-1.8%$151/sqft |
Source: Scout MLS #1578643 Report a problem | ||
| 5/12/2016 | Listed for sale | $283,000-3.4%$153/sqft |
Source: Sea Palms Coastal Realty LLC #1578643 Report a problem | ||
| 2/17/2016 | Listing removed | $293,000$159/sqft |
Source: Signature Properties Group Inc. #1570907 Report a problem | ||
| 2/3/2016 | Price change | $293,000-4.9%$159/sqft |
Source: Signature Properties Group Inc. #1570907 Report a problem | ||
| 2/8/2015 | Price change | $308,000-3.8%$167/sqft |
Source: Signature Properties Group, Inc #1570907 Report a problem | ||
| 12/7/2014 | Listed for sale | $320,000$173/sqft |
Source: Signature Properties Group, Inc #1570907 Report a problem | ||
Public tax history
| Year | Property taxes | Tax assessment |
|---|---|---|
| 2025 | $4,740 +16.4% | $190,000 +15.9% |
| 2024 | $4,073 -2% | $164,000 |
| 2023 | $4,155 -2% | $164,000 |
| 2022 | $4,238 +9.7% | $164,000 +13.4% |
| 2021 | $3,864 | $144,600 |
| 2020 | -- | $144,600 +30% |
| 2019 | $3,363 +11% | $111,200 |
| 2018 | $3,028 | $111,200 |
| 2017 | $3,028 | $111,200 |
| 2016 | $3,028 +360% | $111,200 -5.8% |
| 2015 | $658 | $118,000 +18% |
| 2014 | $658 | $100,000 |
| 2013 | -- | -- |
| 2012 | -- | -- |
| 2011 | -- | -- |
| 2010 | -- | -- |
Find assessor info on the county website
Monthly payment
Est. payment
Payment breakdown
Explore the cost of this home by adjusting the details. Changes won't be saved.Climate risks
Neighborhood: 31522
Nearby schools
Schools provided by the listing agent
- Elementary: Oglethorpe
- Middle: Glynn Middle School
- High: Glynn Academy
Source: Scout MLS. This data may not be complete. We recommend contacting the local school district to confirm school assignments for this home.
- $559,7003 bd3 ba2.4k sqft94 Kingsmarsh Way, Saint Simons Island, GA 31522Off Market

- $582,3003 bd2 ba2.4k sqft92 Kingsmarsh Way, Saint Simons Island, GA 31522Off Market
- $665,0003 bd3 ba2.4k sqft90 Kingsmarsh Way, Saint Simons Island, GA 31522Sold

- $217,0003 bd3 ba1.8k sqft205 Kingsmarsh Way, Saint Simons Island, GA 31522Sold

Similar homes
- $459,0003 bd2 ba1.4k sqft150 Shady Brook Cir Unit 300, Saint Simons Island, GA 31522For Sale
 MLS ID #2002550, Carew Rowell, Carew Rowell Real Estate. Scout MLS
 - $474,0003 bd2 ba1.3k sqft1704 Frederica Rd APT 128, Saint Simons Island, GA 31522For Sale
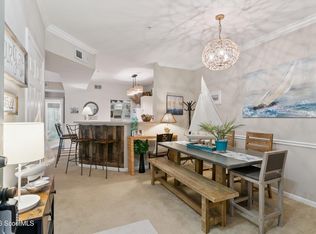 MLS ID #2001048, Emily Slaughter, Avalon Properties Group, LLC. Scout MLS
 - $499,9004 bd3 ba1.7k sqft198 Pine St, Saint Simons Island, GA 31522For Sale
 MLS ID #2000867, Michael Heiser, Keller Williams Realty Golden Isles. Scout MLS
 - $385,0003 bd2 ba1.4k sqft2511 Demere Rd APT 8, Saint Simons Island, GA 31522For Sale
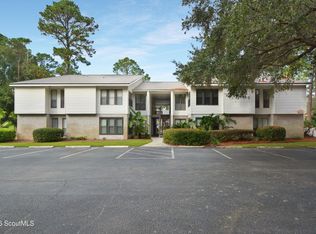 MLS ID #2002473, Mary Hunt, DeLoach Sotheby's International Realty. Scout MLS
 - $564,0003 bd2 ba1.8k sqft614 Cedar St, Saint Simons Island, GA 31522Active
 MLS ID #10796760, Rebecca Strother, Duckworth Properties. GAMLS
 - $399,9003 bd3 ba1.5k sqft809 Mallery St Unit D, Saint Simons Island, GA 31522ActiveMLS ID #10770196, Ken S Haynes, BHHS Hodnett Cooper Real Estate. GAMLS
- $515,0002 bd3 ba1.8k sqft151 Limeburn Trl, Saint Simons Island, GA 31522ActiveMLS ID #10818217, Robin Barber, Serhant Georgia. GAMLS
